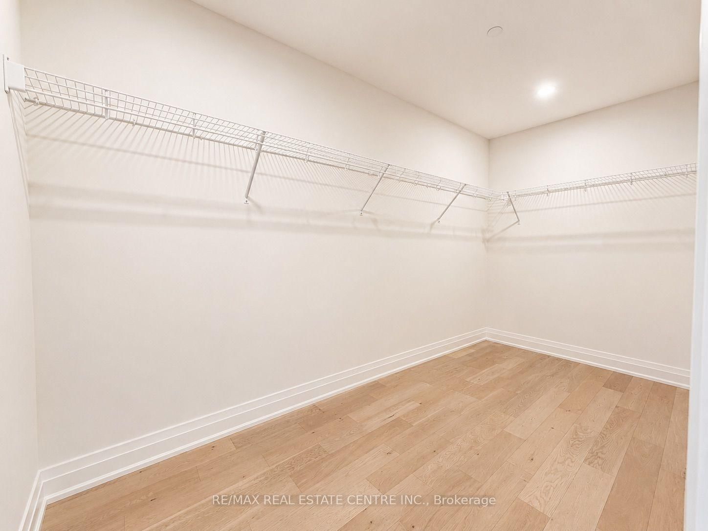
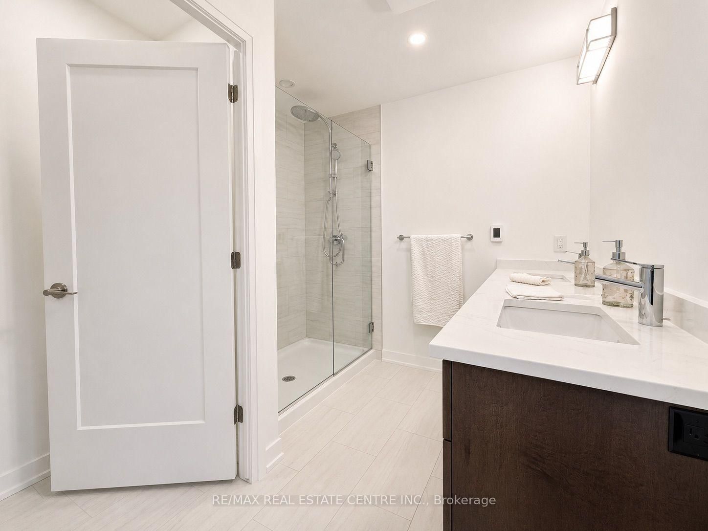
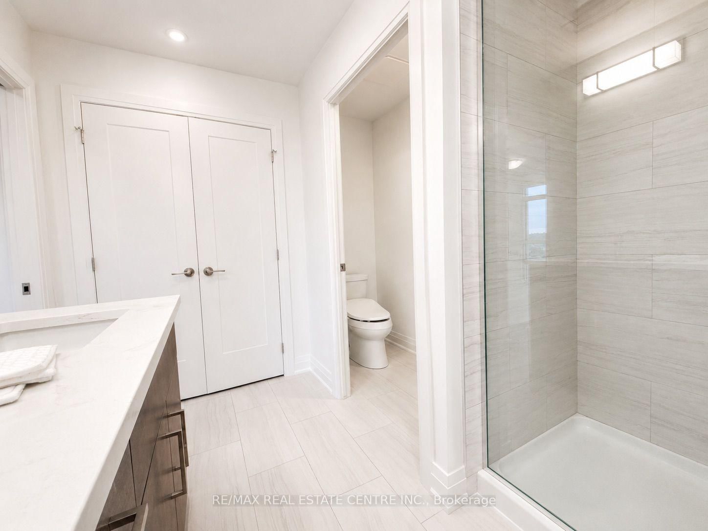
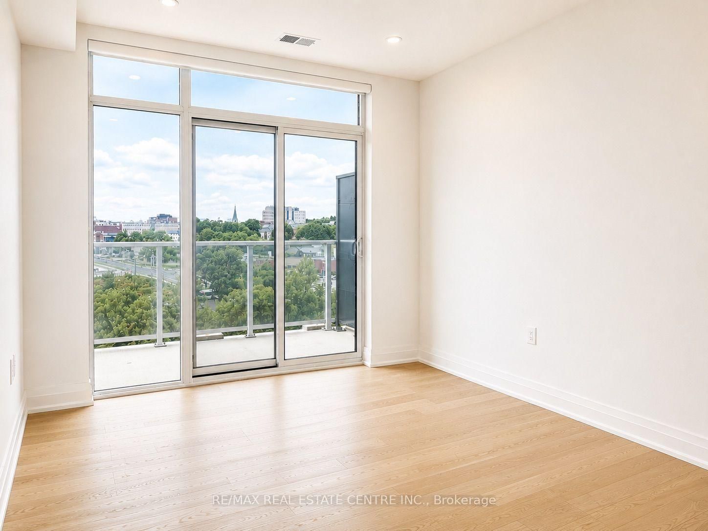
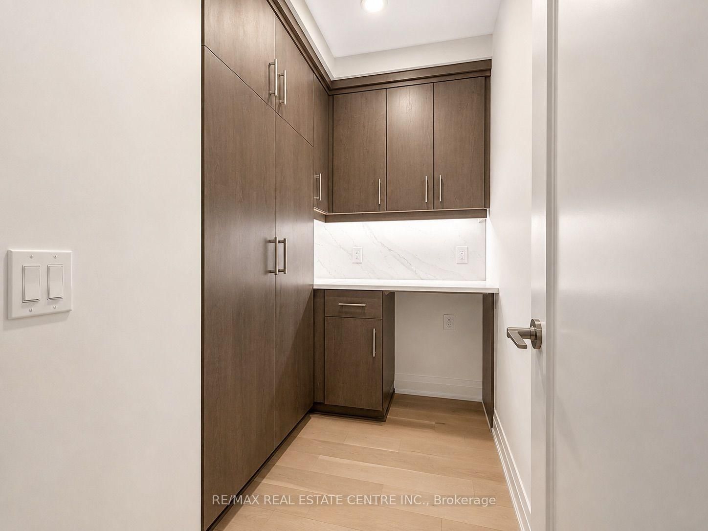
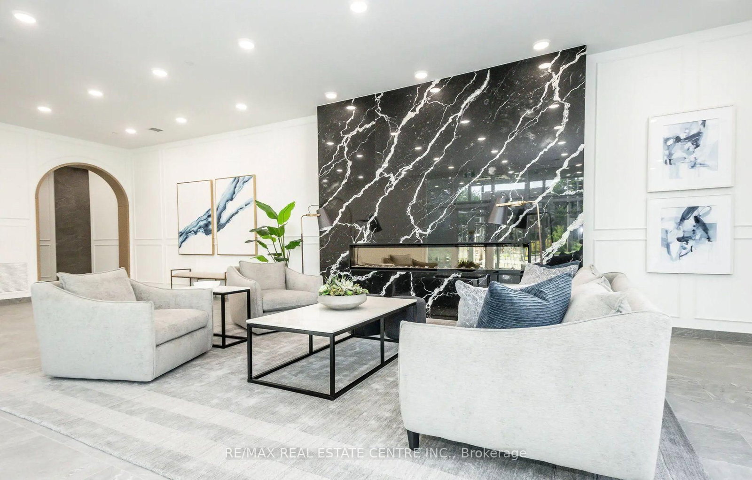
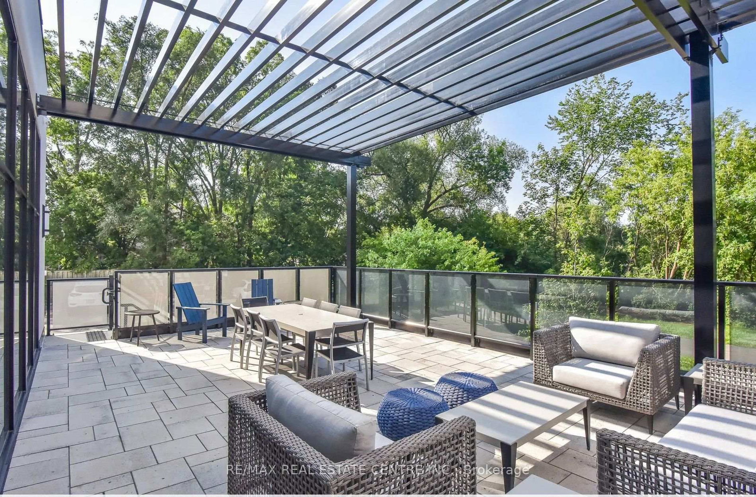
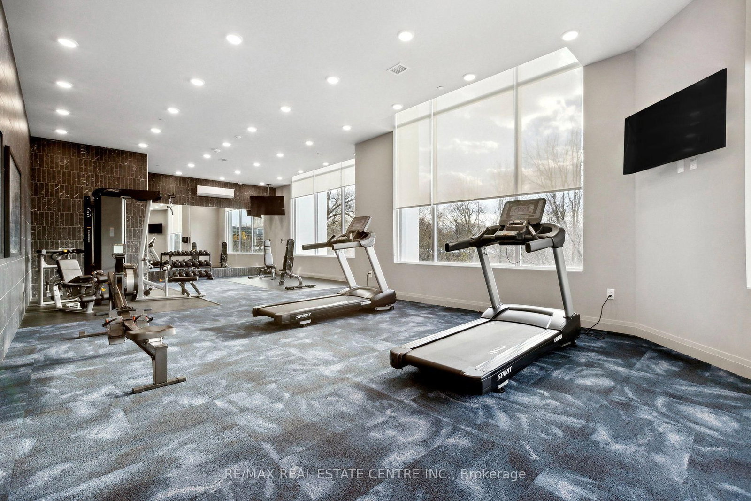
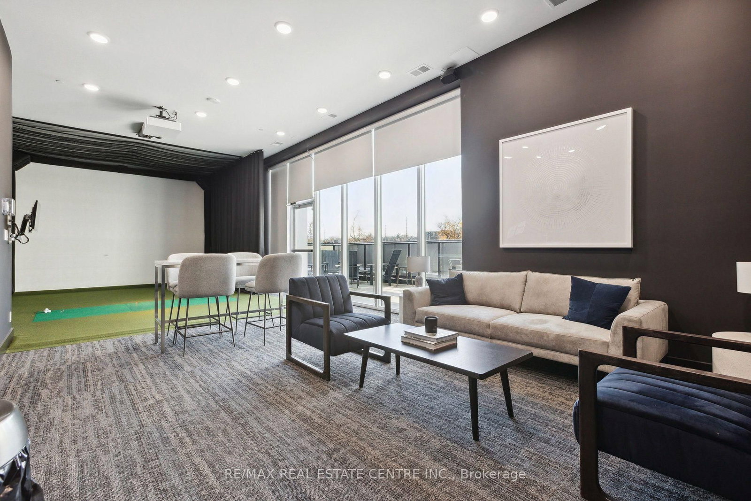
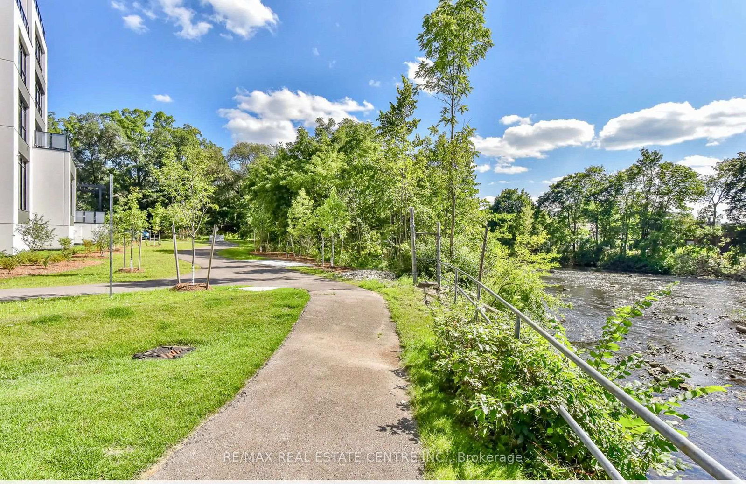
For rent at the sought-after Edgewater this impressive approximately 1,720 sq. ft. 3-bedroom condo offers the perfect combination of space, sophistication, and effortless downtown living. The bright, spacious layout features a large primary bedroom with a generous walk-in closet and luxurious 4-piece ensuite, two additional well-appointed bedrooms, a spacious living room, separate dining area, additional 4-piece bathroom, and a large private balcony-ideal for morning coffee, evening sunsets, or entertaining friends and family. The home also offers the convenience of a separate pantry and spacious laundry room, providing excellent storage and functionality. Enjoy an exceptional lifestyle with Edgewater's impressive amenities, including a fitness centre, social lounges, billiards room, golf simulator, outdoor terraces, library, guest suite, and more. Located just steps from downtown Guelph's restaurants, cafés, shopping, parks, riverside trails, and convenient GO Station, this is more than a rental-it's a place to truly enjoy the best of Guelph living. Don't miss your opportunity to call Edgewater home!
Listing Brokerage: Re/Max Real Estate Centre Inc. - Disclaimer: The information contained in this listing has not been verified by Re/Max Real Estate Centre Inc. and should be verified by the buyer.





 Share
Share







 3
3 3
3 1
1