By

Sign In
Sign In to view listing's details
×

224 Concession 13 Road in Haldimand has been sold

MLS #:
X13685408
Type:
Detached, 2-Storey
Approx. SQFT:
1500-2000
Basement:
Full, Unfinished
3 3
275.6 x 156 ft lot
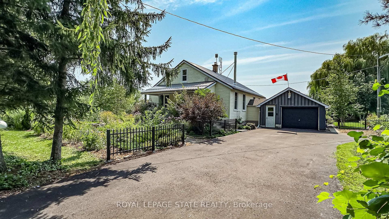
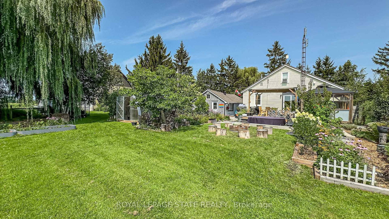
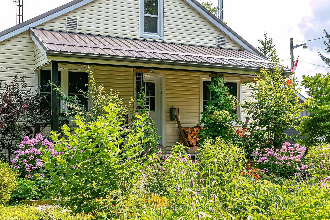
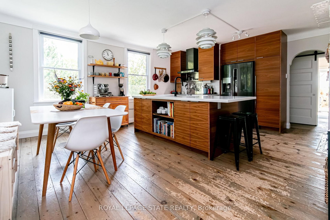
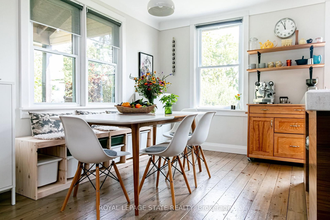
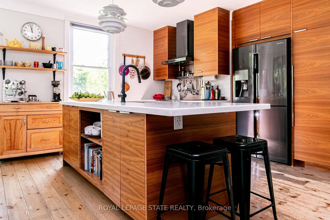
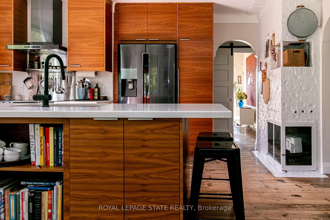
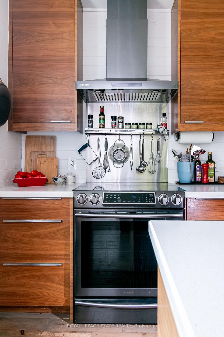
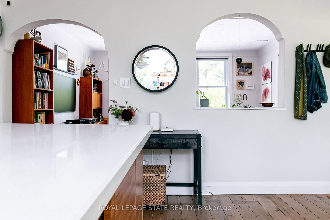
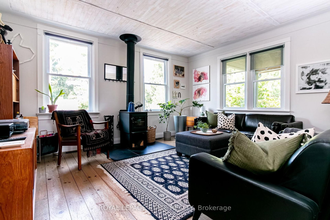
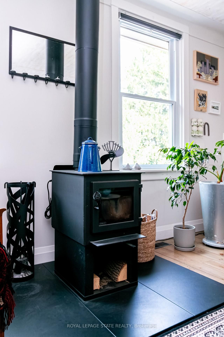
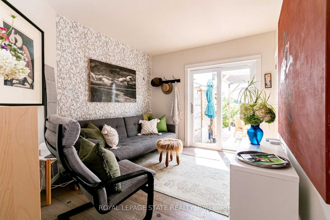
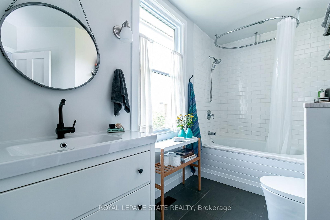
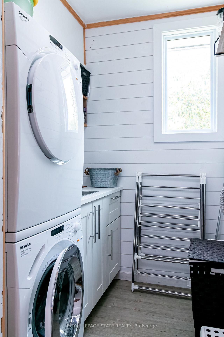
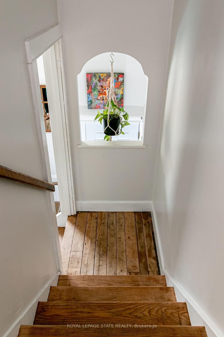
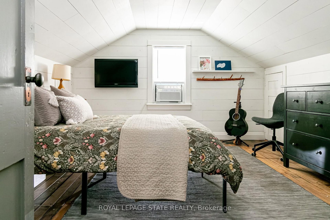
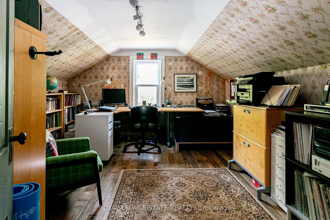
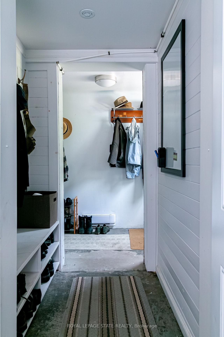
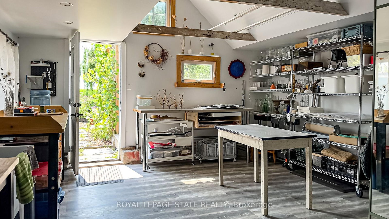
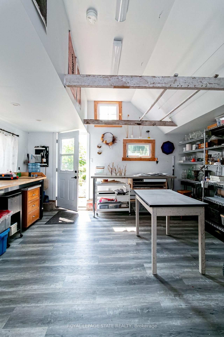
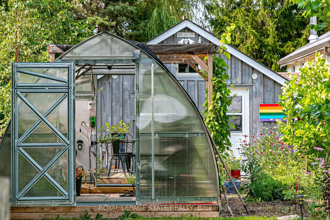
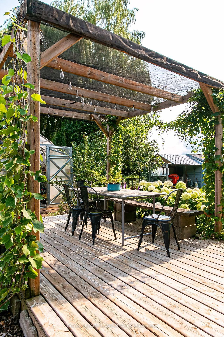
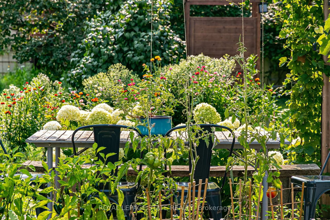
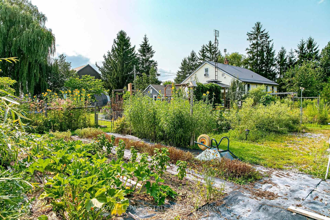
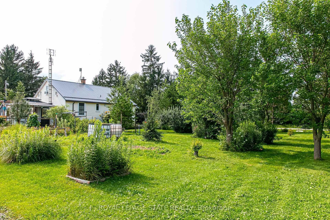
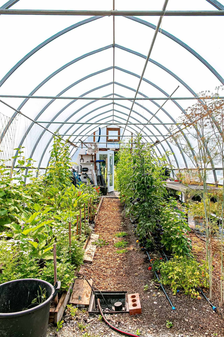
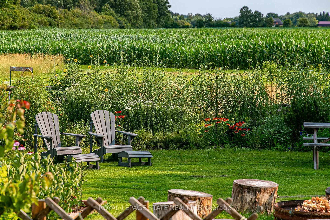
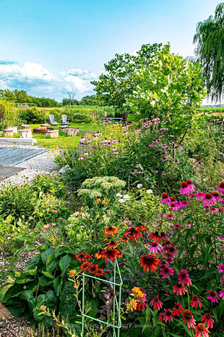
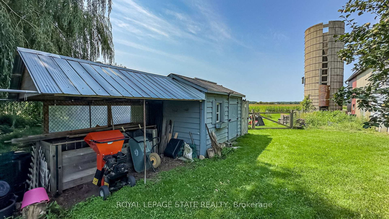
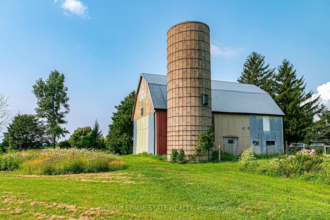
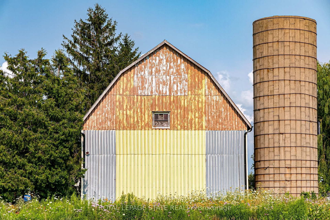
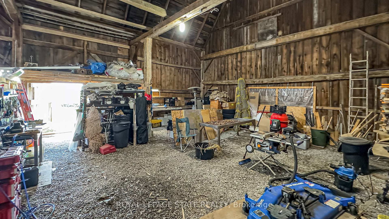
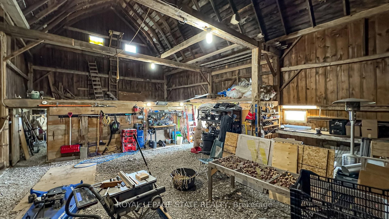
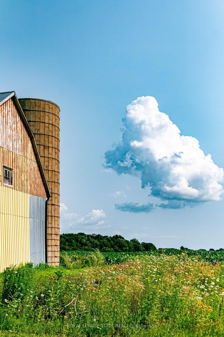
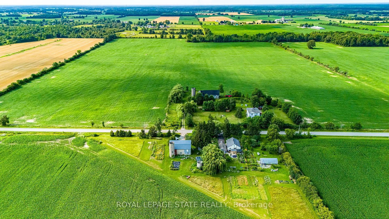
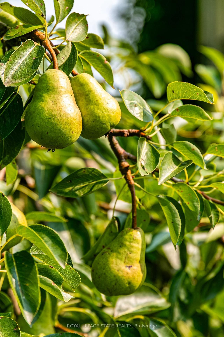
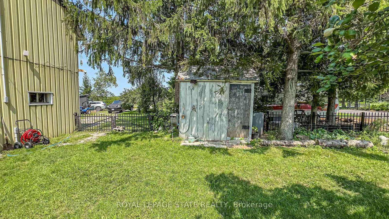
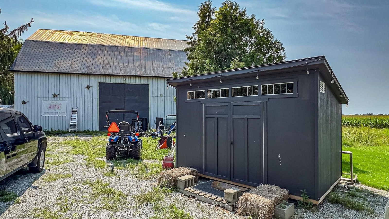
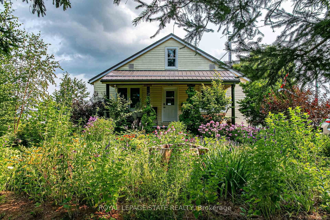
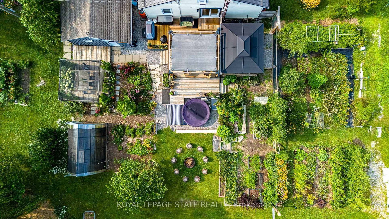
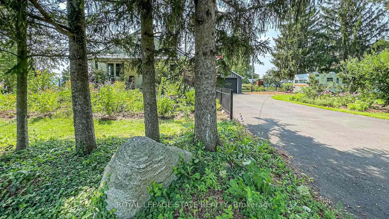
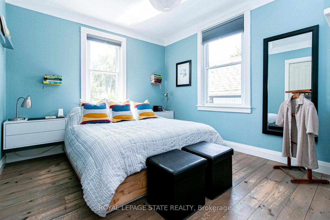
An amazing Acre! Enjoy the peace of rural living from this inspiring hobby farm setting. Fruit trees, vegetable and flower gardens, greenhouse, free-range chicken coop, 30' x 50' post & beam barn, studio/workshop, beautiful views and charming move in ready home with loads of updates. Enjoy entertainer's kitchen with large quartz island & counter tops, pantry cabinets, ample storage and stainless steel appliances. Light filled living room with modern free standing wood burning stove will be a family favorite. Primary bedroom, full bath, den with walk out to deck and laundry round out the main floor. Two additional bedrooms are found upstairs. The attached garage is insulated, heated and serves as a studio, workshop or home office. Updates abound - full list found in multi media link along with additional photos and floor plans. A rare offering and truly magnificent property to make home. (Note: 224 Concession 13, Walpole. Map on listing is correct street. Address can point to Concession 13, Townsend.)

WHAT'S YOUR HOME WORTH?

Click here to get an instant estimate and track its value over time.

  • Date Listed: Monday, August 17, 2026
  • Listing Brokerage: Royal Lepage State Realty - Disclaimer: The information contained in this listing has not been verified by Royal Lepage State Realty and should be verified by the buyer.
  • Virtual Tour: View Virtual Tour for 224 Concession 13 Road
  • City: Haldimand

    More 3 bedrooms homes for sale in Haldimand

  • Neighbourhood: Haldimand
  • Major Intersection: Haldimand Rd 55
  • Full Address: 224 Concession 13 Road, Haldimand, N0A 1H0, ON, Canada
  • Kitchen:
  • Living Room:
  • Family Room:
  • Amenities:
  • Taxes: $2,107.00 (2026)
Kitchen19 x 16 ft304 sq ft
Living12 x 15 ft180 sq ft
Family10 x 12 ft120 sq ft
Primary12 x 10 ft120 sq ft
Bathroom8 x 12 ft96 sq ft
Laundry6 x 5 ft30 sq ft
2nd Br17 x 12 ft204 sq ft
3rd Br15 x 12 ft180 sq ft
Utility34 x 29 ft986 sq ft
Workshop15 x 29 ft435 sq ft


Similar homes for sale