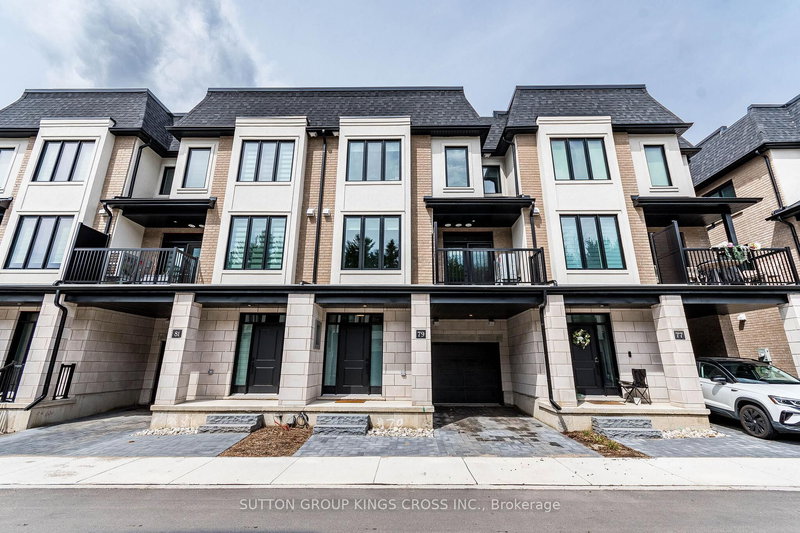
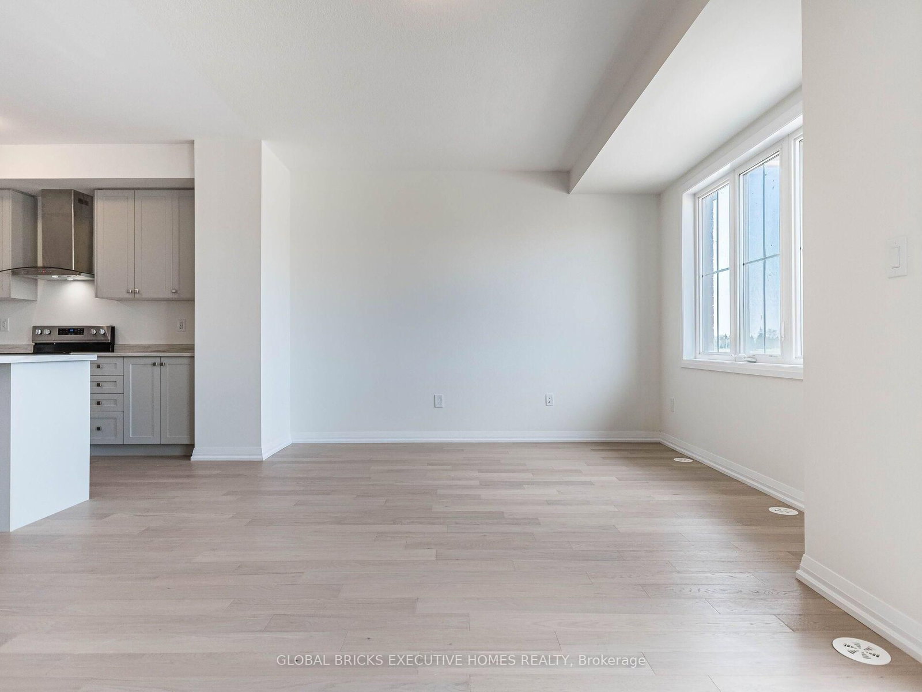
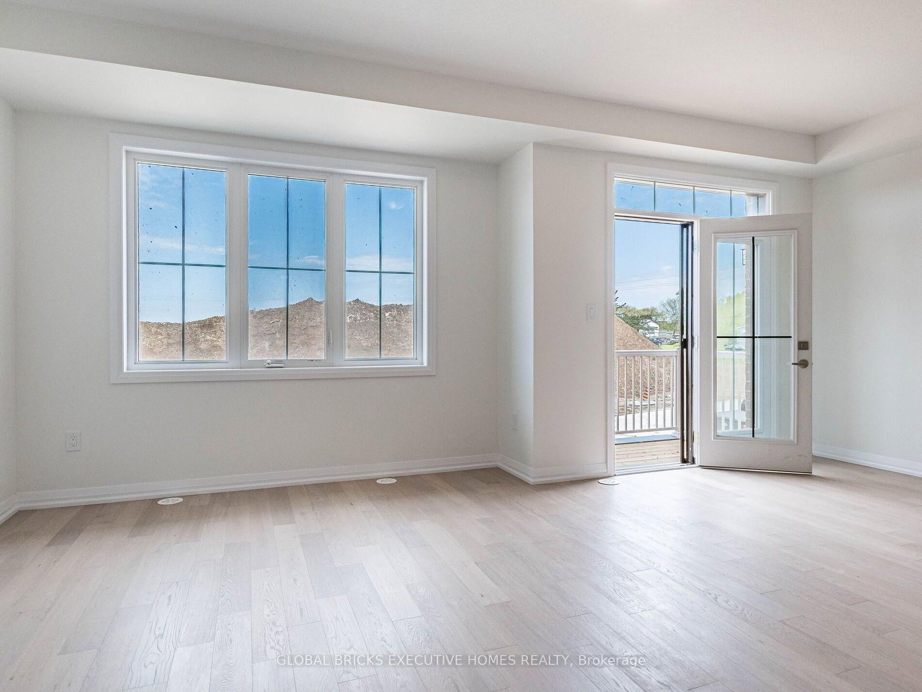
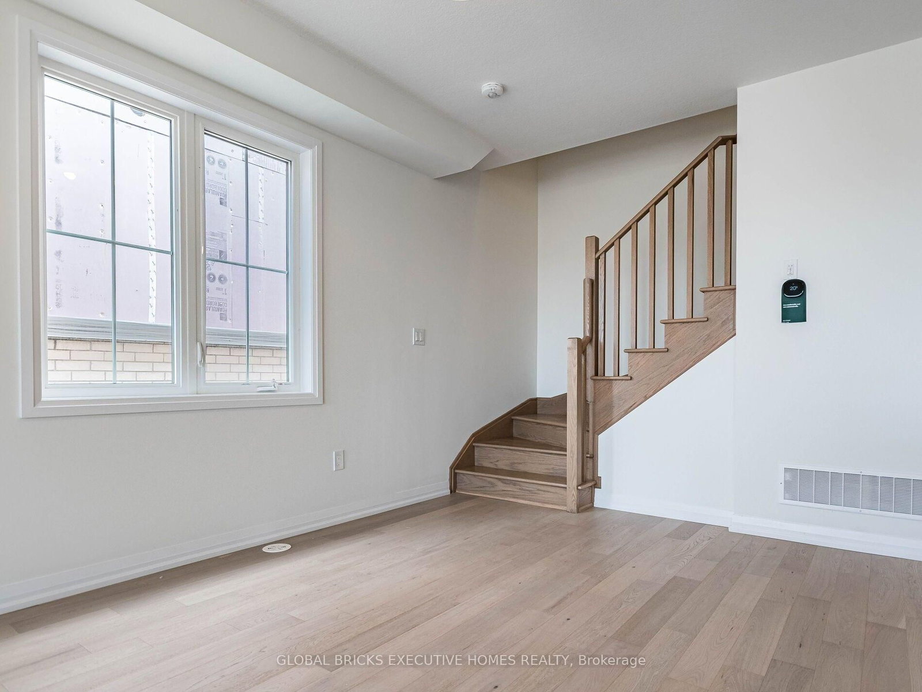
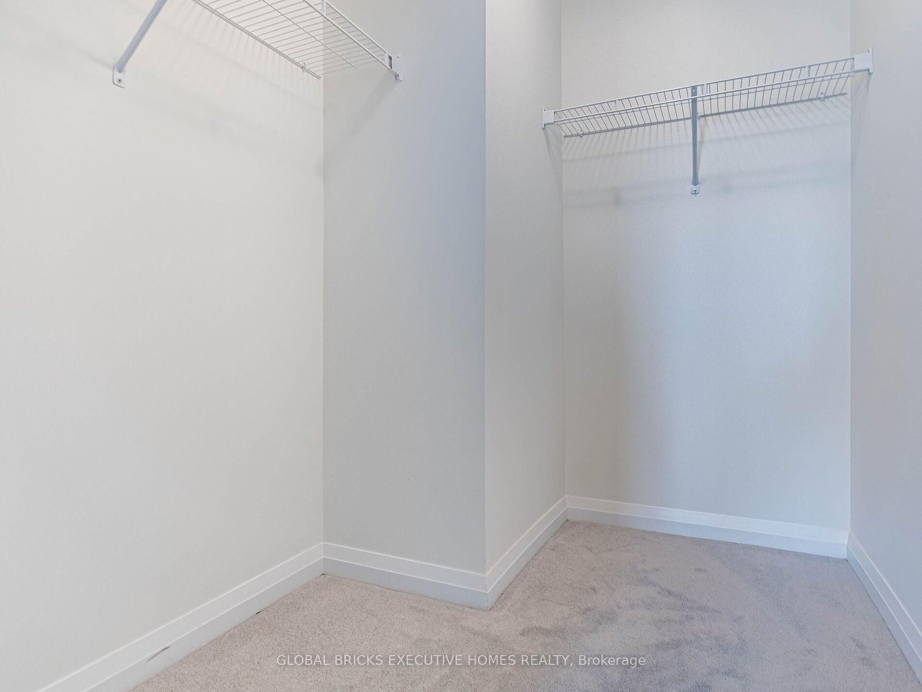
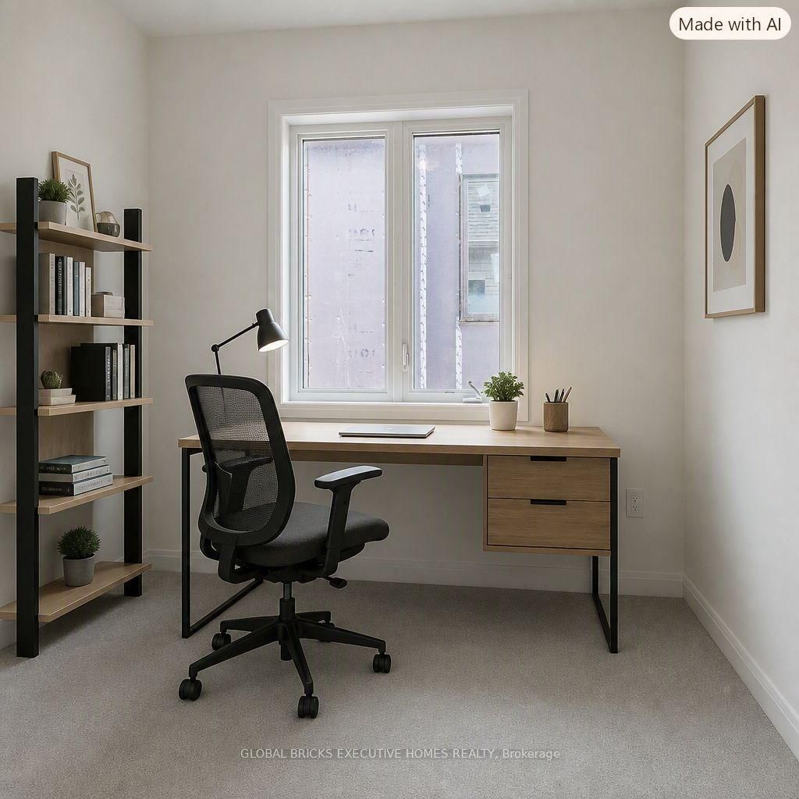
Experience the best of modern living in the heart of Caledonia! This beautifully upgraded 3-bedroom, 2.5-bathroom townhouse offers approximately 1,730 sq. ft. of stylish and comfortable living space. The bright and spacious open-concept second floor is the heart of the home, featuring a modern kitchen, generous dining area, and inviting living room-perfect for everyday family living or entertaining guests. Upstairs, the spacious primary suite offers a private balcony and a luxurious 3-piece ensuite, while two additional well-sized bedrooms provide plenty of space for family, guests, or a home office. Located in a charming, fast-growing community with a welcoming small-town feel, this home offers the perfect balance of comfort and convenience. Enjoy easy access to local amenities, shopping, and Hamilton International Airport, just approximately 15 minutes away. Stylish, upgraded, and move-in ready-this is a home you'll be proud to call your own. Book your private showing today!
Listing Brokerage: Global Bricks Executive Homes Realty - Disclaimer: The information contained in this listing has not been verified by Global Bricks Executive Homes Realty and should be verified by the buyer.





 Share
Share









 3
3 3
3 1
1 25.94 x 51.67 ft lot