By

Sign In
Sign In to view listing's details
×

46 Mika Street in Ottawa has been sold

MLS #:
X13683528
Type:
Detached, 2-Storey
Approx. SQFT:
1500-2000
Basement:
Unfinished
3 3
2 49.23 x 99.21 ft lot
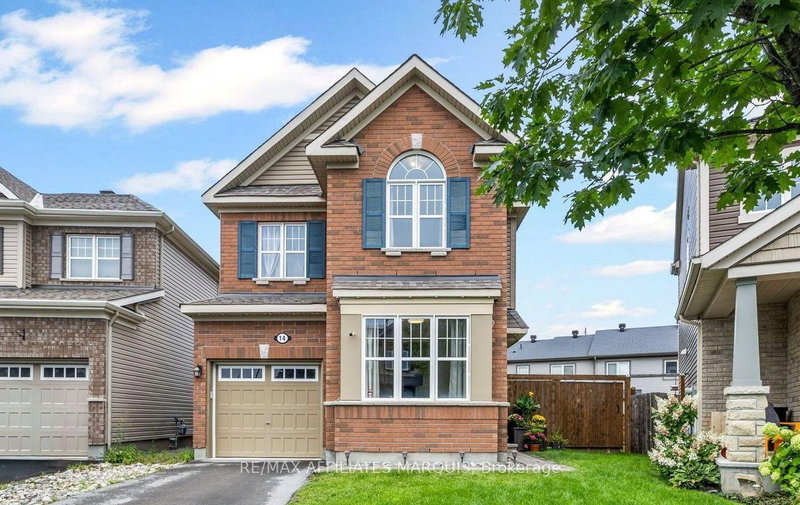
46 Mika Street. Spacious single home with a double garage. Tile flooring in the formal living room and hardwood in the dining room. The eat-in kitchen is centrally located between the formal living space and the main floor family room. The family room has laminate flooring and a gas fireplace. Laminate flooring through the 2nd level. The primary bedroom has a walk-in closet and a full ensuite bathroom. Basement is unfinished, but could easily accommodate a good size recroom. Roof shingles approximately 5 years, vinyl windows are original, central air 2026, furnace 2013. Partly fenced, private rear yard with interlock patio. Excellent value with lots of potential to make it your own.**Some photos have been virtually staged.**

WHAT'S YOUR HOME WORTH?

Click here to get an instant estimate and track its value over time.

  • Date Listed: Monday, August 17, 2026
  • Listing Brokerage: Royal Lepage Team Realty - Disclaimer: The information contained in this listing has not been verified by Royal Lepage Team Realty and should be verified by the buyer.
  • City: Ottawa

    More 3 bedrooms homes for sale in Ottawa

  • Neighbourhood: Stittsville (North)
  • Major Intersection: Maple Grove Road / Alon Street
  • Full Address: 46 Mika Street, Ottawa, K2S 1K6, Canada, ON, Canada
  • Living Room:
  • Kitchen:
  • Family Room:
  • Amenities:
  • Taxes: $5,215.64 (2026)
Living14 x 10 ft140 sq ft
Dining10 x 9 ft90 sq ft
Kitchen11 x 8 ft88 sq ft
Breakfast11 x 7 ft77 sq ft
Family17 x 11 ft187 sq ft
Primary17 x 11 ft187 sq ft
2nd Br13 x 12 ft156 sq ft
3rd Br13 x 11 ft143 sq ft
Rec33 x 15 ft495 sq ft
Laundry18 x 11 ft198 sq ft


Similar homes for sale