By

Sign In
Sign In to view listing's details
×

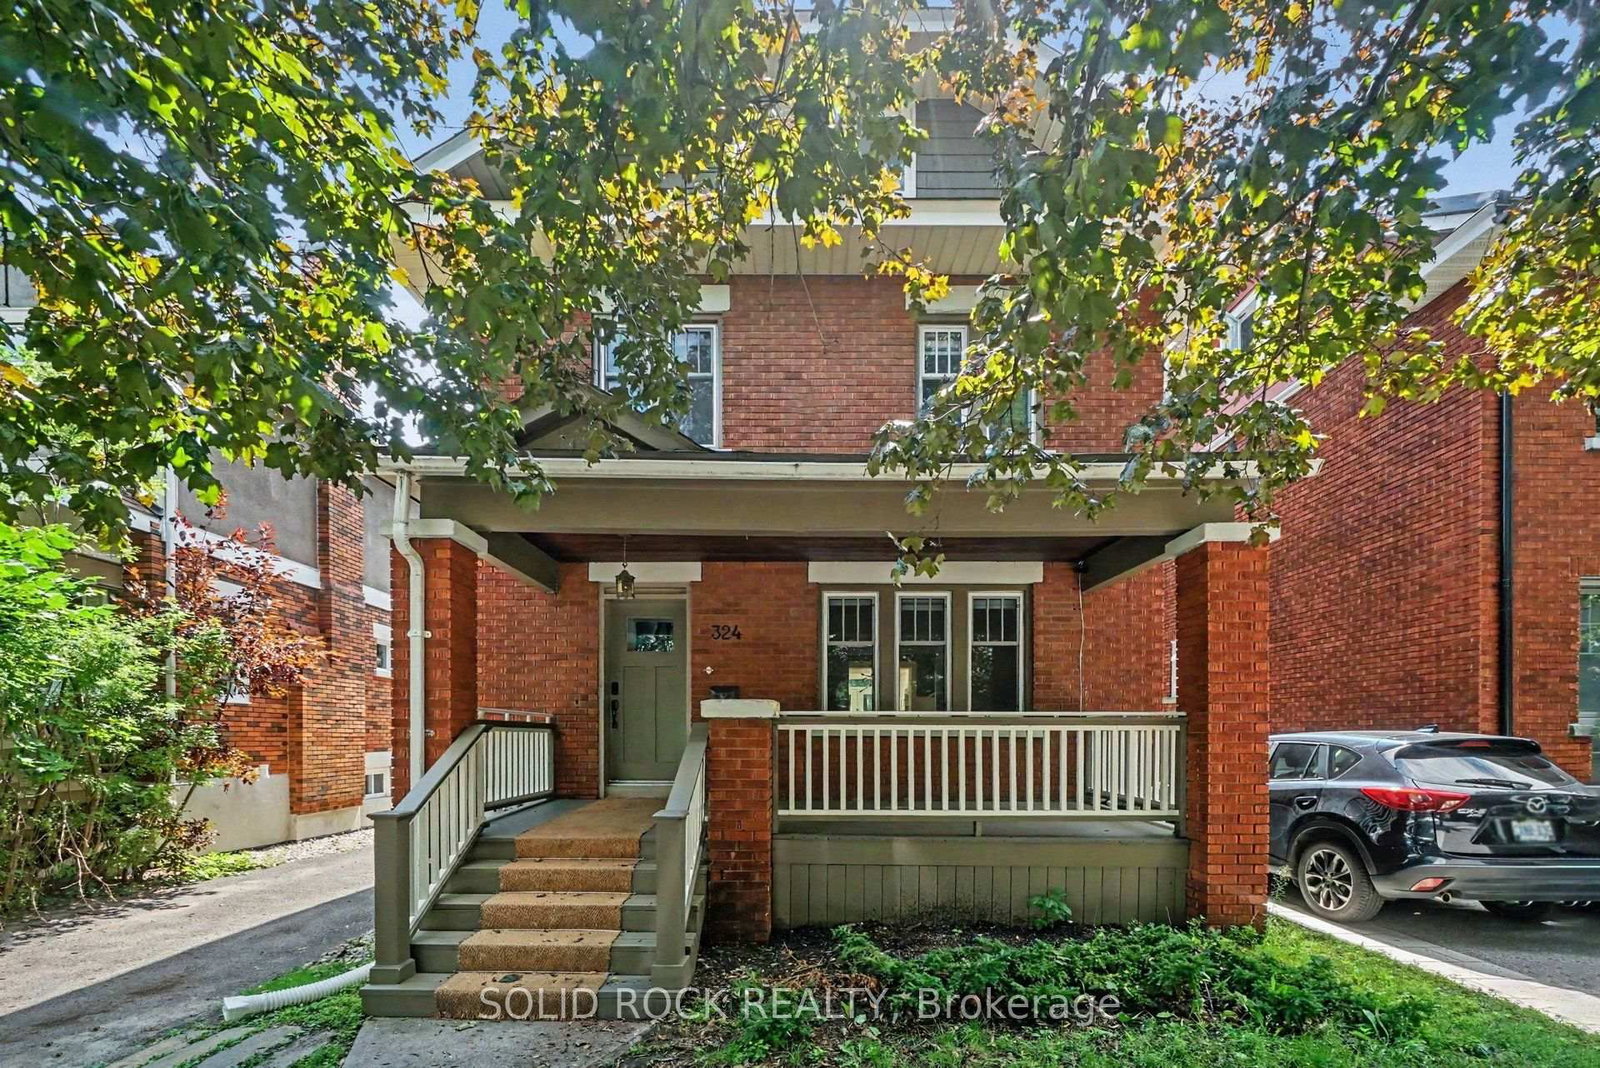
324 Second Avenue in Ottawa has been leased

MLS #:
X13682518
Type:
Detached, 3-Storey
Approx. SQFT:
2000-2500
Basement:
Full, Finished
4 4
1 Ottawa
PROPERTY HISTORY
List Date List Price Last Status Sold Date Sold Price Days On Market
0000-00-00 $00000 Exp N/A N/A N/A
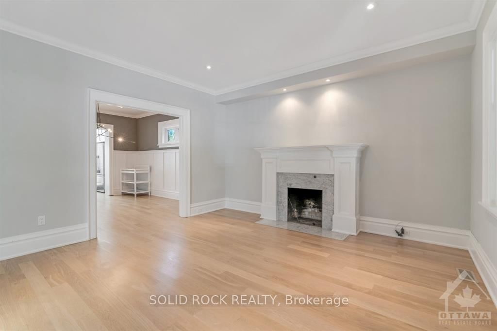
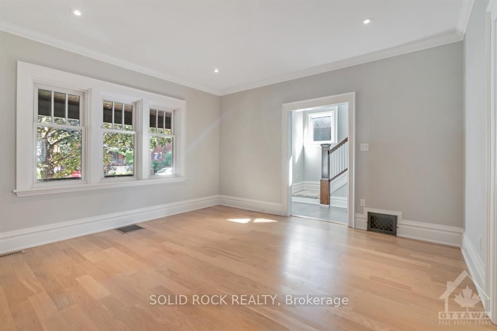
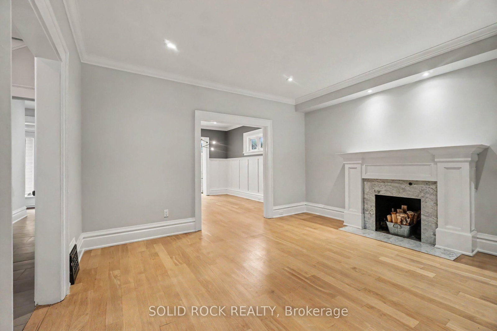
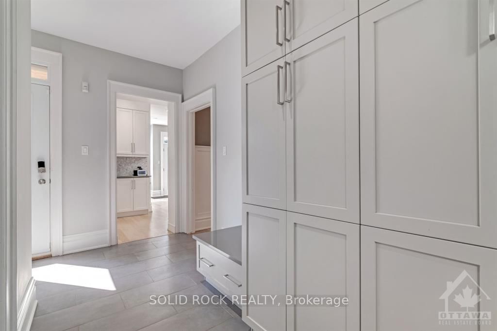
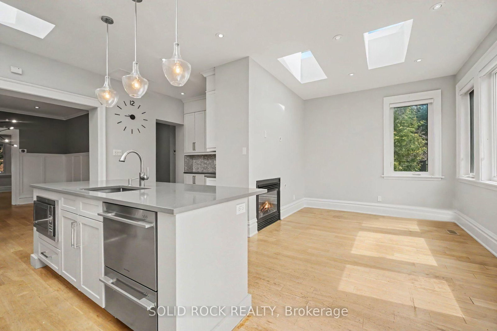
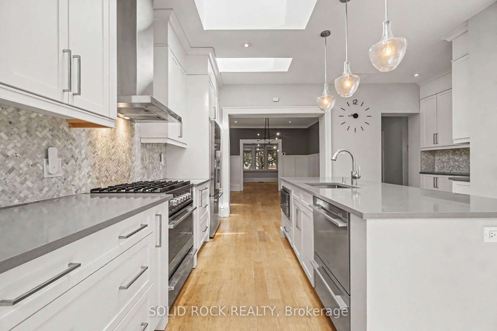
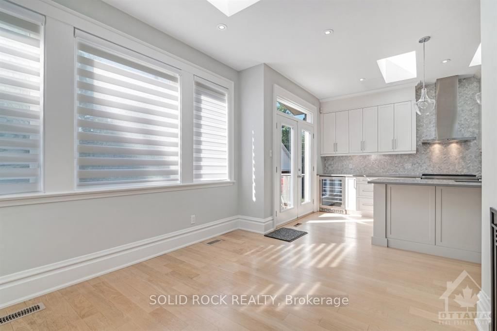
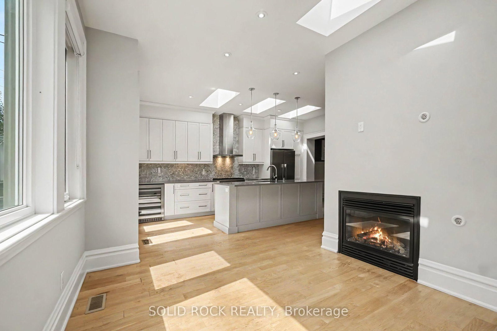
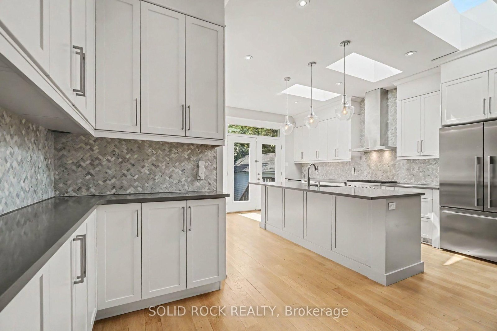
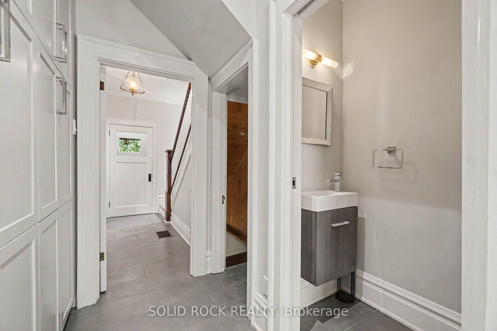
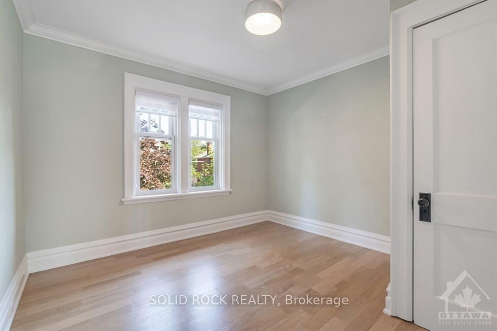
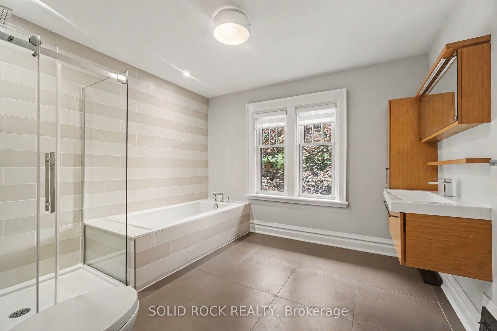
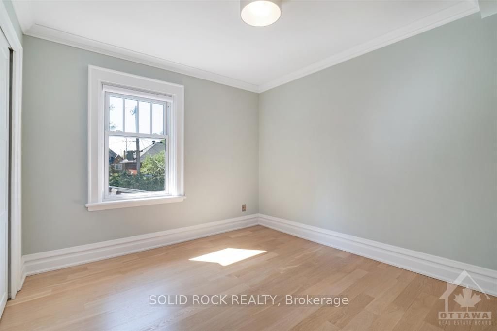
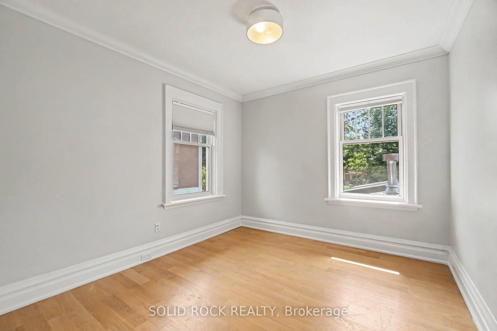
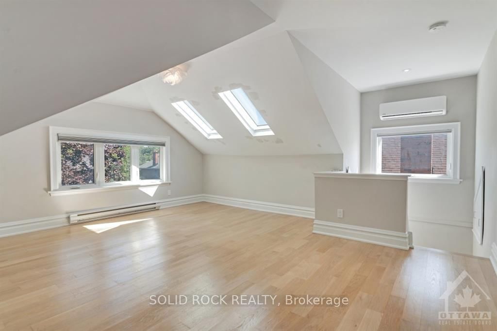
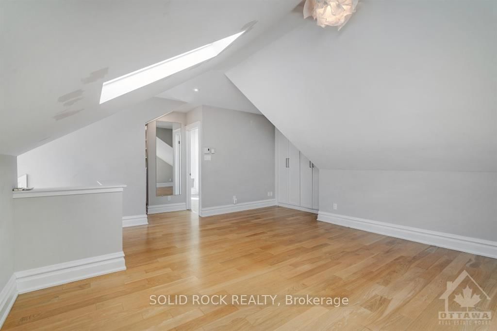
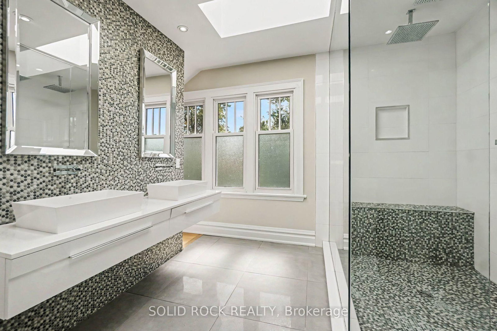
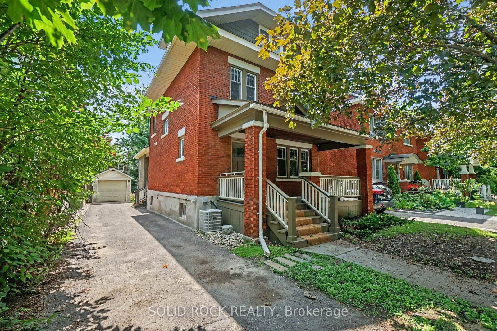
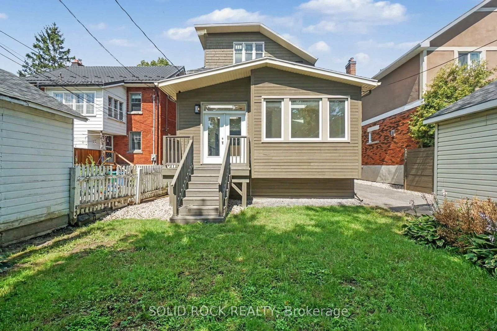
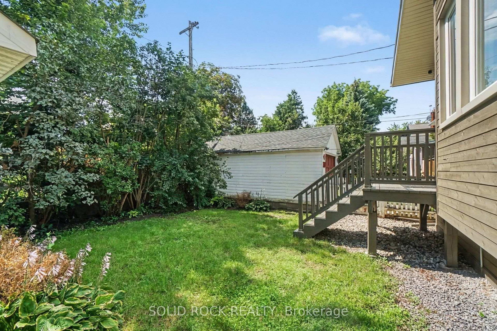
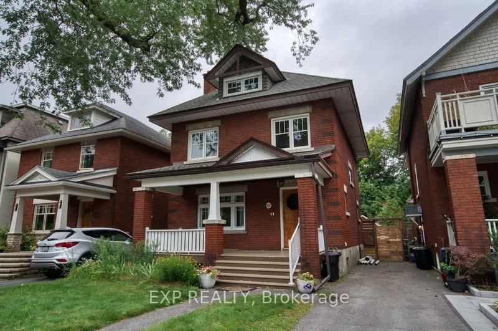
Magnificently renovated, Classic Glebe home for rent! Tastefully remodeled, this home has retained all the character of it's original 1920's style, & now contains all the modern finishing you could ask for. Stunningly sun-filled through luminous skylights, the main floor is truly special. The incredible chef's kitchen overlooks the family room & the south facing backyard.Equipped with stainless steel appliances including a wine fridge! Space has been maximized throughout for tons of storage- a Butler's pantry area as well as a mud room add huge convenience to the main floor plan. In addition to 3 large bedrooms and a laundry room on the second floor, there is an absolutely massive bathroom (with heated floors).. The Entire third floor is a private primary retreat, complete with a cleverly designed walk-in closet and an incredible ensuite - you have to see this space to truly appreciate it. This property is complete with a quiet, private backyard and a single garage. If you want to experience life in the Glebe, without the purchase price, this is your chance. Fantastic Second Avenue location at the heart of it all- Rentals like this do not come up often.

WHAT'S YOUR HOME WORTH?

Click here to get an instant estimate and track its value over time.

  • Date Listed: Monday, August 17, 2026
  • Listing Brokerage: Solid Rock Realty - Disclaimer: The information contained in this listing has not been verified by Solid Rock Realty and should be verified by the buyer.
  • Virtual Tour: View Virtual Tour for 324 Second Avenue
  • City: Ottawa

    More 4 bedrooms homes for lease in Ottawa

  • Neighbourhood: Glebe
  • Major Intersection: Percy and Second
  • Full Address: 324 Second Avenue, Ottawa, K1S 2J2, Canada, ON, Canada
  • Living Room: hardwood floor, Closed Fireplace
  • Kitchen: Centre Island
  • Family Room: Gas Fireplace
  • Family Room:
  • Amenities:
  • Taxes: $0.00 (null)
Living14 x 14 ft196 sq ft
Dining13 x 12 ft156 sq ft
Kitchen17 x 15 ft255 sq ft
Family12 x 8 ft96 sq ft
Bathroom6 x 3 ft18 sq ft
Mudroom13 x 9 ft117 sq ft
2nd Br13 x 13 ft169 sq ft
3rd Br13 x 11 ft143 sq ft
4th Br12 x 13 ft156 sq ft
Bathroom13 x 12 ft156 sq ft
Laundry6 x 7 ft42 sq ft
Primary17 x 14 ft238 sq ft
Other12 x 8 ft96 sq ft
Bathroom10 x 12 ft120 sq ft
Family25 x 10 ft250 sq ft
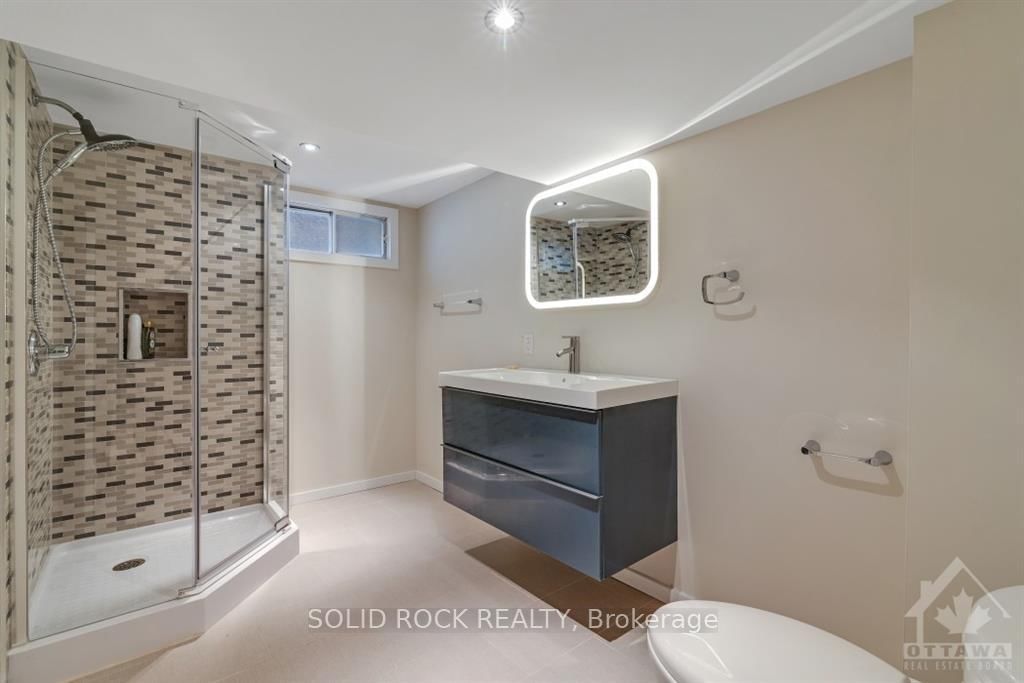
Bathroom11 x 6 ft66 sq ft
Other11 x 11 ft121 sq ft


Similar homes for lease