MLS #: X13682274Type: Detached, BungalowApprox. SQFT: 700-1100Basement: Part Fin
33
50 x 96.78 ft lot
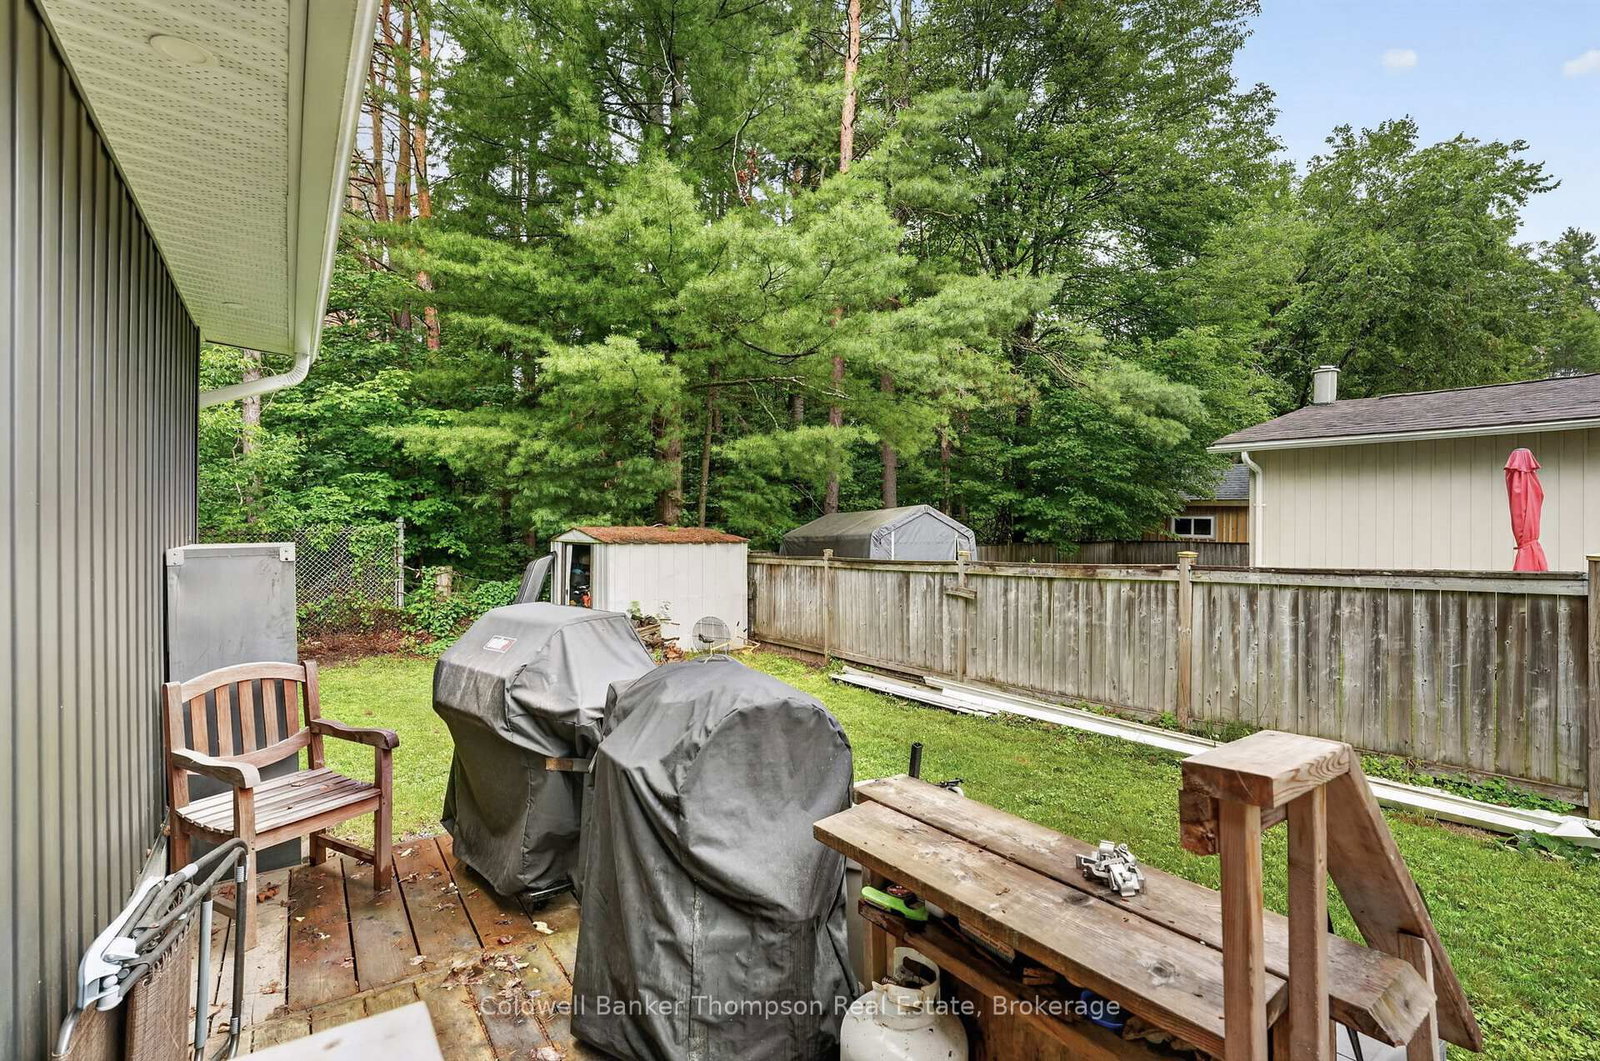
Welcome to this beautifully renovated 3-bedroom, 1-bathroom bungalow in a desirable Bracebridge neighbourhood. Featuring modern finishes and a bright, welcoming feel throughout, this home offers comfortable one-level living with a spacious partially finished basement for added flexibility. The bright kitchen features new appliances and opens into a large living room filled with natural light. Patio doors lead from the living room to the front yard, while a separate side entrance welcomes you into a spacious foyer. The lower level features a large open recreation room, perfect for family movie nights, a playroom, home office or additional living space, along with plenty of room for keeping things organized. Step outside to enjoy the cute backyard and shed, with plenty of opportunity to create your own outdoor space. Central air keeps the home cool and comfortable throughout the summer. Located in beautiful Muskoka, this home is close to shopping, downtown Bracebridge and everyday amenities, with Highway 11 just minutes away. A great opportunity to enjoy a freshly updated home in a lovely neighbourhood, close to everything Bracebridge and Muskoka have to offer.
Listing Brokerage: Coldwell Banker Thompson Real Estate - Disclaimer: The information contained in this listing has not been verified by Coldwell Banker Thompson Real Estate and should be verified by the buyer.





 Share
Share




 3
3 3
3 50 x 96.78 ft lot