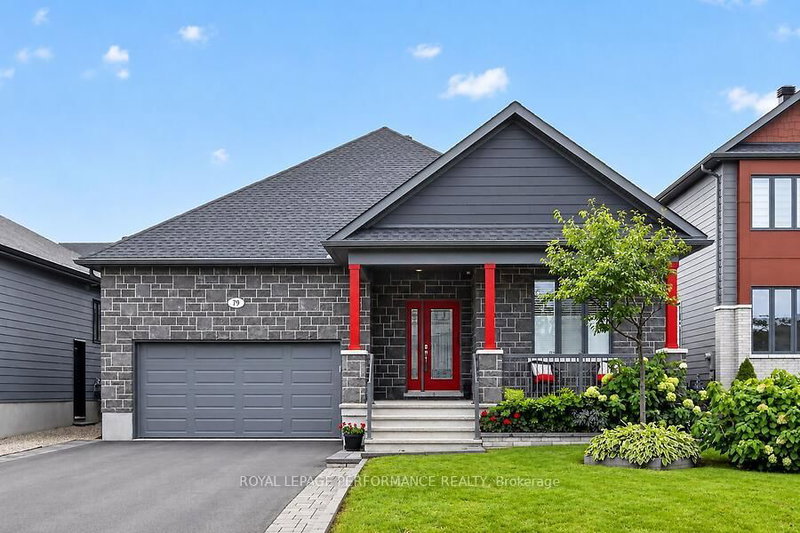
MLS #: X13682110Type: Detached, 2-StoreyApprox. SQFT: 1500-2000Basement: Finished, Full
33
227.82 x 98.43 ft lot
PROPERTY HISTORY
List Date
List Price
Last Status
Sold Date
Sold Price
Days On Market
0000-00-00
$00000
Ter
N/A
N/A
N/A
0000-00-00
$00000
Ter
N/A
N/A
N/A
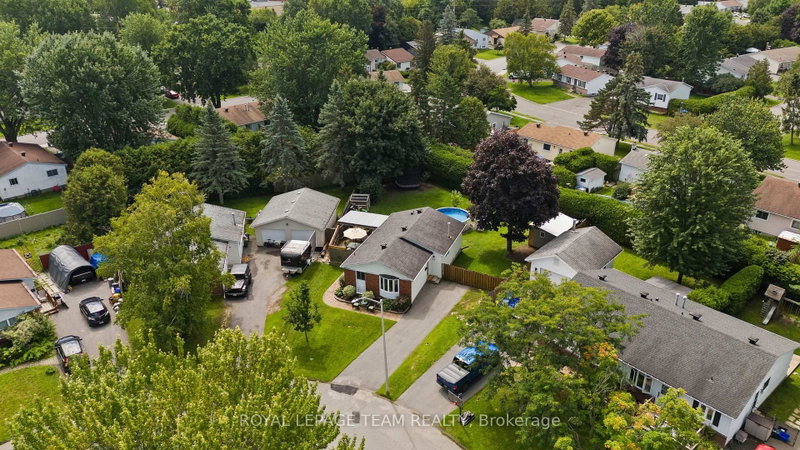
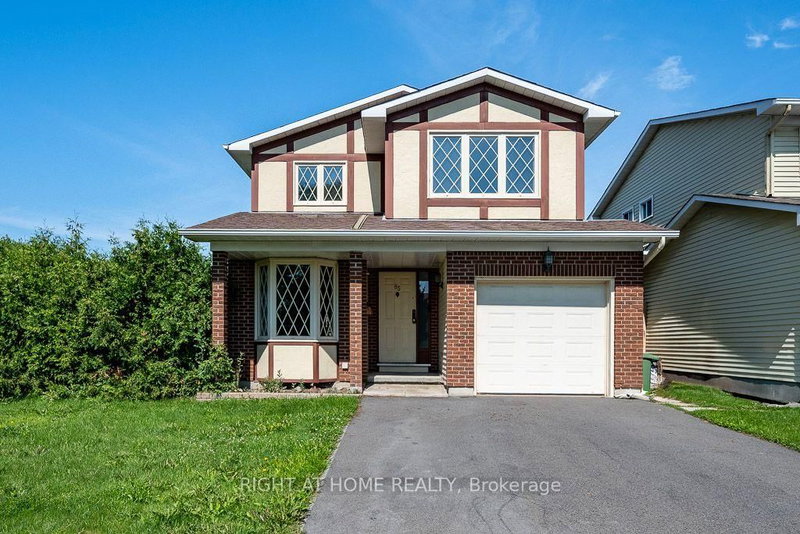
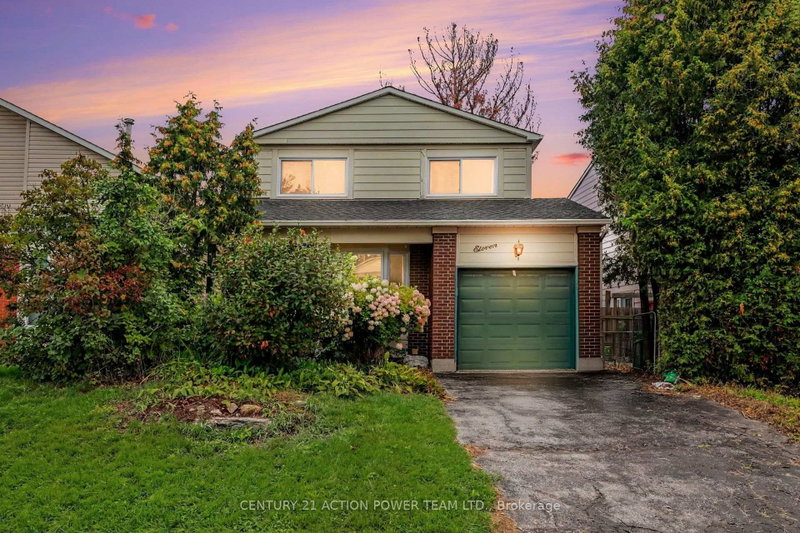
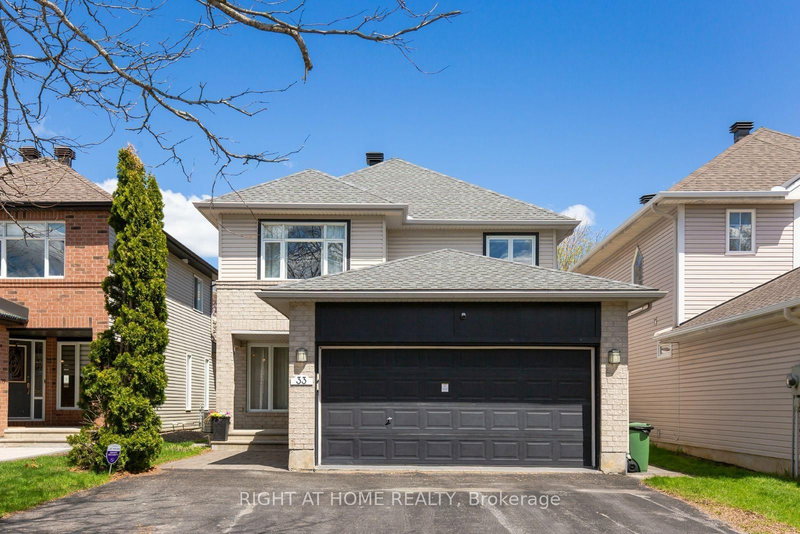
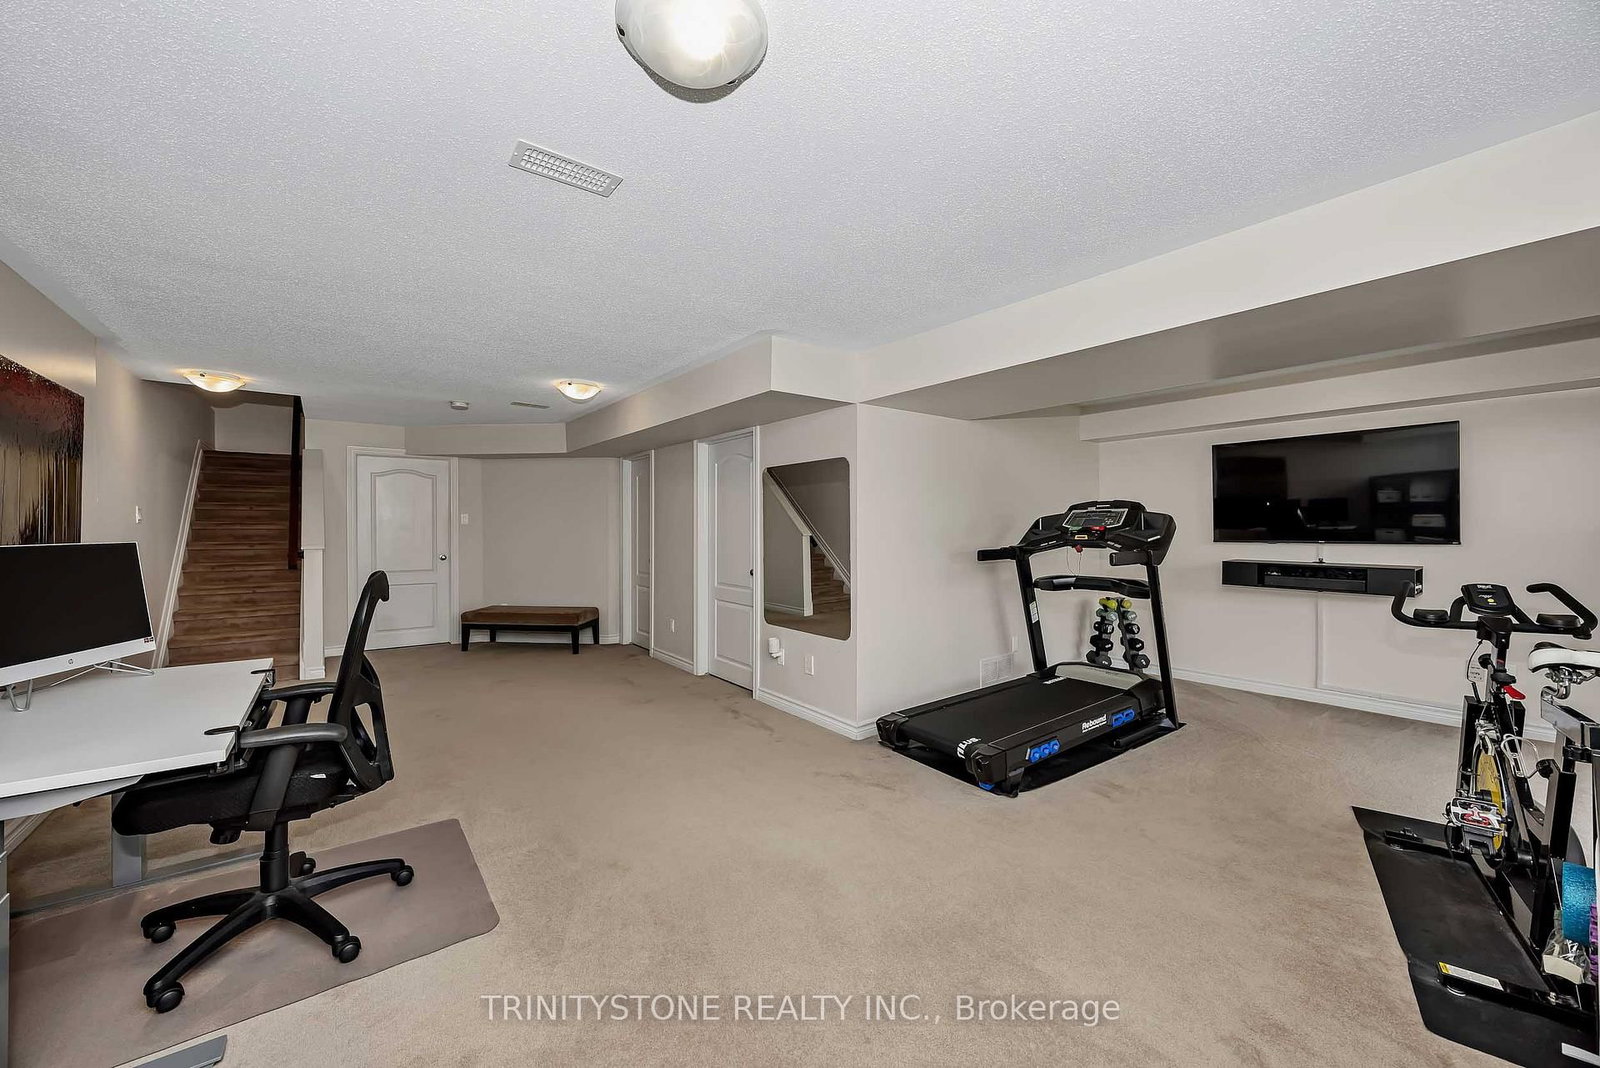
[DETACHED LIVING WITH PARK VIEWS] Welcome to 1114 Northgraves Crescent - a 3 Bedroom/3 Bathroom fully single-family home layout connected ONLY below ground at the garage, offering 100% independent living walls, complete quiet, and ultimate privacy!Backing directly onto a tranquil park with no rear neighbors, this home features a rare finished walk-out basement that opens straight into your fully fenced, landscaped backyard and walking trails.Main Highlights: Main Floor: Soaring 9-ft ceilings, rich hardwood floors, bright living space with gas fireplace, and a chef's kitchen featuring quartz countertops and stainless steel appliances. Upper Level: Spacious primary suite with walk-in closet & 4-pc ensuite (soaker tub + glass shower), plus second-floor laundry. Lower Level: Fully finished walk-out lower level - perfect for a family room, home office, or gym. Recent Upgrades: Replacement windows (2026), smart keypad entry, and Gemstone permanent LED exterior lighting.Get all the benefits of a detached home in desirable Trailwest, combined with stunning green-space views!
Listing Brokerage: Trinitystone Realty Inc. - Disclaimer: The information contained in this listing has not been verified by Trinitystone Realty Inc. and should be verified by the buyer.





 Share
Share




 3
3 3
3 2
2 27.82 x 98.43 ft lot