Local real estate rules require that you sign in to view sold property information.
Listed by Tru Realty.
1908 Saunderson Drive is a Detached, Bungalow and is currently for Sale @ $685,000. Taxes in 2026 were $4,821.27.
More homes for sale under 700k in Ottawa
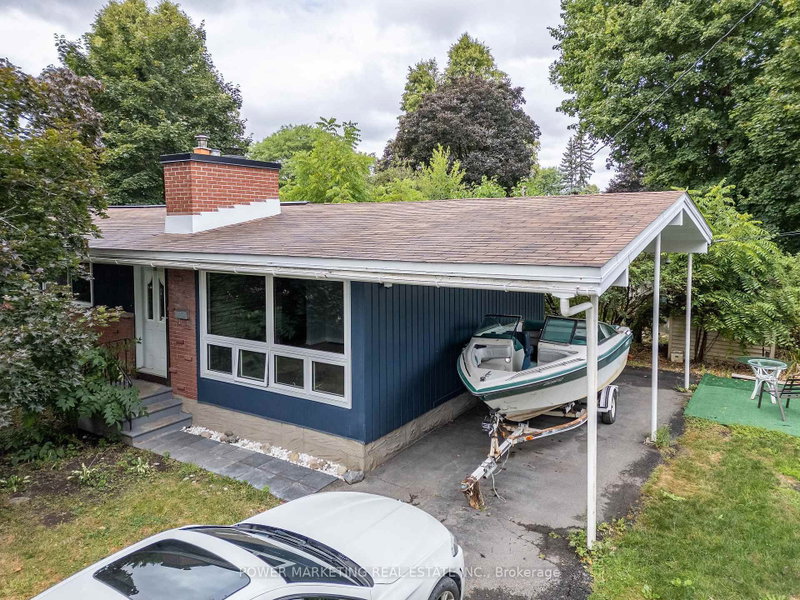
Spectacular Saunderson! Bright bungalow on large corner lot. The Bungalow on 1908 Saunderson Drive has 3 bedrooms, 2 bathrooms, and is located on a 90 x 94.81 ft lot in the community of Elmvale Acres . Close to schools, shopping, hospitals & medical services - this home is sure to impress - it is fresh, spacious & elegant. Hardwood & tile flooring, painted & professionally cleaned - ready for you to just move into! The large living room with lovely fireplace (gas line turned off replaced with electric insert), is open to dining room. The kitchen features a window & breakfast bar overlooking dining room - great flow for entertaining family and friends. The updated bathroom and three good-sized bedrooms complete the main floor. Partially finished basement includes family room, cold room & 2-pc bath along with utility/storage room combined with workshop. See it now and start packing! Elmvale Excellence!
Light fixtures and window coverings
The address 1908 Saunderson Drive was listed for sale (MLS# X13680514) on Sunday, August 16, 2026.




 Share
Share


 3
3 3
3 94.81 x 90 ft lot