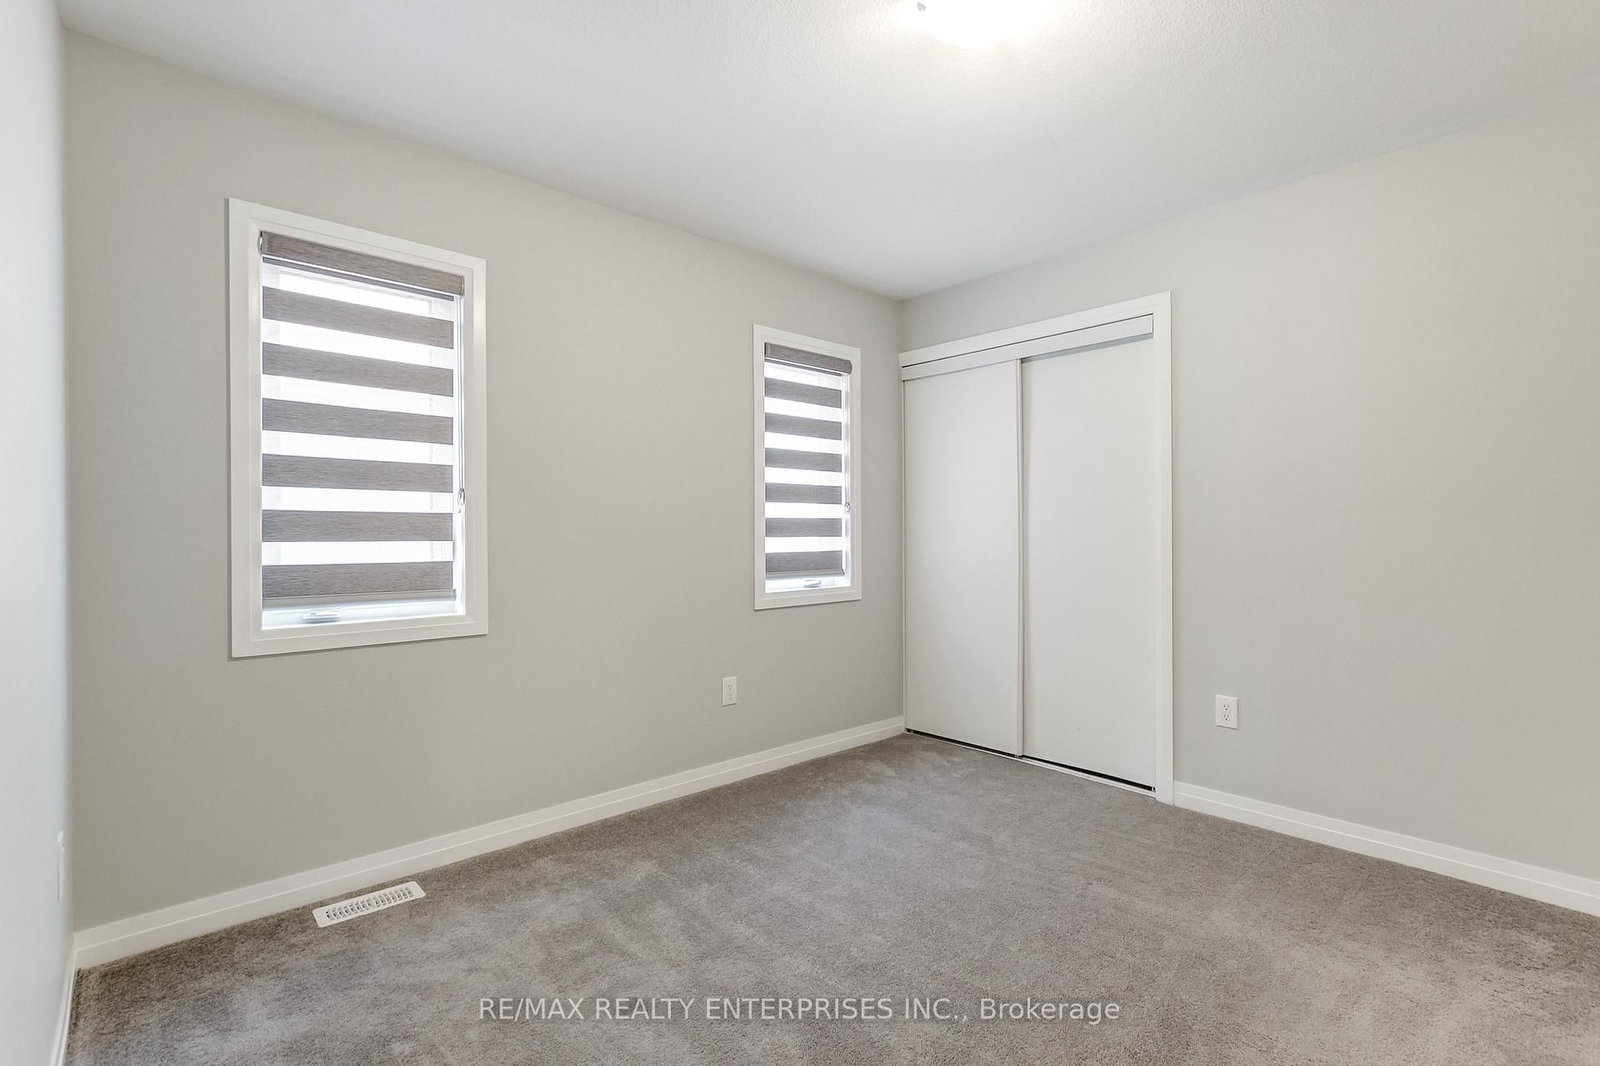
From the moment you walk in, you're greeted by soaring 9-foot ceilings, an abundance of natural light, and open views that make this home feel bright, spacious, and welcoming. The heart of the home is the stunning open-concept kitchen, dining, and living area, where a large centre island, stainless steel appliances, and breathtaking views create the perfect space to entertain, unwind, or simply enjoy everyday life. Upstairs offers four generously sized bedrooms, including a spacious primary retreat with a walk-in closet and ensuite, plus the convenience of second-floor laundry. Downstairs, the unfinished basement is a blank canvas ready to become whatever your heart desires. Backing onto open green space, this home offers the perfect balance of modern living, natural light, and peaceful surroundings. A true gem in the heart of North Dumfries.
Listing Brokerage: Re/Max Realty Enterprises Inc. - Disclaimer: The information contained in this listing has not been verified by Re/Max Realty Enterprises Inc. and should be verified by the buyer.





 Share
Share




 4
4 4
4 2
2 40.16 x 98.84 ft lot