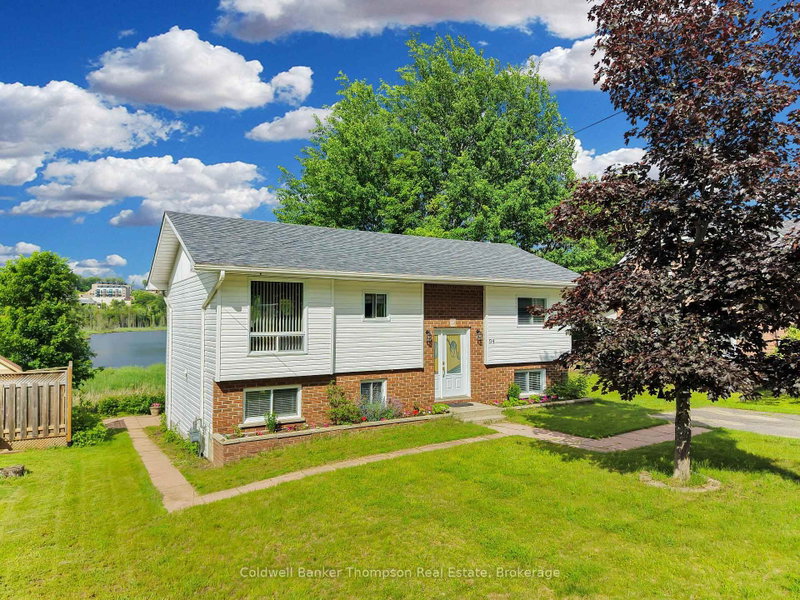
MLS #: X13677486Type: Detached, BungalowApprox. SQFT: 1500-2000Basement: Finished, Full
3+23+2
280 x 234.78 ft lot
PROPERTY HISTORY
List Date
List Price
Last Status
Sold Date
Sold Price
Days On Market
0000-00-00
$00000
Exp
N/A
N/A
N/A
0000-00-00
$00000
Exp
N/A
N/A
N/A
0000-00-00
$00000
Exp
N/A
N/A
N/A
0000-00-00
$00000
Sld
Apr 12, 2021
$200,000
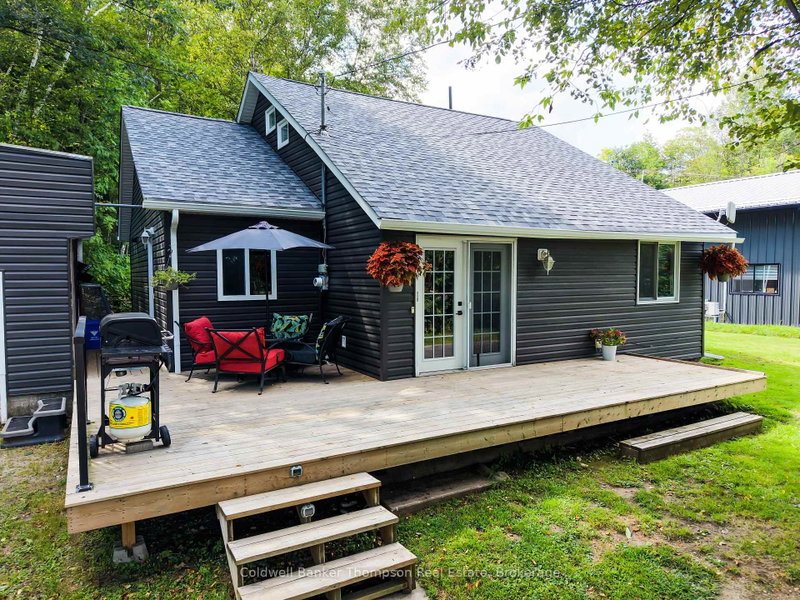
Step into modern comfort & contemporary style with this beautifully designed bungalow, built in 2023 & thoughtfully crafted for stylish everyday living. The homes striking curb appeal sets the tone; dark grey vinyl siding is paired with sleek black-framed windows & bold, modern black garage doors. A covered front porch invites you inside, where a bright & airy foyer leads into the open-concept main living area. Inside, 9ft ceilings & pale oak engineered hardwood flooring create a sense of spaciousness & warmth throughout the living, dining, & kitchen spaces. The heart of the home is a show-stopping kitchen that features quartz countertops, built-in appliances, a beverage fridge, & a large island with additional breakfast bar seating, ideal for casual meals or entertaining guests. The living room is anchored by a stylish electric fireplace with shiplap mantle accents. Step outside from the living area to an impressive 28' x 12' deck, perfect for BBQs or evening gatherings under the stars. Back inside, the spacious primary suite offers a quiet retreat, complete with a walk-in closet & a sleek 3-pc ensuite featuring heated floors for added comfort. On the opposite side of the home, you'll find 2 generous guest bedrooms & a well-appointed 4-pc bathroom, creating privacy & space for family or visitors. Practicality meets style in the large mudroom/laundry room, located just off the main living area. This space includes direct access to the double car garage, where you'll find extra ceiling height & its own dedicated propane heater, perfect for keeping vehicles warm in winter or creating a comfortable workspace year-round. The finished lower level offers even more versatility, with 2 additional bedrooms, a spacious 3-pc bathroom, & a large recreation room that can be customized to suit your needs. A separate entrance adds convenience & flexibility. This home blends clean modern design with functional living, all in a setting that offers both comfort & convenience.
Listing Brokerage: Coldwell Banker Thompson Real Estate - Disclaimer: The information contained in this listing has not been verified by Coldwell Banker Thompson Real Estate and should be verified by the buyer.





 Share
Share


 3+2
3+2 3+2
3+2 2
2 80 x 234.78 ft lot