By

Sign In
Sign In to view listing's details
×

365 Richmeadow Road in London North has been sold

MLS #:
X13670972
Type:
Detached, 2-Storey
Approx. SQFT:
2500-3000
Basement:
Finished
4+2 4+2
2 60.01 x 120.41 ft lot
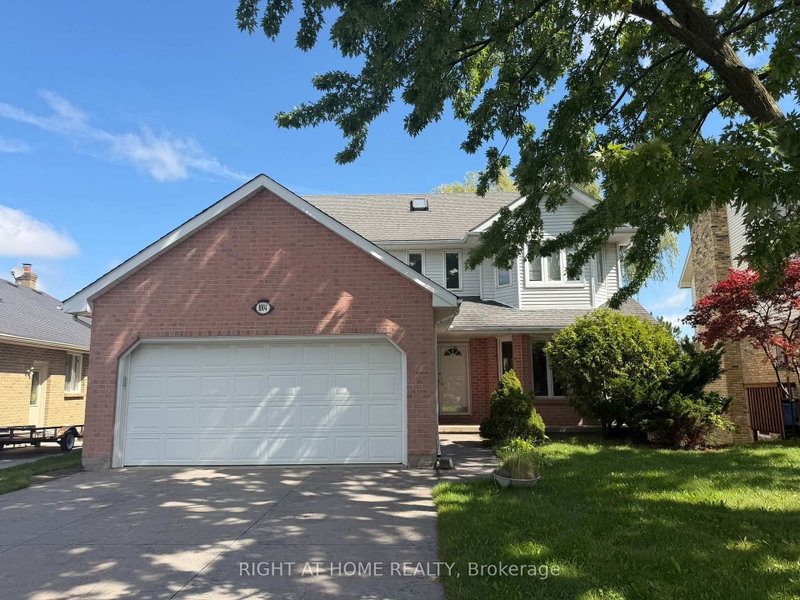
Backing directly onto Clara Brenton Woods, this expansive family residence offers a rare blend of private, nature-filled living and exceptional design. Crisp hardwood and ceramic tile flow through the main level, anchored by an oversized kitchen complete with a central island built for everyday gatherings. The layout transitions seamlessly into a light-filled great room with soaring ceilings and a cozy gas fireplace, creating an inviting space for both daily routines and weekend hosting. Upstairs, warm engineered hardwood extends across four generous bedrooms, including a primary suite that features a dedicated walk-in closet and a private ensuite bath. The fully finished lower level expands your living options, offering a dedicated theatre room, a three-piece bath, and flexible space easily suited for extended family, guests, or an in-law arrangement. Step outside to enjoy an expansive deck and a heated on-ground salt water pool set against a serene backdrop of mature trees. Thoughtfully maintained with key capital improvements including a roof replacement in 2018, this remarkable property places you moments from top-tier West London schools, local parks, and the Thames Valley Parkway network.

WHAT'S YOUR HOME WORTH?

Click here to get an instant estimate and track its value over time.

  • Date Listed: Thursday, August 13, 2026
  • Listing Brokerage: Royal Lepage Triland Realty - Disclaimer: The information contained in this listing has not been verified by Royal Lepage Triland Realty and should be verified by the buyer.
  • City: London North

    More 4 bedrooms homes for sale in London North

  • Neighbourhood: North M
  • Major Intersection: GUILDWOOD
  • Full Address: 365 Richmeadow Road, London North, N6H 5T2, Canada, ON, Canada
  • Living Room:
  • Kitchen:
  • Family Room:
  • Amenities:
  • Taxes: $8,272.86 (2026)
Foyer12 x 6 ft72 sq ft
Living15 x 11 ft165 sq ft
Dining13 x 11 ft143 sq ft
Kitchen19 x 15 ft285 sq ft
Family15 x 15 ft225 sq ft
Bathroom7 x 5 ft35 sq ft
Laundry10 x 7 ft70 sq ft
Primary17 x 16 ft272 sq ft
2nd Br13 x 11 ft143 sq ft
3rd Br14 x 14 ft196 sq ft
4th Br11 x 11 ft121 sq ft
Bathroom14 x 8 ft112 sq ft
Bathroom11 x 11 ft121 sq ft
Rec23 x 14 ft322 sq ft
5th Br18 x 12 ft216 sq ft
Den13 x 10 ft130 sq ft
Bathroom9 x 6 ft54 sq ft


Similar homes for sale