By

CALL
TOUR PROPERTY
×

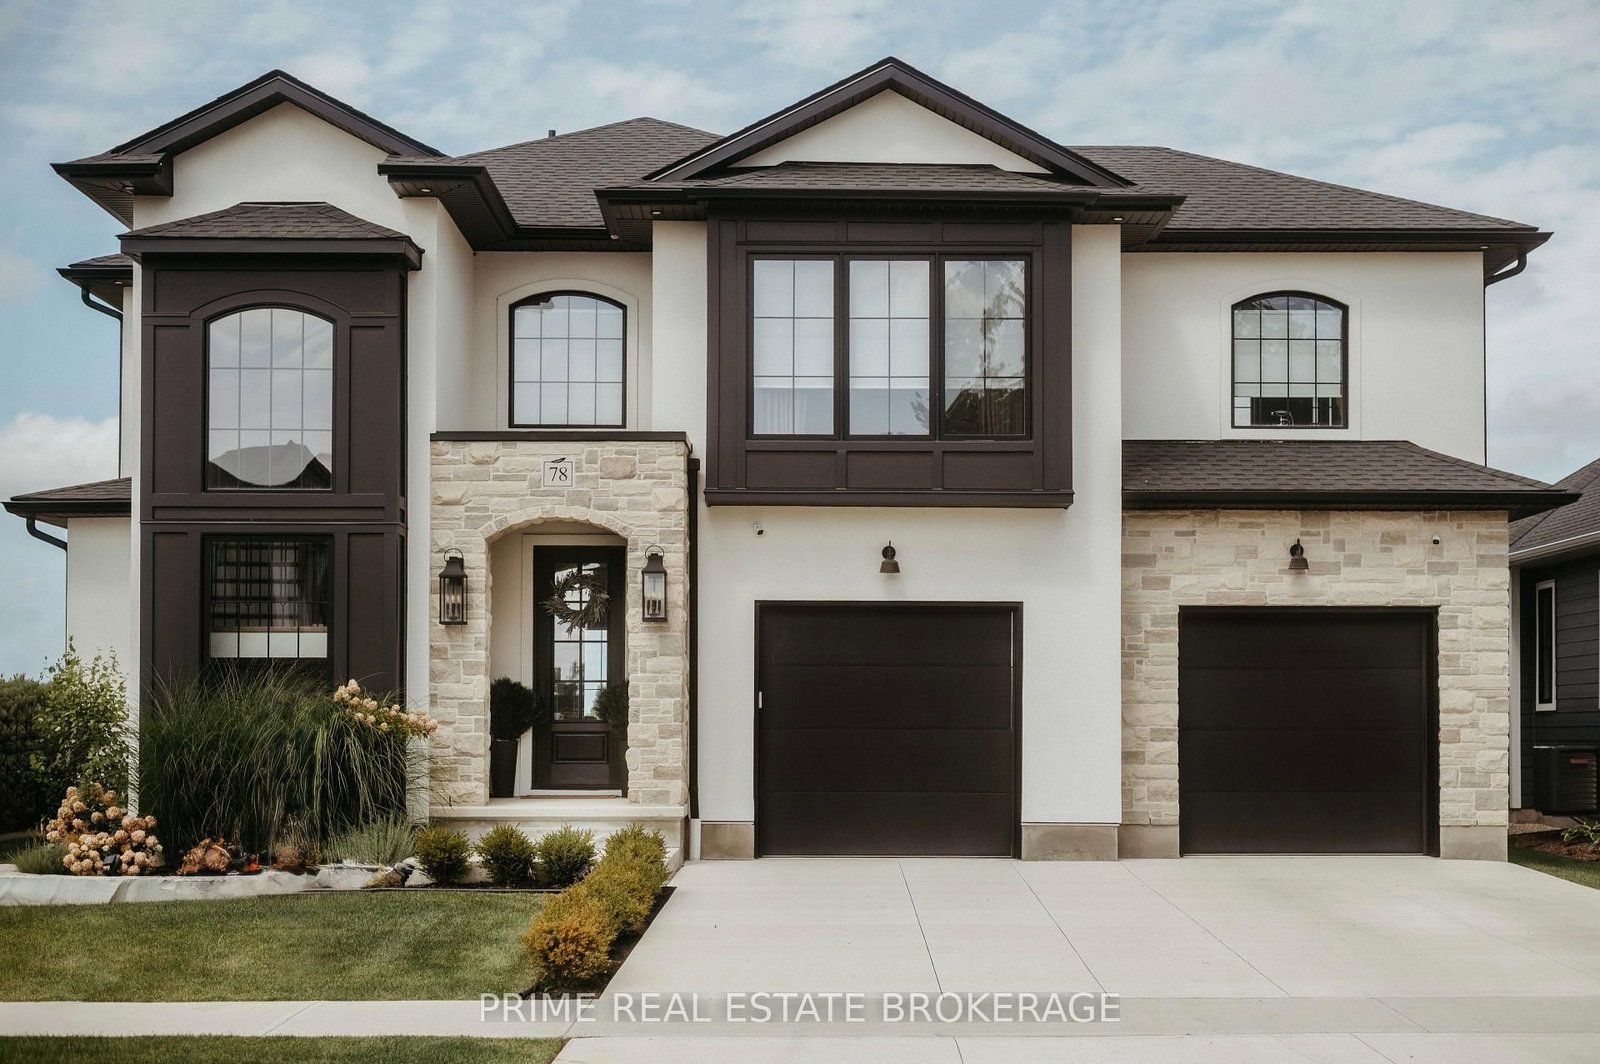
78 Optimist Drive in Southwold for sale

MLS #:
X13670690
Type:
Detached, 2-Storey
Approx. SQFT:
2500-3000
Basement:
Full, Unfinished
4 4
2 55 x 118 ft lot
PROPERTY HISTORY
List Date List Price Last Status Sold Date Sold Price Days On Market
0000-00-00 $00000 Ter N/A N/A N/A
Built by Halcyon Homes with a blend of vintage French inspiration and modern design, 78 Optimist Drive delivers 2,635 square feet of thoughtful family layout and detailed craftsmanship.The main floor is centered around a massive ten-foot ribbed island, paired with cream and wood cabinetry, gold accents, and a hidden butler's pantry complete with checkered tile and a coffee bar. The kitchen opens directly to the dining area and great room, which features exposed wood beams, a sleek fireplace, and double French doors leading out to a covered patio.Upstairs, the primary suite features vaulted ceilings and an ensuite with a freestanding tub and barrier-free shower. Three additional bedrooms, a Jack & Jill bathroom, and a second-floor laundry room round out the upper level.Practical features throughout include hardwood floors, custom trim, a redesigned main-floor mudroom, dual laundry spaces, and plenty of storage.Located in Talbotville's Southwold community, you get small-town peace just minutes from London.

WHAT'S YOUR HOME WORTH?

Click here to get an instant estimate and track its value over time.

  • Date Listed: Thursday, August 13, 2026
  • Listing Brokerage: Prime Real Estate Brokerage - Disclaimer: The information contained in this listing has not been verified by Prime Real Estate Brokerage and should be verified by the buyer.
  • City: Southwold

    More 4 bedrooms homes for sale in Southwold

  • Neighbourhood: Rural Southwold
  • Major Intersection: Optimist & Talbotville Gore Rd
  • Full Address: 78 Optimist Drive, Southwold, N5P 0G3, Canada, ON, Canada
  • Living Room:
  • Kitchen:
  • Amenities:
  • Taxes: $6,327.53 (2025)
Office11 x 10 ft110 sq ft
Dining20 x 13 ft260 sq ft
Living20 x 14 ft280 sq ft
Kitchen12 x 23 ft276 sq ft
Pantry8 x 9 ft72 sq ft
Laundry8 x 14 ft112 sq ft
Powder Rm5 x 8 ft40 sq ft
Primary13 x 16 ft208 sq ft
2nd Br10 x 10 ft100 sq ft
3rd Br11 x 13 ft143 sq ft
4th Br11 x 13 ft143 sq ft
Laundry2 x 8 ft16 sq ft
Bathroom9 x 7 ft63 sq ft
Bathroom16 x 13 ft208 sq ft
Bathroom13 x 11 ft143 sq ft

Recently sold comparables in Rural Southwold

Similar homes for sale

WHAT'S YOUR HOME WORTH?

Click here to get an instant estimate and track its value over time.