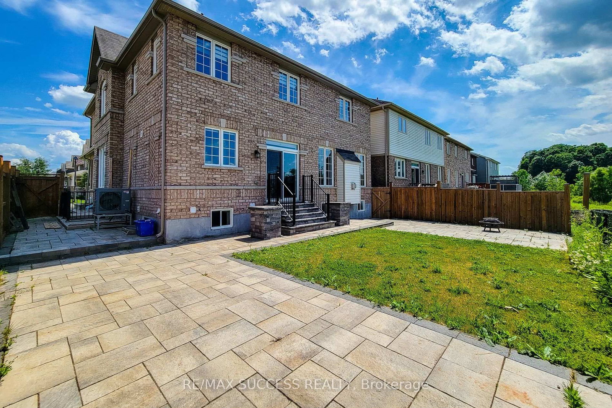
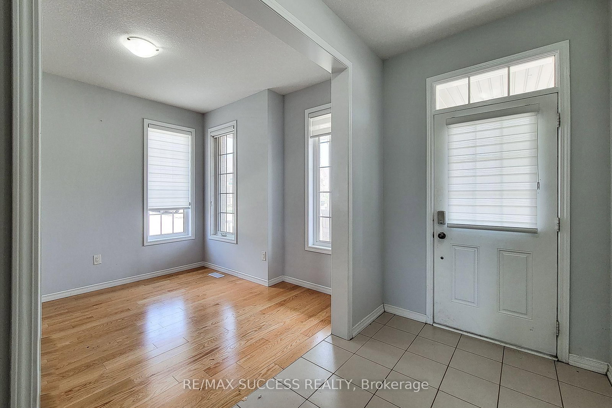
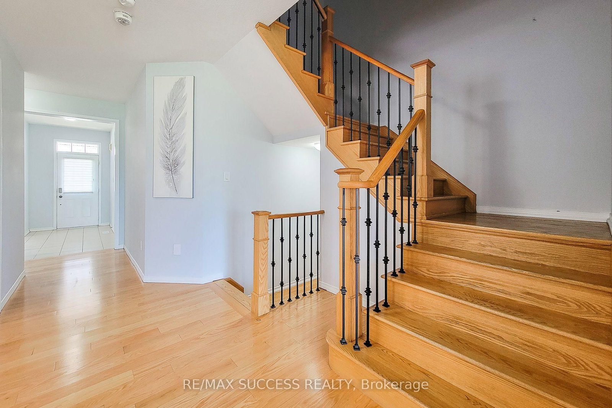
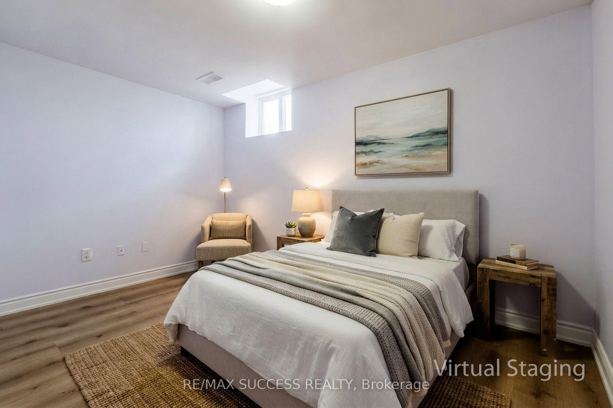
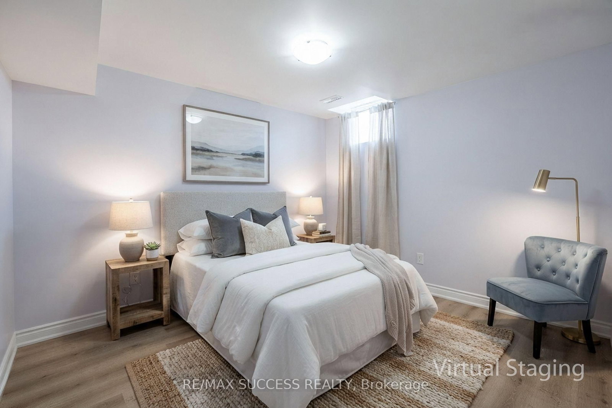
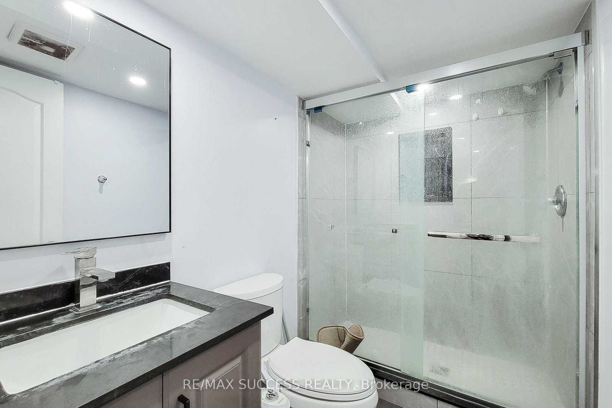
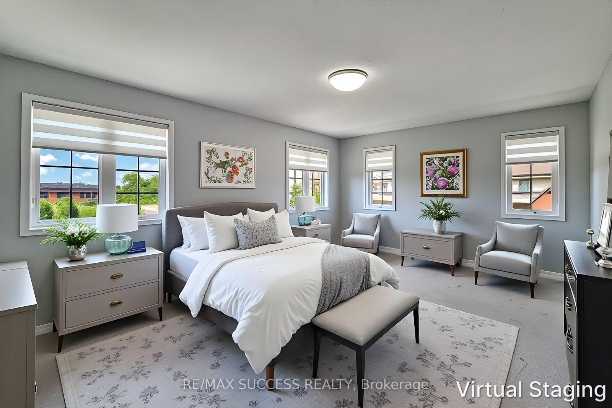
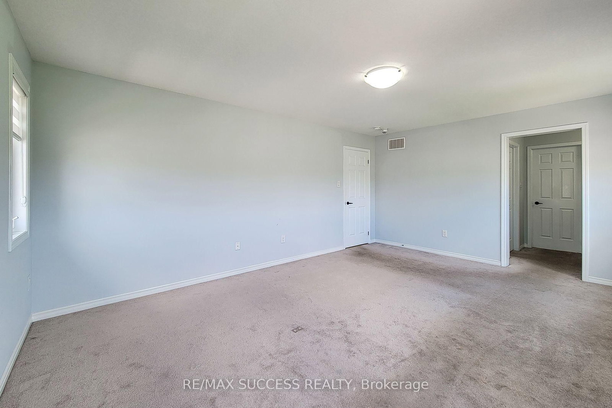
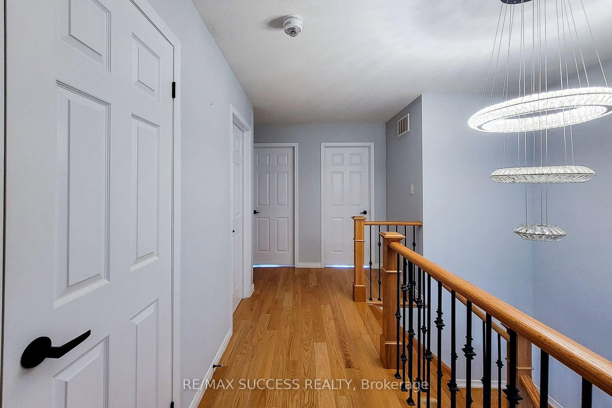
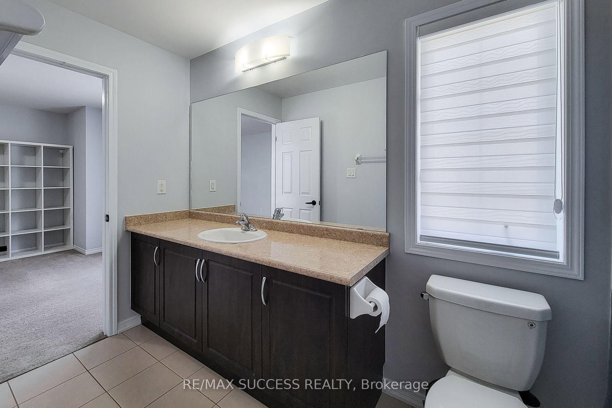
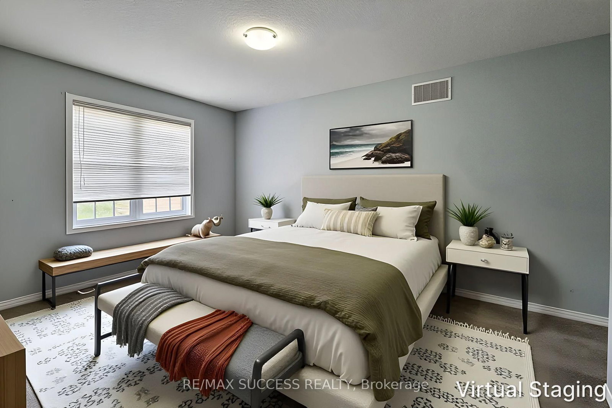
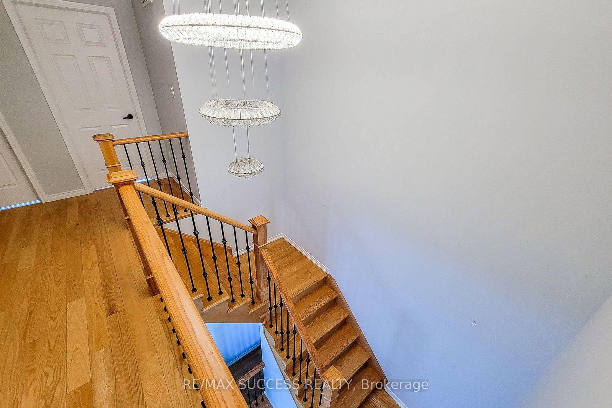
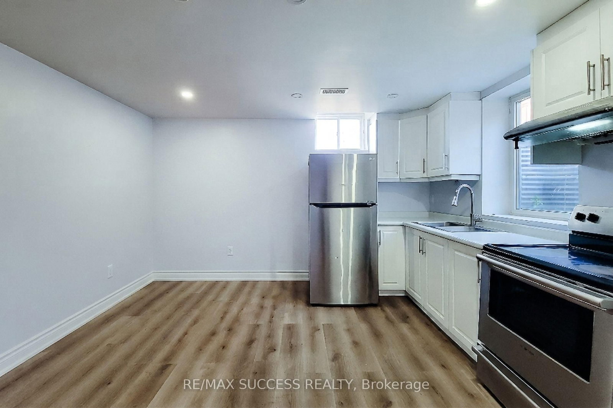
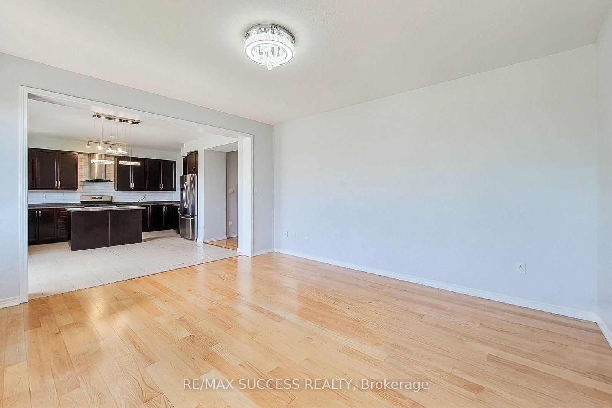
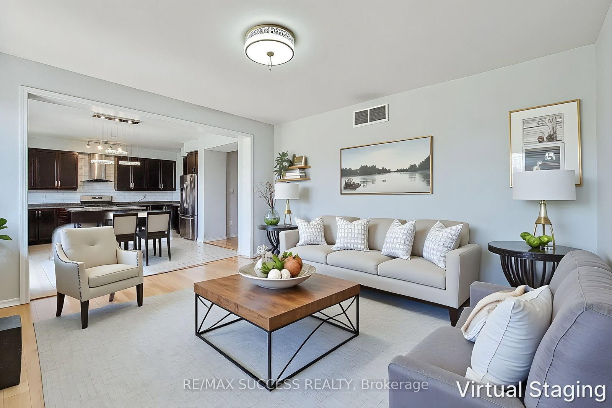
Welcome to 2 Turnbull Dr., Brantford - a luxurious 3,001 sq. ft. above-ground residence paired with an exceptional 1,330 sq. ft. basement featuring two fully self-contained legal apartments: a 516 sq. ft. unit with one bedroom and a 573 sq. ft. unit with two bedrooms. Set on a premium corner lot backing onto peaceful green-space, this home blends elegance with smart purchasing potential, offering hardwood floors, a bright open-concept kitchen, a family room with a gas fireplace, and four spacious upstairs bedrooms - including two private ensuites and a Jack-and-Jack layout ideal for large family living. The basement's self=contained units, each with their own kitcehn, laundry, and bathroom, provide excellent flexibility for extendad family or supplementary income-making this property a standout opportunity for buyers seeking both luxury and long-term value. With an entertainer's backyard with view, interlock patio, epoxy-finished garage, and a sought after location close to schools, parks, and other amenities, 2 Turnbull Dr. delivers upscale living with exceptional financial upside.
Listing Brokerage: Re/Max Success Realty - Disclaimer: The information contained in this listing has not been verified by Re/Max Success Realty and should be verified by the buyer.




 Share
Share



















 7
7 7
7 2
2 48.8 x 98.4 ft lot