MLS #: X13670442Type: Farm, BungalowApprox. SQFT: 2000-2500Basement: Part Fin
2+22+2
3924.23 x 1998.1 ft lot
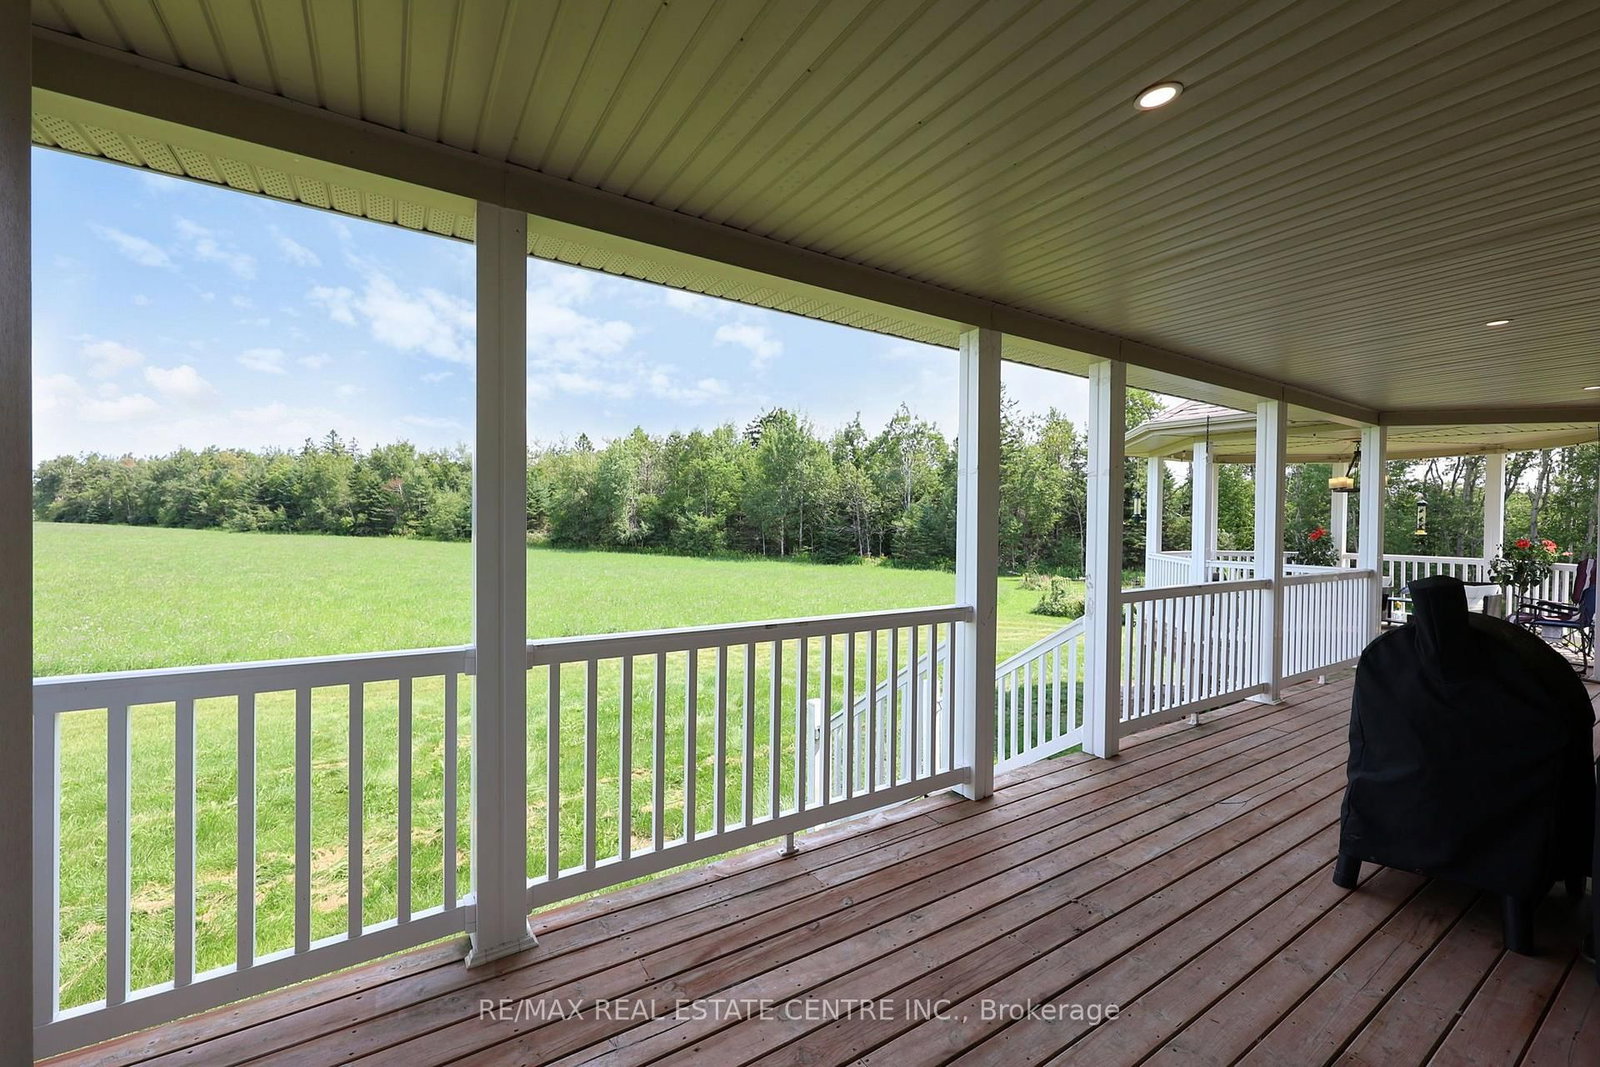
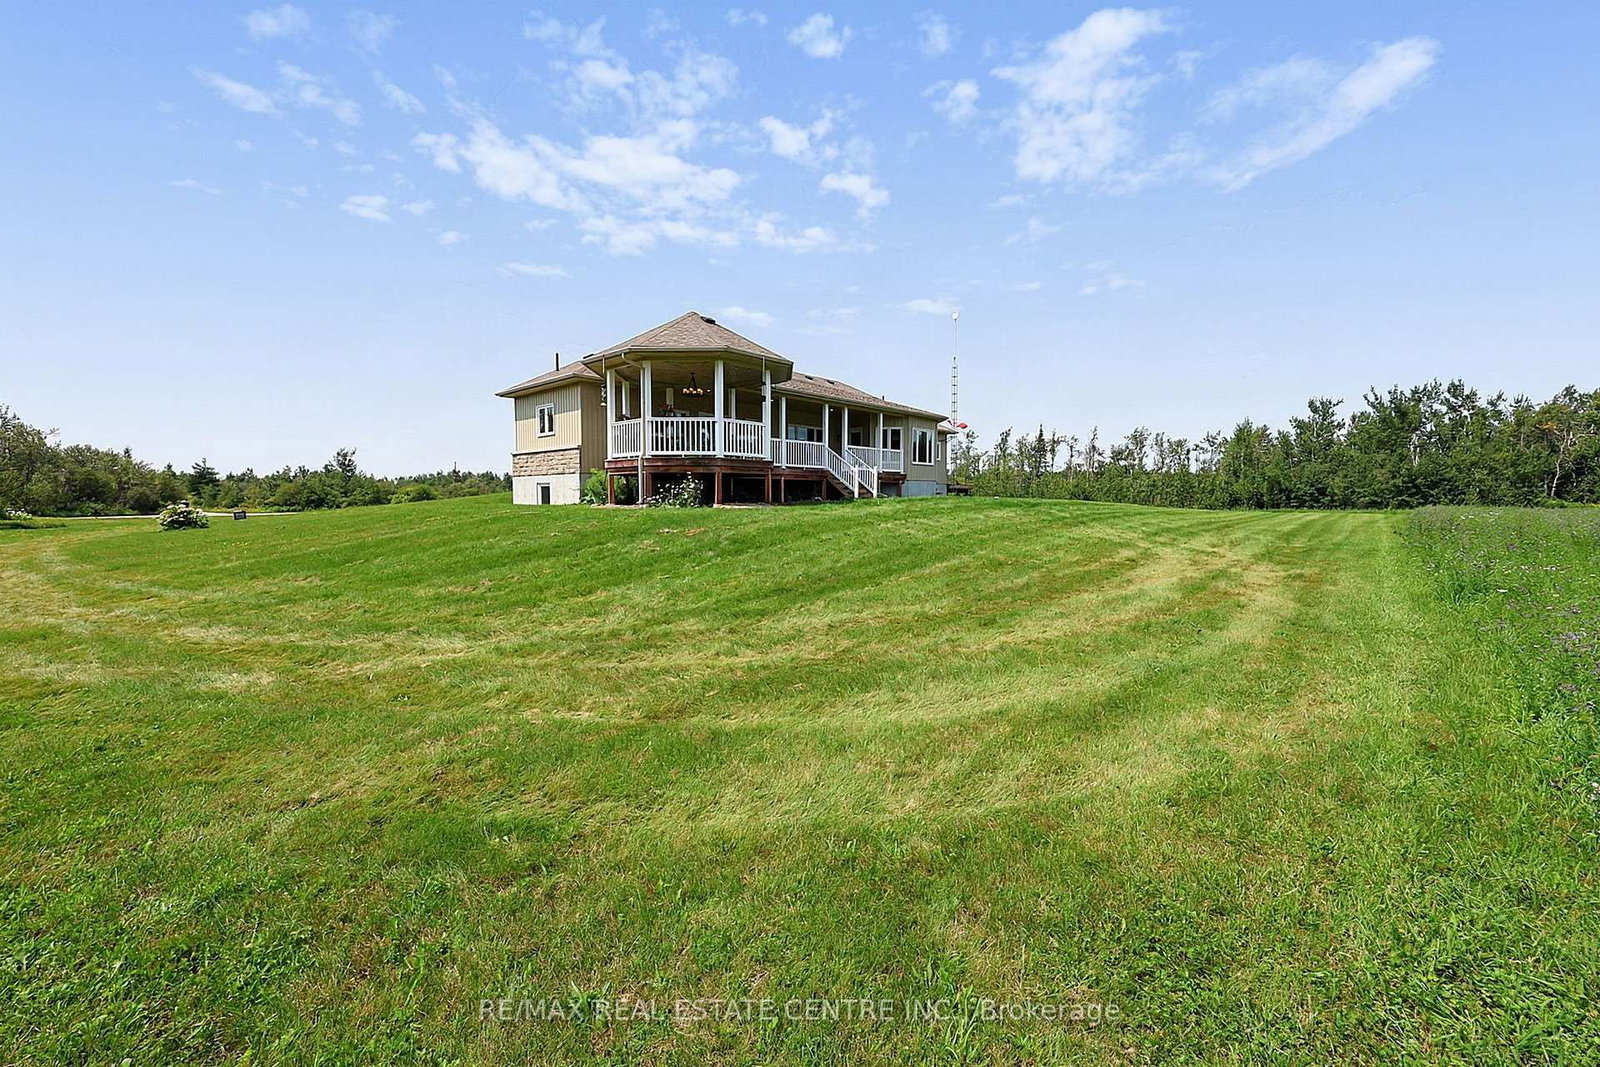
Welcome to this sprawling custom-built bungalow, offering nearly 5,000 sq. ft. of beautifully finished living space in an exceptional private country setting. Built in 2018 and meticulously maintained, this impressive home combines quality craftsmanship, generous living spaces, and the peace and privacy of rural living.Set on approximately 42 acres, the property features a wonderful mix of mature bush and workable farmland, creating a picturesque backdrop with endless possibilities. Whether you're looking for space to enjoy nature, pursue a hobby farm lifestyle, or simply escape the hustle and bustle, this property delivers.A standout feature is the huge separate garage, complete with convenient drive-through access and substantial hydro capacity-ideal for the car enthusiast, hobbyist, contractor, recreational toys, or anyone needing exceptional workshop and storage space.Despite its tranquil setting, the property is located just minutes from Shelburne, providing convenient access to shopping, restaurants, schools, and everyday amenities without sacrificing privacy.
Listing Brokerage: Re/Max Real Estate Centre Inc. - Disclaimer: The information contained in this listing has not been verified by Re/Max Real Estate Centre Inc. and should be verified by the buyer.





 Share
Share






 2+2
2+2 2+2
2+2 3
3 924.23 x 1998.1 ft lot