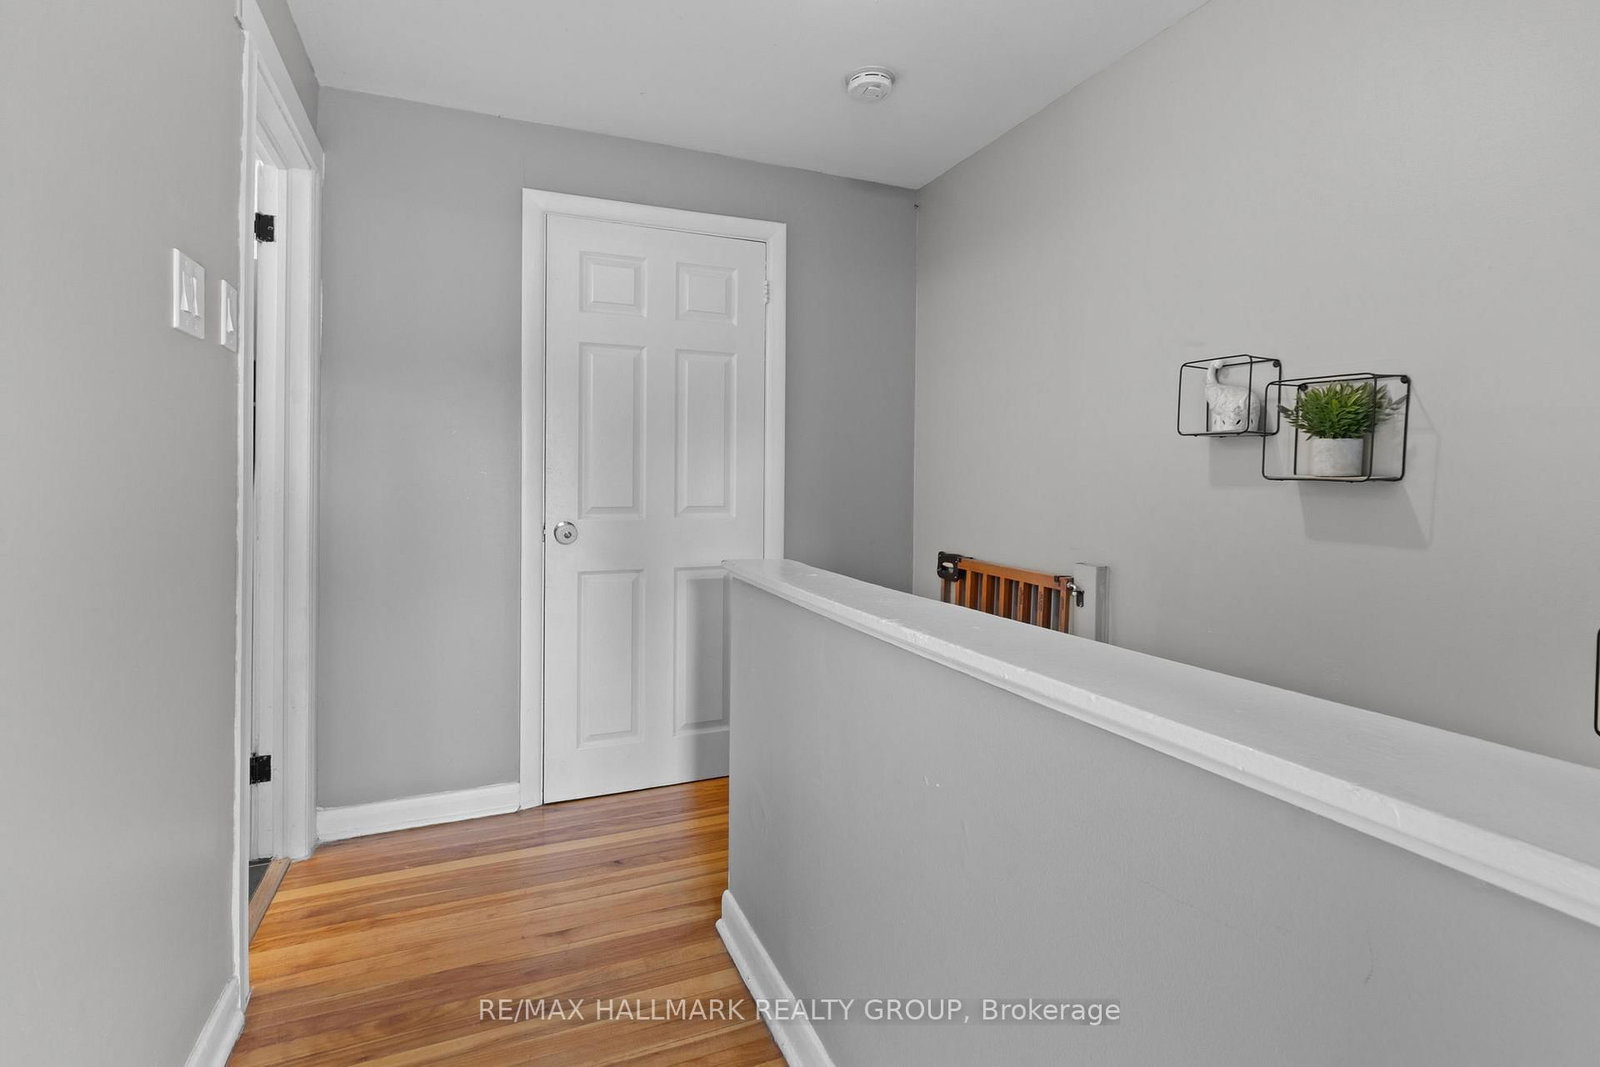
Some homes just make everyday life feel easy-and this one of them.Picture slow mornings with a coffee on the front porch, busy weekdays unfolding around the kitchen, and summer evenings that naturally end up out back. Inside, the main floor feels fresh and welcoming with new laminate flooring and an updated kitchen that's ready for everything from quick breakfasts before heading out the door to dinners that stretch a little longer around the table.Three bedrooms give everyone a place to call their own, while two updated bathrooms mean some of the bigger projects have already been taken care of.And then there's the backyard-the kind of space you can actually enjoy without giving up your weekends to maintain it. A large deck gives you room for the BBQ, a table full of friends, or a quiet place to unwind at the end of the day. The low-maintenance yard keeps things simple, while the double storage shed gives all the bikes, tools and seasonal extras a place to disappear.Having a home that works for real life, updated and with spaces that make you want to stay awhile.
Listing Brokerage: Re/Max Hallmark Realty Group - Disclaimer: The information contained in this listing has not been verified by Re/Max Hallmark Realty Group and should be verified by the buyer.





 Share
Share




 3
3 3
3 24 x 87.98 ft lot