By

CALL
TOUR PROPERTY
×

23 Goodman Drive in London South for sale

MLS #:
X13668500
Type:
Detached, Backsplit 4
Approx. SQFT:
1500-2000
Basement:
Fin W/O
5 5
3 49.39 x 166 ft lot
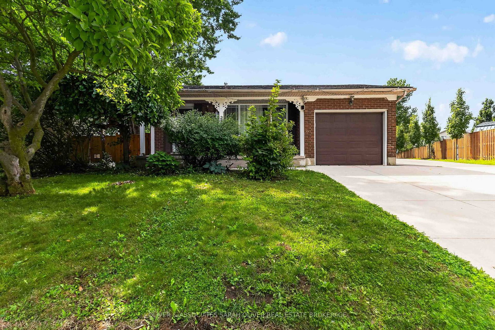
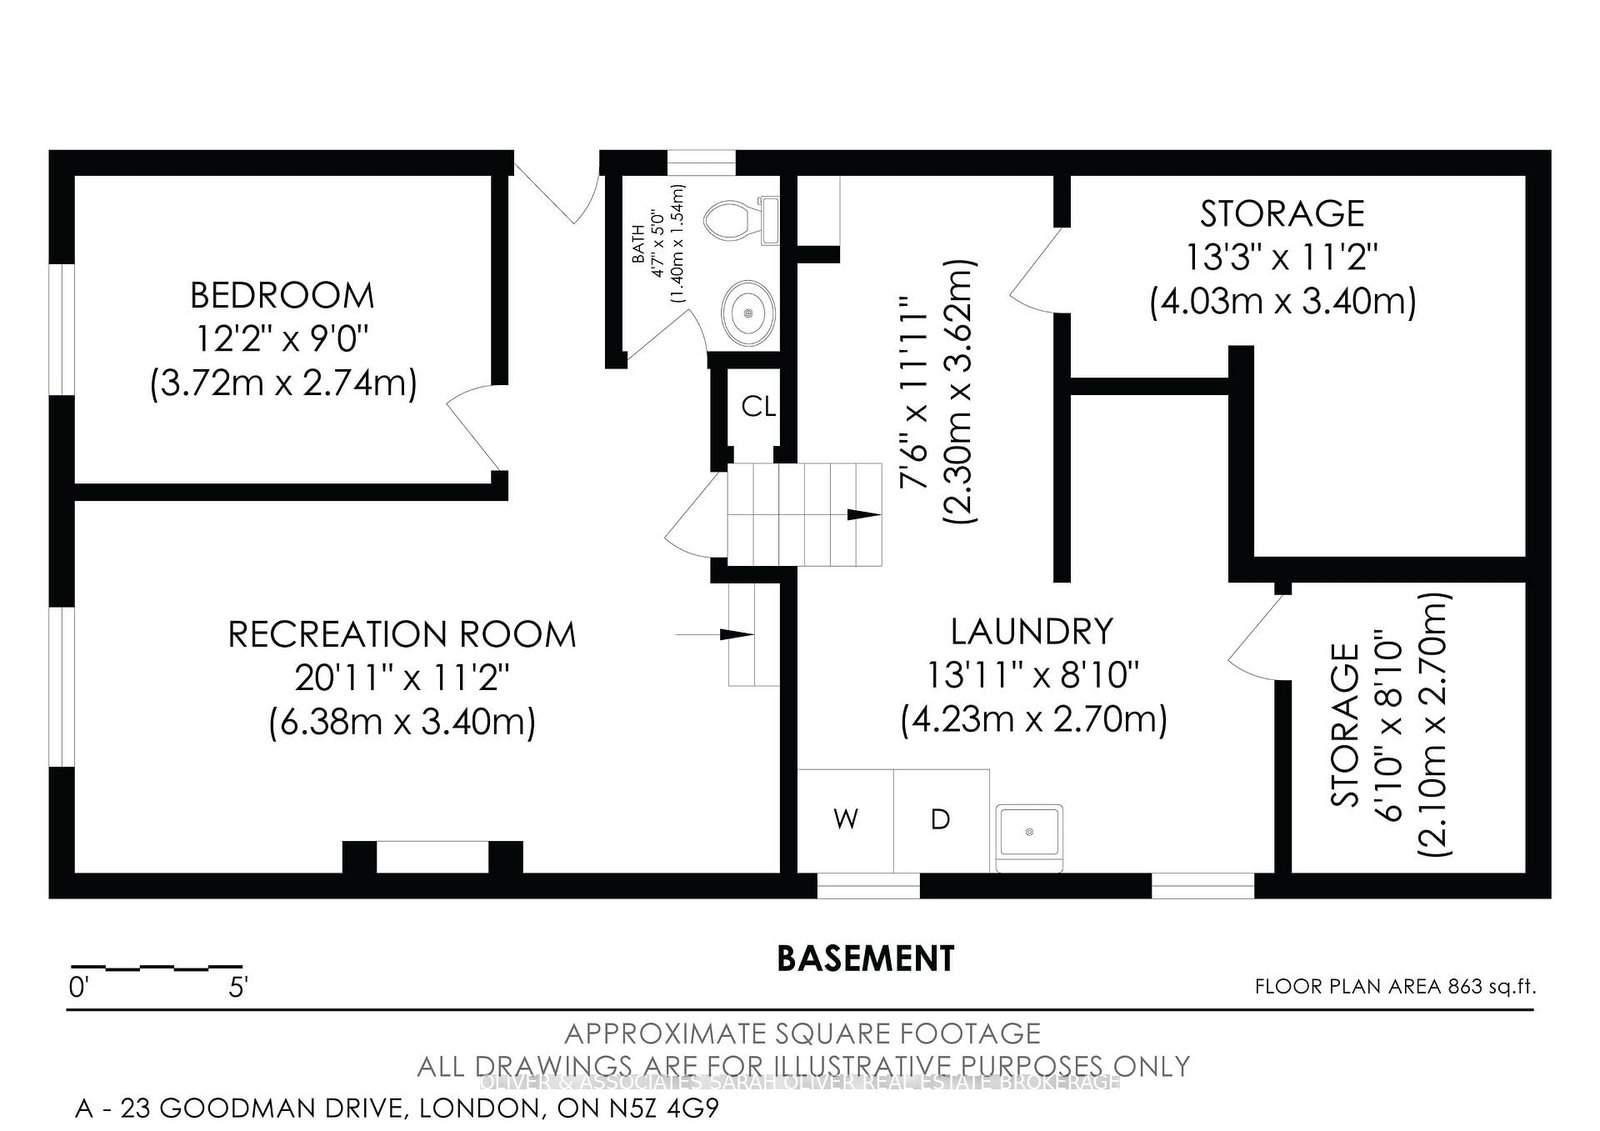
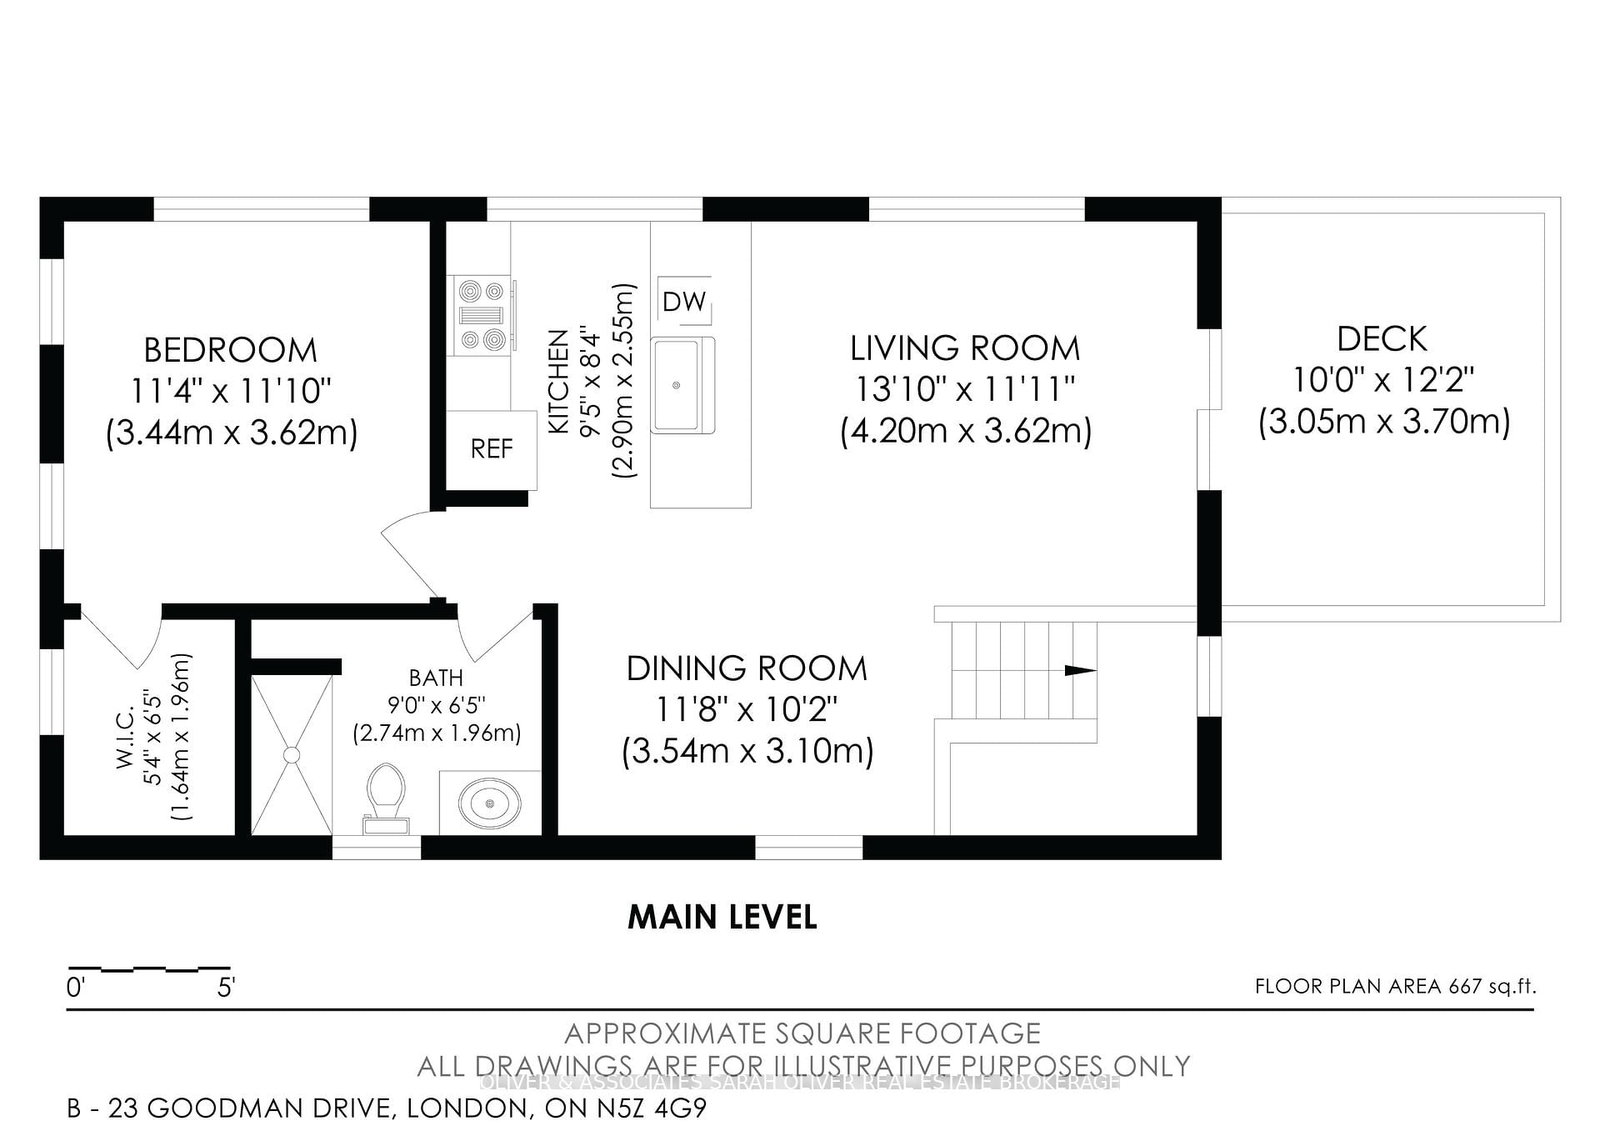
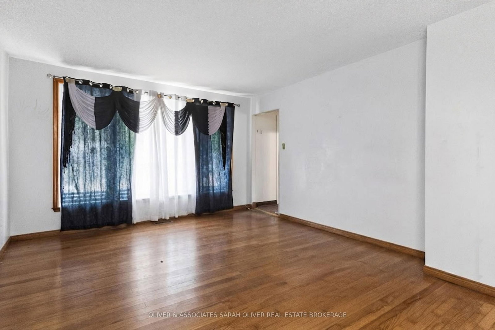
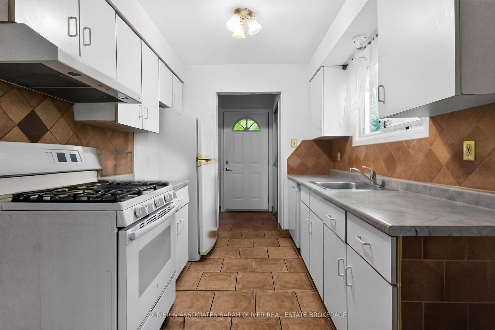
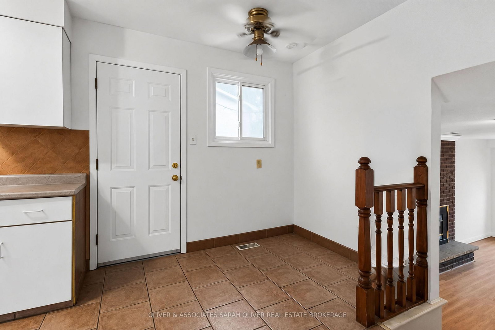
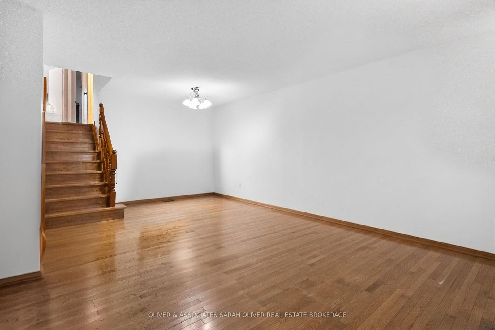
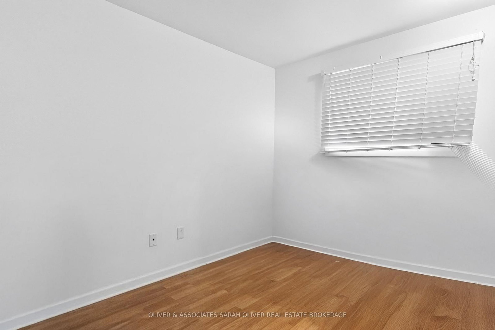
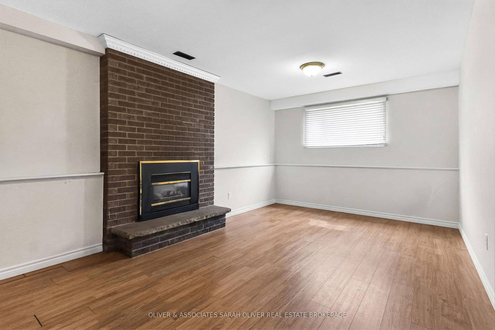
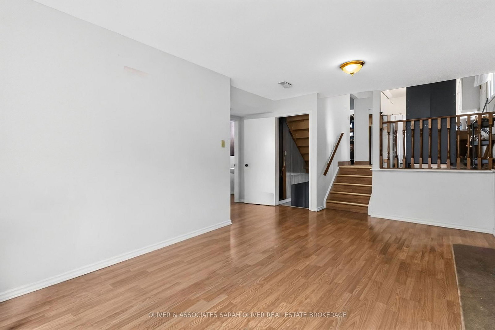
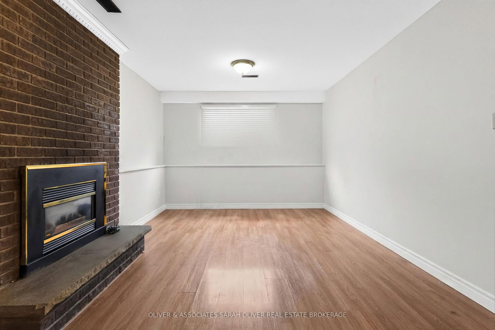
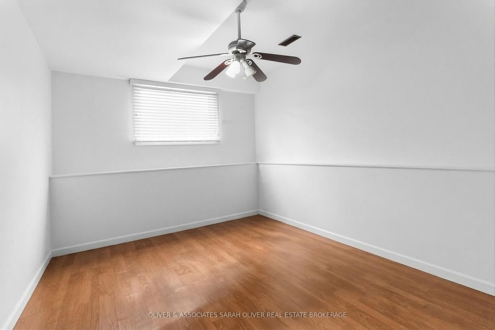
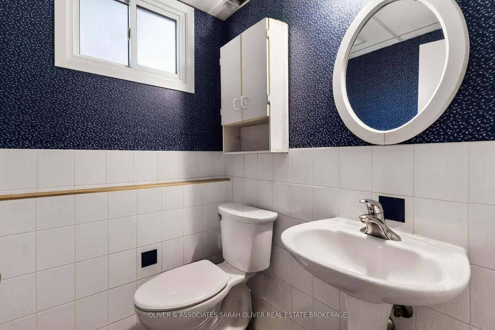
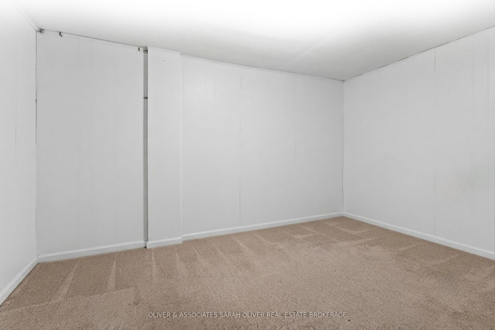
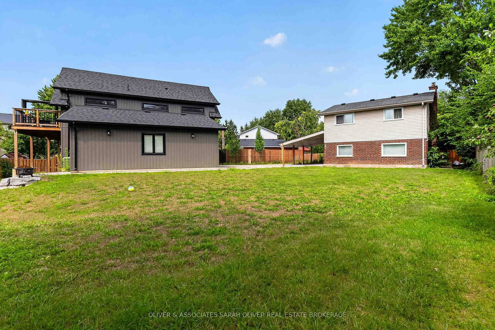
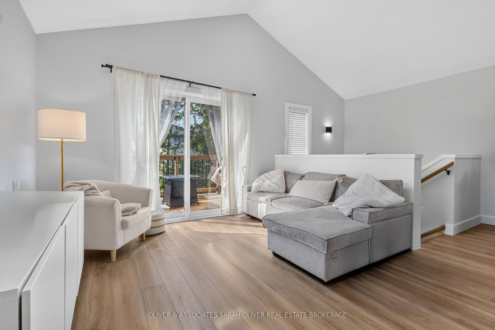
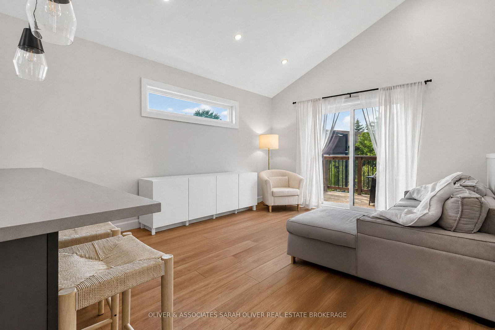
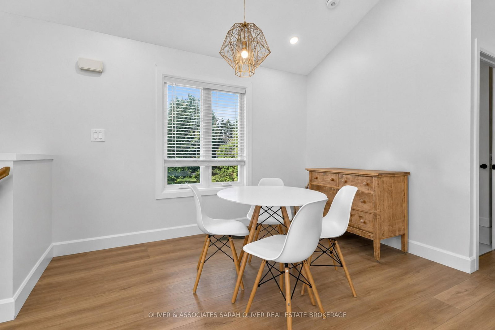
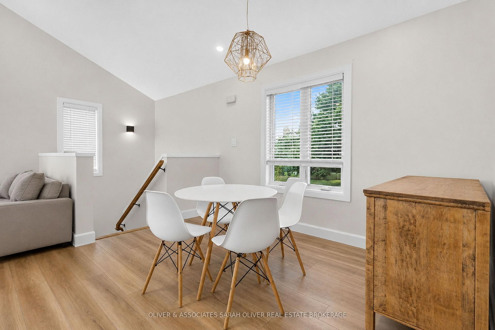
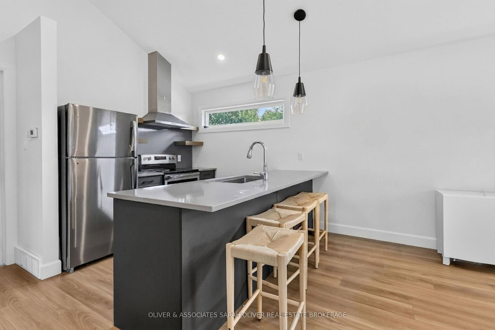
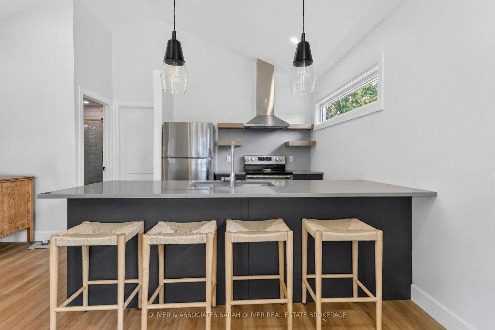
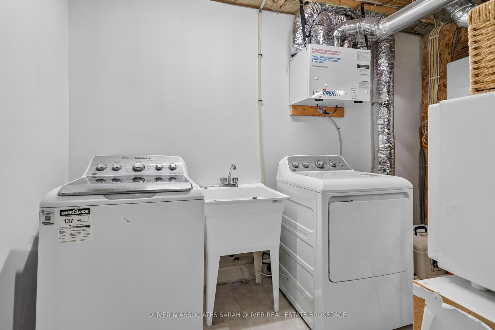
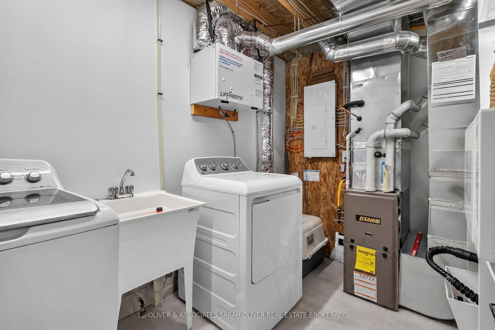
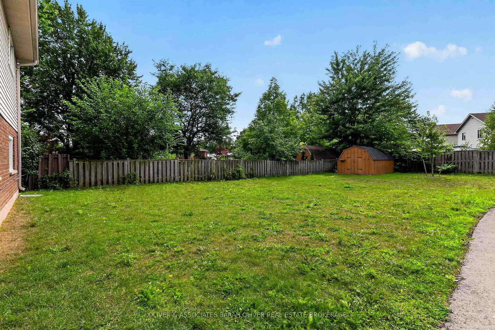
Wow! What an opportunity! Buy one property get 2 houses. The main house is a 4 level backsplit with an attached garage. 3+1 bedrooms and 1 and 1/2 baths. The kitchen opens to the family room below which features a gas fireplace and a walkout to a wonderful covered patio. the 3rd level also features a bedroom and bathroom. the lower level provides laundry and plenty of storage. The second "house" is an Additional Rental Unit. Built just 3 years ago with all the approvals and permits this is a fantastic feature to the property providing a garage and a half plus another separate single garage. Above is a gorgeous 1 bedroom apartment that the current tenants have just loved! There is a lot here and a number of ways a buyer could use this property. Plenty of parking it's perfect for an extended family or as an investment property. All set on a huge 1/3 acre on a very quiet cul de sac location with quick access to the 401 Hwy. Rent is $2500/mth for the house and $2100/mth for the Additional Rental Unit.

WHAT'S YOUR HOME WORTH?

Click here to get an instant estimate and track its value over time.

  • Date Listed: Wednesday, August 12, 2026
  • Listing Brokerage: Oliver & Associates Sarah Oliver Real Estate Brokerage - Disclaimer: The information contained in this listing has not been verified by Oliver & Associates Sarah Oliver Real Estate Brokerage and should be verified by the buyer.
  • City: London South

    More 5 bedrooms homes for sale in London South

  • Neighbourhood: South T
  • Major Intersection: Goodman and Banbury
  • Full Address: 23 Goodman Drive, London South, N5Z 4G9, Canada, ON, Canada
  • Living Room:
  • Kitchen:
  • Family Room: Fireplace
  • Kitchen:
  • Living Room: W/O To Deck
  • Amenities:
  • Taxes: $5,381.00 (2025)
Living13 x 13 ft169 sq ft
Dining9 x 9 ft81 sq ft
Kitchen8 x 9 ft72 sq ft
Other8 x 9 ft72 sq ft
Primary14 x 10 ft140 sq ft
Br10 x 12 ft120 sq ft
Br8 x 9 ft72 sq ft
Br12 x 9 ft108 sq ft
Family21 x 11 ft231 sq ft
Laundry14 x 9 ft126 sq ft
Kitchen10 x 8 ft80 sq ft
Living14 x 12 ft168 sq ft
Dining12 x 10 ft120 sq ft
Br11 x 12 ft132 sq ft
Laundry11 x 11 ft121 sq ft
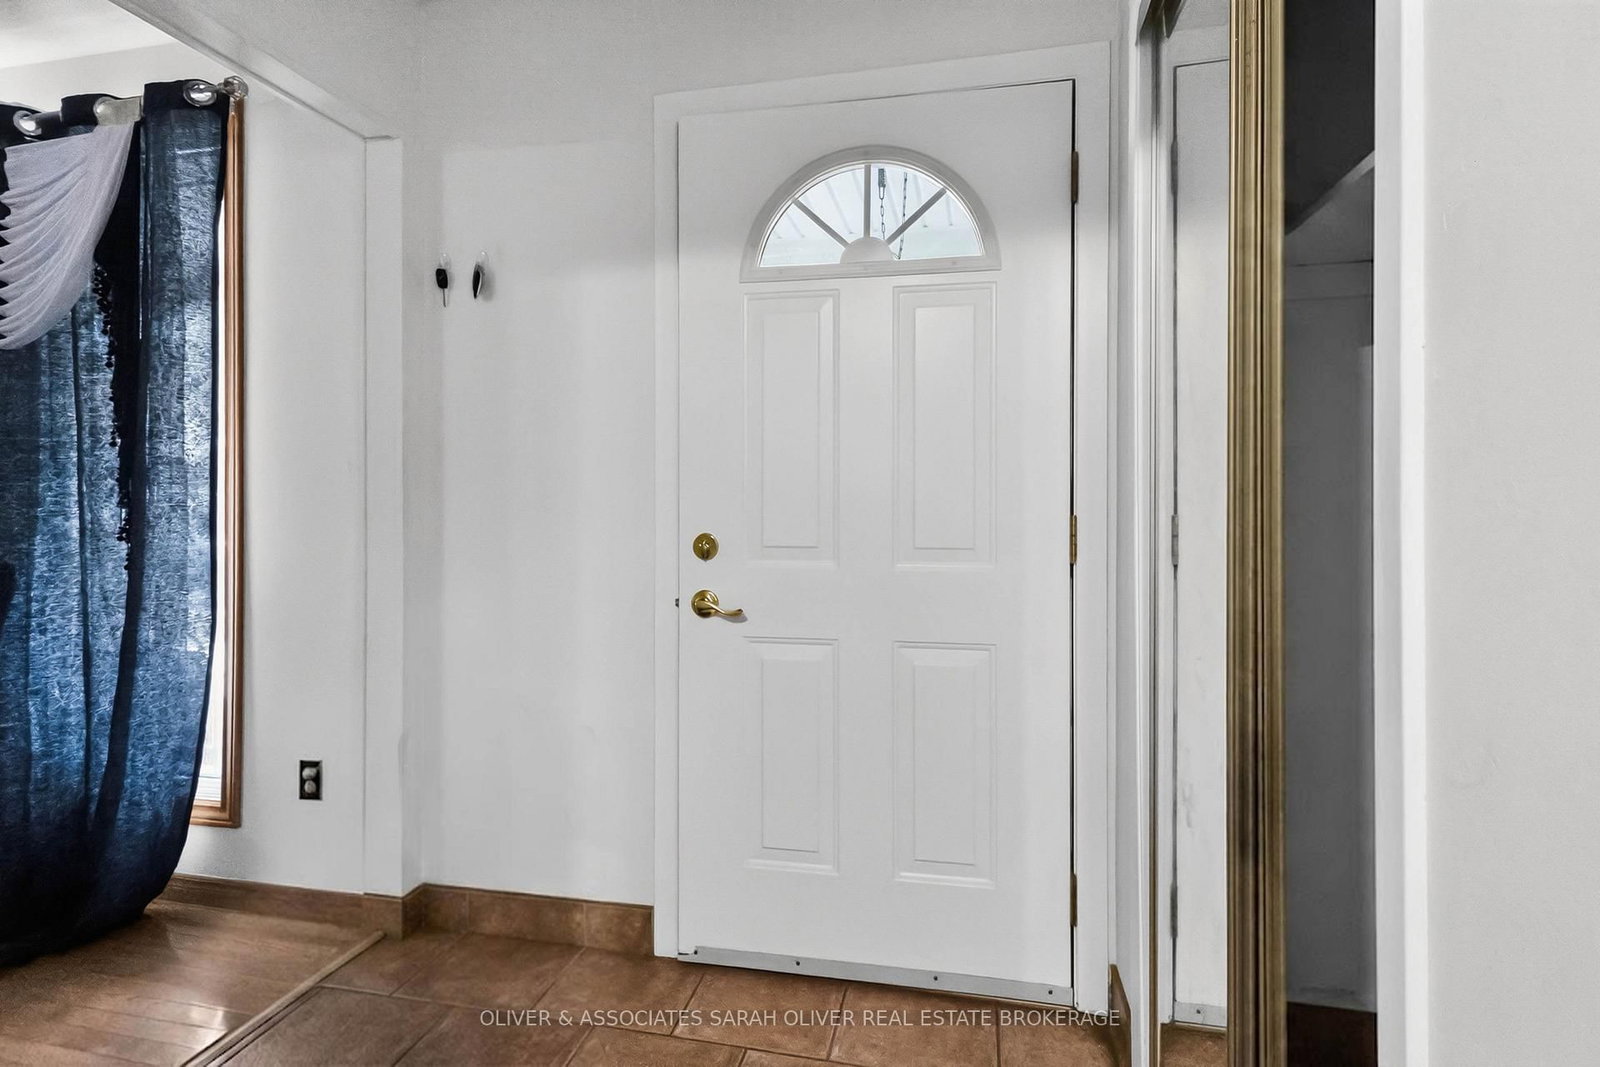
Foyer4 x 11 ft44 sq ft


Similar homes for sale

WHAT'S YOUR HOME WORTH?

Click here to get an instant estimate and track its value over time.