By

CALL
TOUR PROPERTY
×

140 Highbury Avenue N in London East for sale

Asking price
$670,000
Estimate (Aug 12)
$651,699
MLS #:
X13667776
Type:
Duplex, Bungalow
Approx. SQFT:
1500-2000
Basement:
Finished, Full
4+2 4+2
1 52.08 x 144 ft lot
PROPERTY HISTORY
SIGN IN REQUIRED
List Date List Price Last Status Sold Date Sold Price Days On Market
0000-00-00 $00000 Sld Jan 21, 2025 $580,000
0000-00-00 $00000 Ter N/A N/A N/A
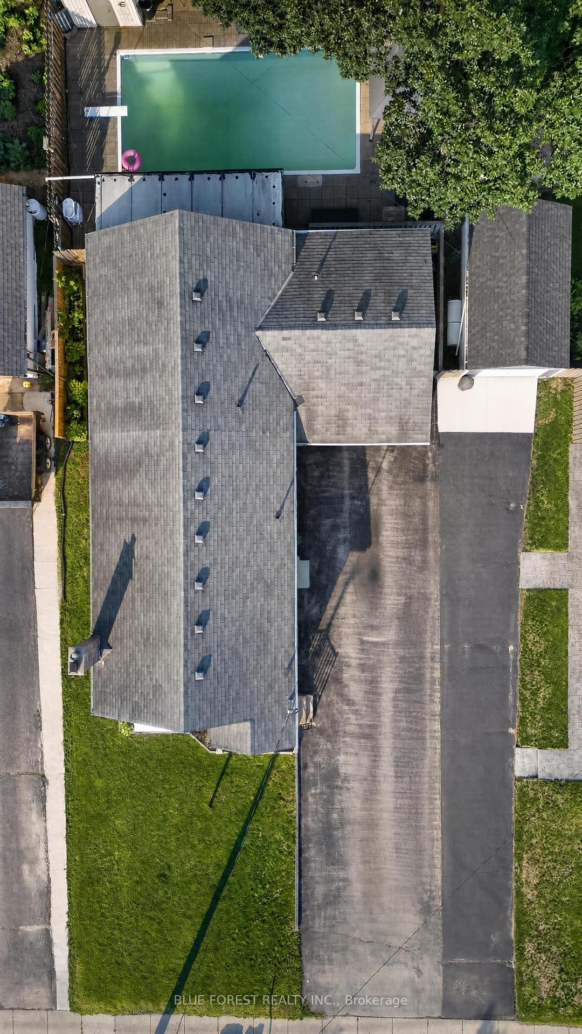
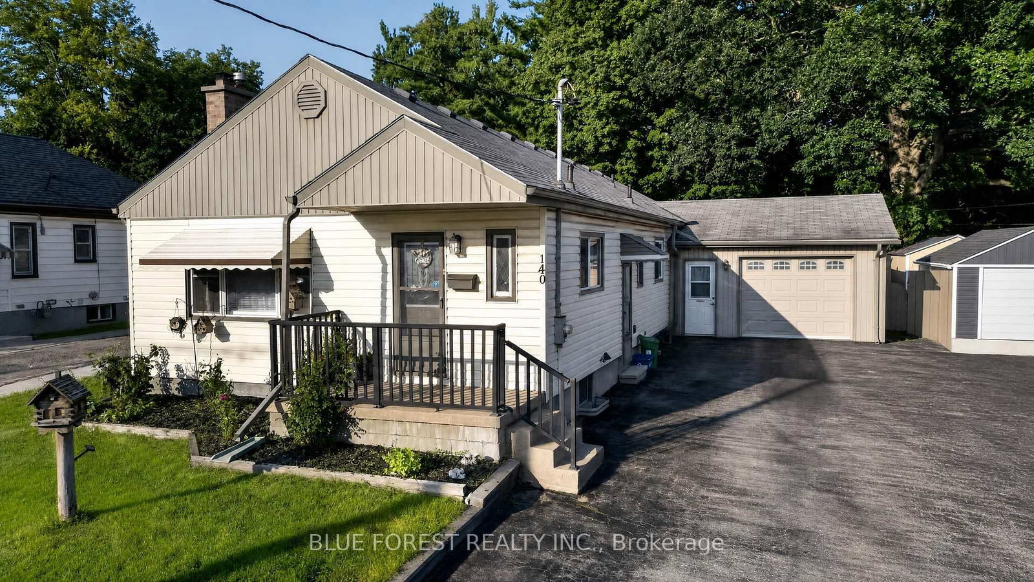
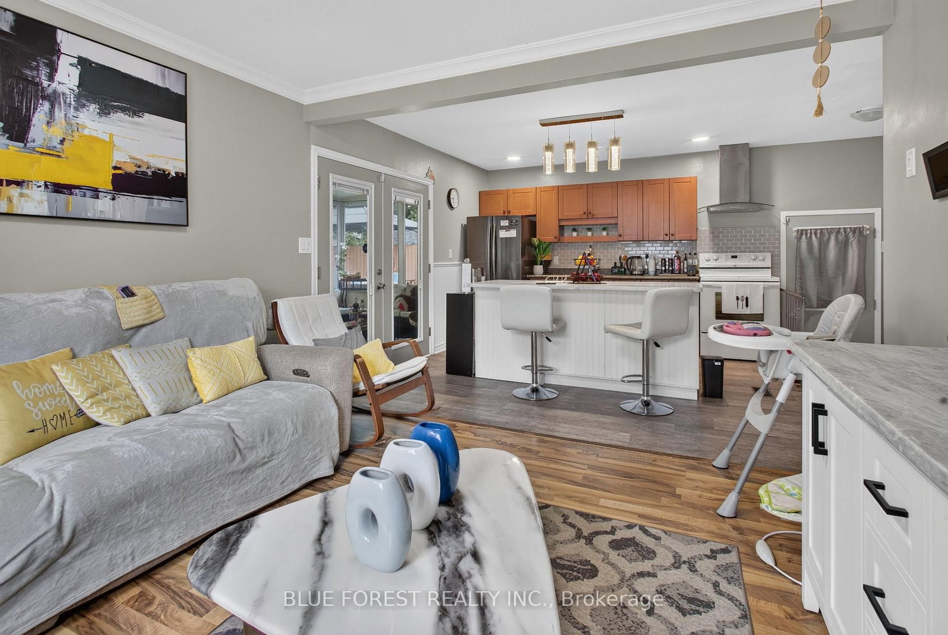
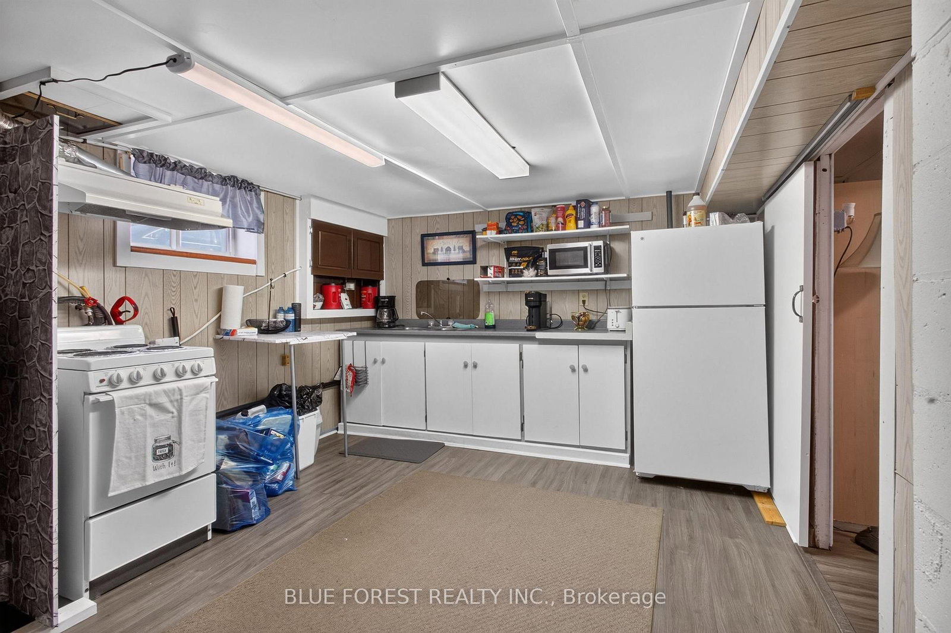
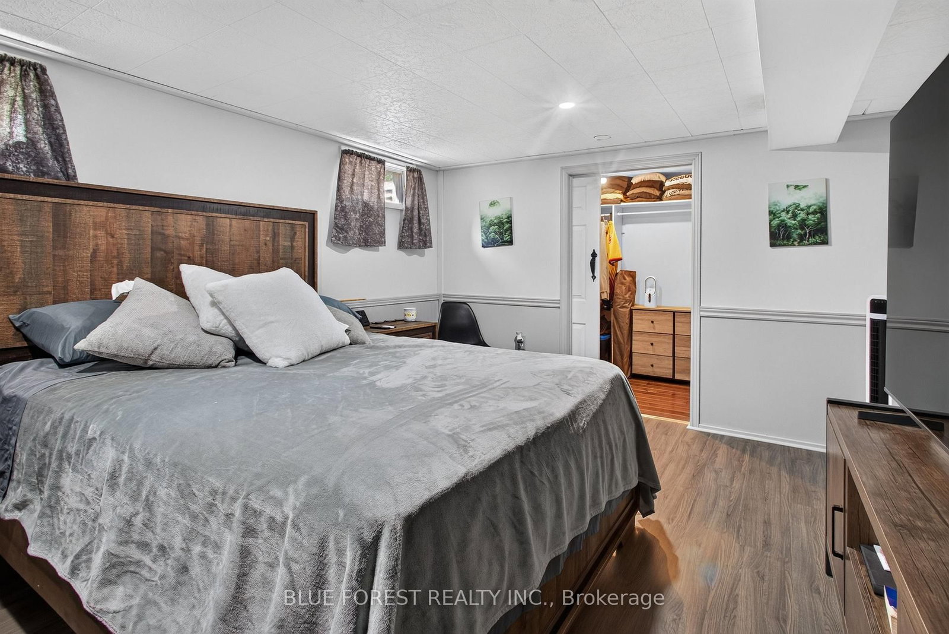
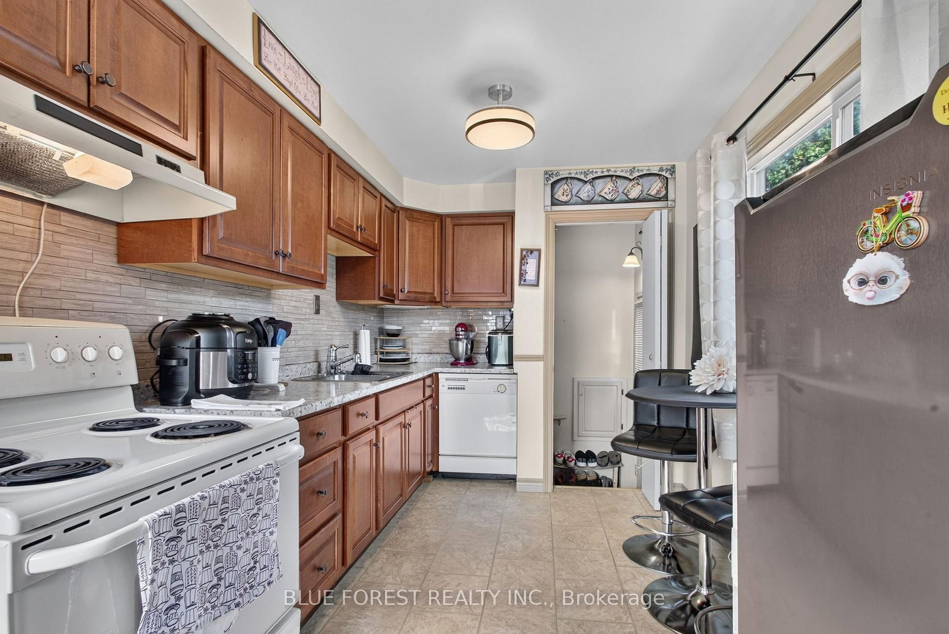
Rare Multi-Generational Gem or Premier Investment Opportunity / Spacious Bungalow with Resort-Style BackyardWelcome to a truly unique and versatile residence offering unparalleled space, functional division, and exceptional outdoor living. Designed with flexible living in mind, this sprawling bungalow boasts a main floor tailored for two distinct living setups or a grand family footprint, complemented by a fully equipped, double-entry basement suite. The main floor offers 4 bedrooms, 2 kitchens, 2 full bathrooms and a sunroom the takes you to a 16x32 Inground Pool and an ample outdoor dining and lounging space shaded for ultimate comfort. There are 2 separate exterior entrances to the basement that has a Kitchen, 2 bedrooms a full bathroom an execise room. 1.5 car garage and a driveway for 8 cars. Whether you are looking for an income-generating investment, a multi-generational setup with total independence, or an expansive forever home with an incredible backyard retreat, this property delivers endless potential.

WHAT'S YOUR HOME WORTH?

Click here to get an instant estimate and track its value over time.

  • Date Listed: Wednesday, August 12, 2026
  • Listing Brokerage: Blue Forest Realty Inc. - Disclaimer: The information contained in this listing has not been verified by Blue Forest Realty Inc. and should be verified by the buyer.
  • Virtual Tour: View Virtual Tour for 140 Highbury Avenue N
  • City: London East

    More 4 bedrooms homes for sale in London East

  • Neighbourhood: East O
  • Major Intersection: Highbury Ave/Hamilton Rd
  • Full Address: 140 Highbury Avenue N, London East, N5Z 2W4, Canada, ON, Canada
  • Kitchen:
  • Living Room: Fireplace
  • Family Room: Sliding Doors
  • Kitchen: Backsplash, Access To Garage
  • Kitchen:
  • Family Room:
  • Amenities:
  • Taxes: $5,474.96 (2026)
Kitchen15 x 9 ft135 sq ft
Living15 x 12 ft180 sq ft
2nd Br12 x 8 ft96 sq ft
Primary12 x 9 ft108 sq ft
Bathroom9 x 5 ft45 sq ft
3rd Br8 x 10 ft80 sq ft
4th Br12 x 9 ft108 sq ft
Bathroom8 x 8 ft64 sq ft
Family12 x 12 ft144 sq ft
Kitchen12 x 23 ft276 sq ft
Sunroom14 x 8 ft112 sq ft
Kitchen10 x 11 ft110 sq ft
Br10 x 10 ft100 sq ft
Family22 x 19 ft418 sq ft
Bathroom5 x 8 ft40 sq ft
Br11 x 14 ft154 sq ft
Exercise11 x 15 ft165 sq ft

Recently sold comparables in East O

WHAT'S YOUR HOME WORTH?

Click here to get an instant estimate and track its value over time.