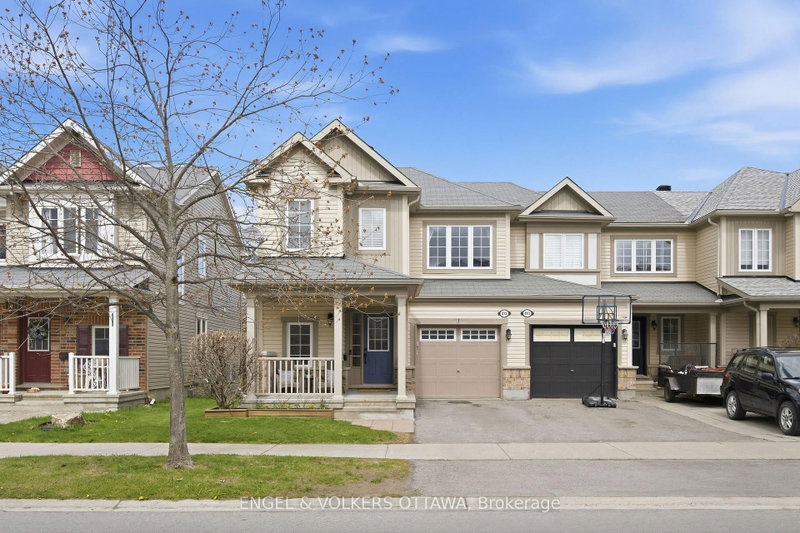
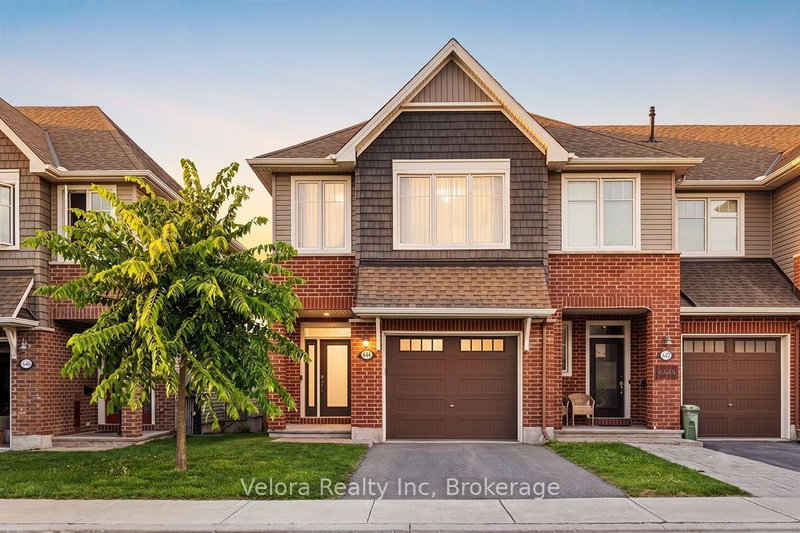
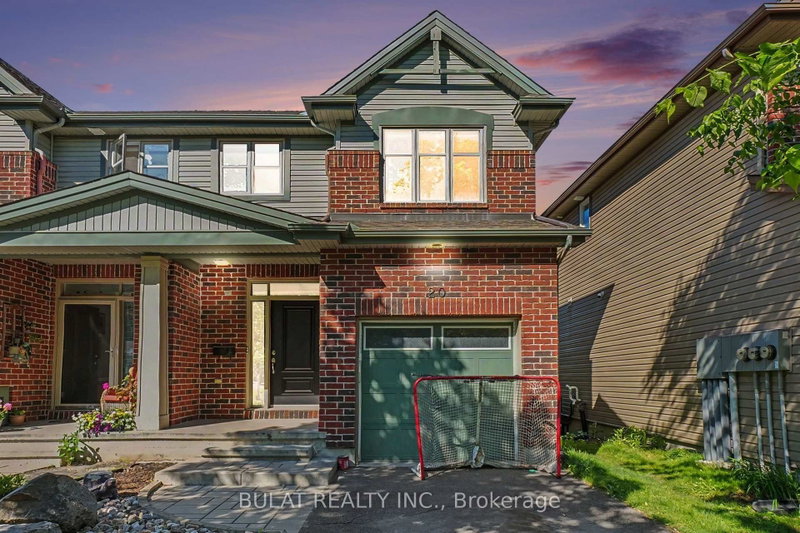
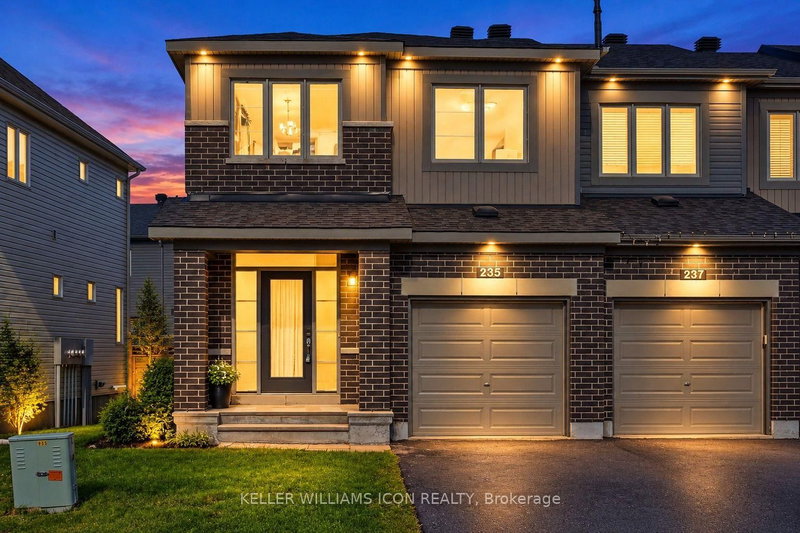
Welcome to 1060 Curaglass Walk, a beautifully maintained 2023 built Lilac Model by Mattamy with 3-bedroom, 4-bathroom townhouse in the heart of Stittsville' with 1874 sqf/t of living space. Move-In Ready! . The spacious, open concept main floor with hardwood flooring. Modern kitchen with backsplash, tons of cabinet space, top quality appliances & patio door allowing light to flood in. Second floor with xl Master bedroom & walk-in closet. Two additional, generous sized bedrooms, full bath and laundry room. Fully finished Lower level/ basement with large rec room. Enjoy the outdoors with 4 playgrounds, a community rink, and 2 recreational facilities all within a 20-minute walk. Commuting is easy with a street transit stop just a 9-minute walk away and quick access to Highway 417 via exit 142 onto Palladium Drive. Don't miss this incredible opportunity--schedule your showing today!
Listing Brokerage: Century 21 Property Zone Realty Inc. - Disclaimer: The information contained in this listing has not been verified by Century 21 Property Zone Realty Inc. and should be verified by the buyer.
Schedule a private showing of this property with an experienced member of our team.
Stittsville (North) GUIDE
Want to know more about Stittsville (North)?
Check out our Neighbourhood Guide and learn more about the schools, parks and people in this neighbourhood.





 Share
Share


 3
3 3
3 1
1 21.33 x 83.66 ft lot