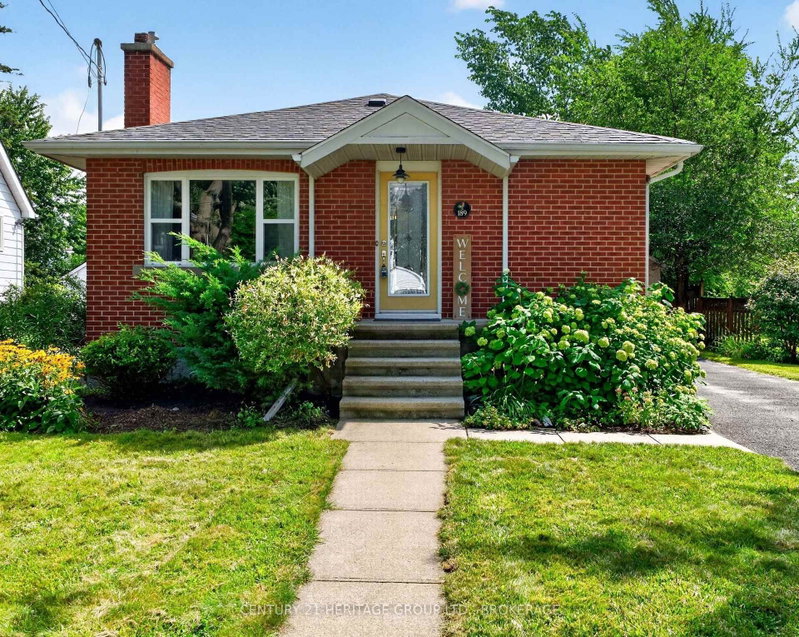
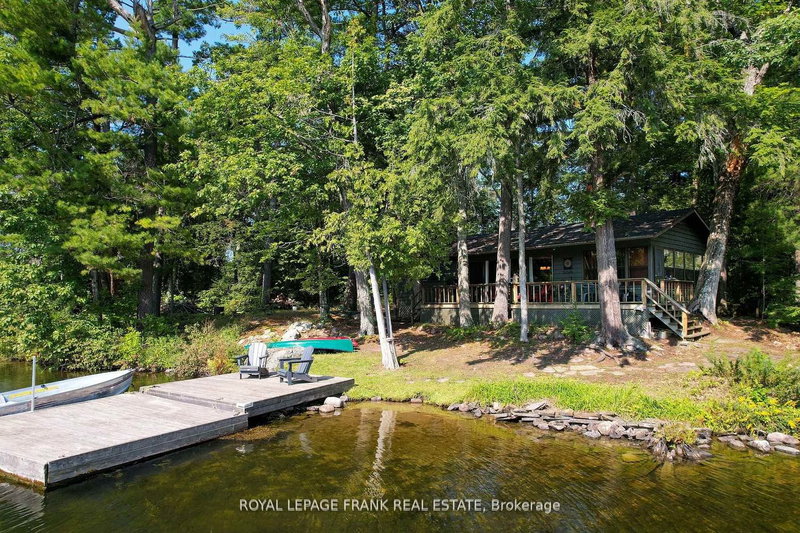
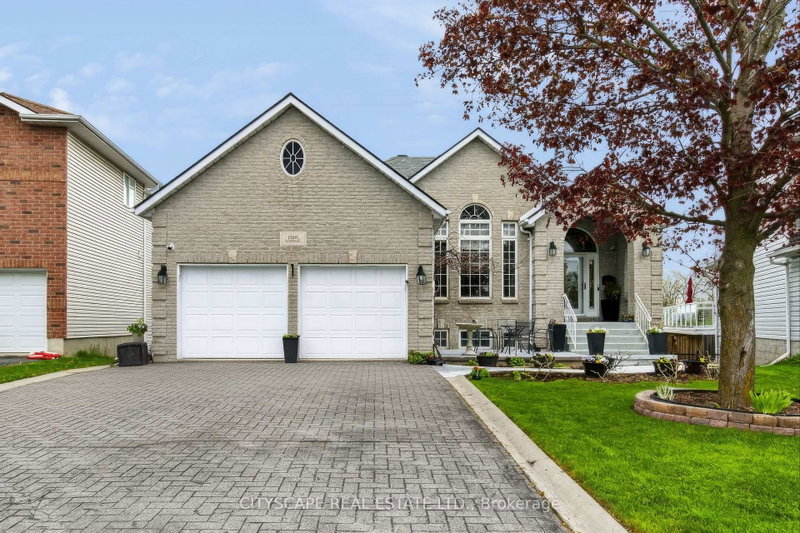
Imagine stepping right into this fully renovated home, within walking distance to top-ranked elementary and high schools alike-perfect for a young family or an investor looking for flexibility. The bright, open-concept main floor features a gorgeous updated kitchen with quartz counters, stainless steel appliances, and a large island-ideal for family meals or entertaining. With 4 bedrooms and 3 full baths, including a primary suite, there's space for everyone. Downstairs, the finished lower level offers two bedrooms, a full bath, a cozy rec area, and a kitchenette-perfect for guests or extended family. A separate side entrance adds even more flexibility. Outside, enjoy a large backyard, an expansive deck, and a detached garage with loft space. This is the home where your next chapter begins-book your showing today!
Listing Brokerage: Century 21 Heritage Group Ltd., Brokerage - Disclaimer: The information contained in this listing has not been verified by Century 21 Heritage Group Ltd., Brokerage and should be verified by the buyer.
Schedule a private showing of this property with an experienced member of our team.
North of Taylor-Kidd Blvd GUIDE
Want to know more about North of Taylor-Kidd Blvd?
Check out our Neighbourhood Guide and learn more about the schools, parks and people in this neighbourhood.





 Share
Share


 2+2
2+2 2+2
2+2 1
1 65 x 150 ft lot