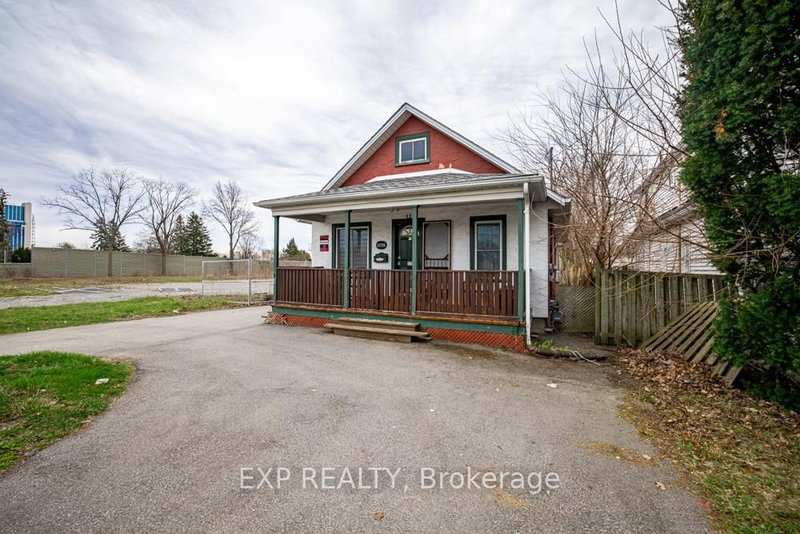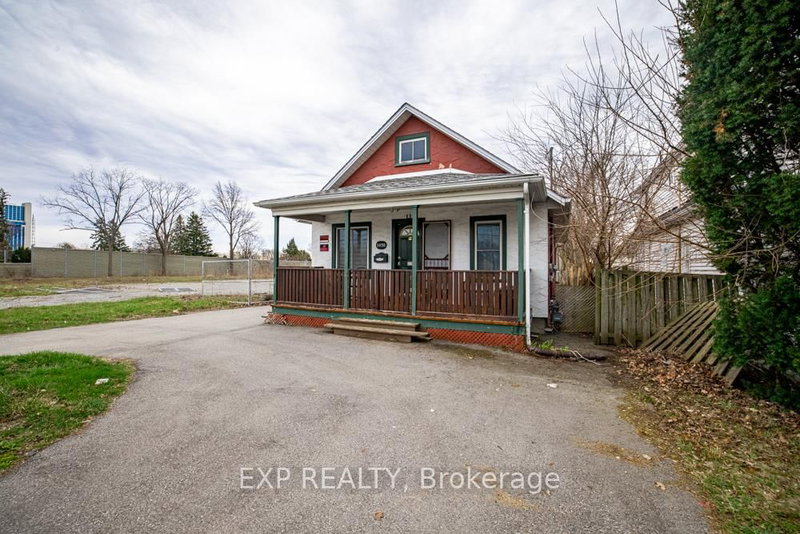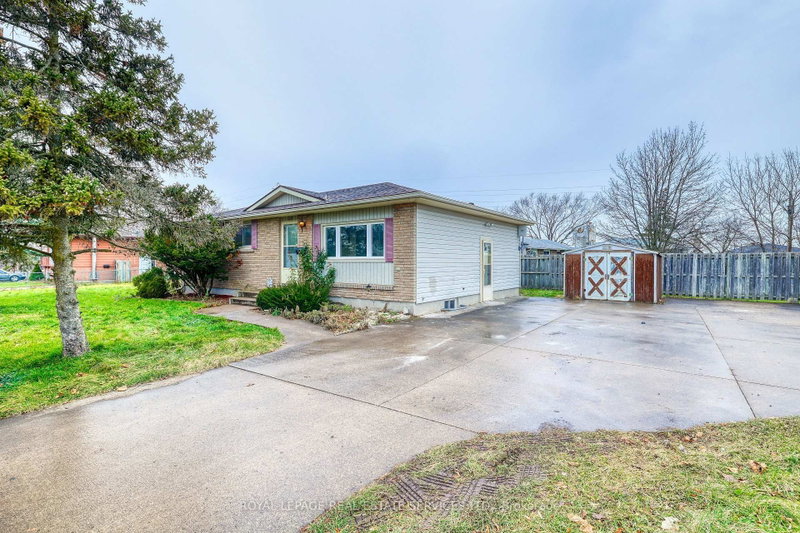
Local real estate rules require that you sign in to view sold property information.
| List Date | List Price | Last Status | Sold Date | Sold Price | Days On Market |
|---|---|---|---|---|---|
| 0000-00-00 | $00000 | Pc | N/A | N/A | N/A |
| 0000-00-00 | $00000 | Lsd | Apr 03, 2025 | $2,500 | |
| 0000-00-00 | $00000 | Sld | Jul 27, 2023 | $570,000 |
Listed by Royal Lepage Nrc Realty.
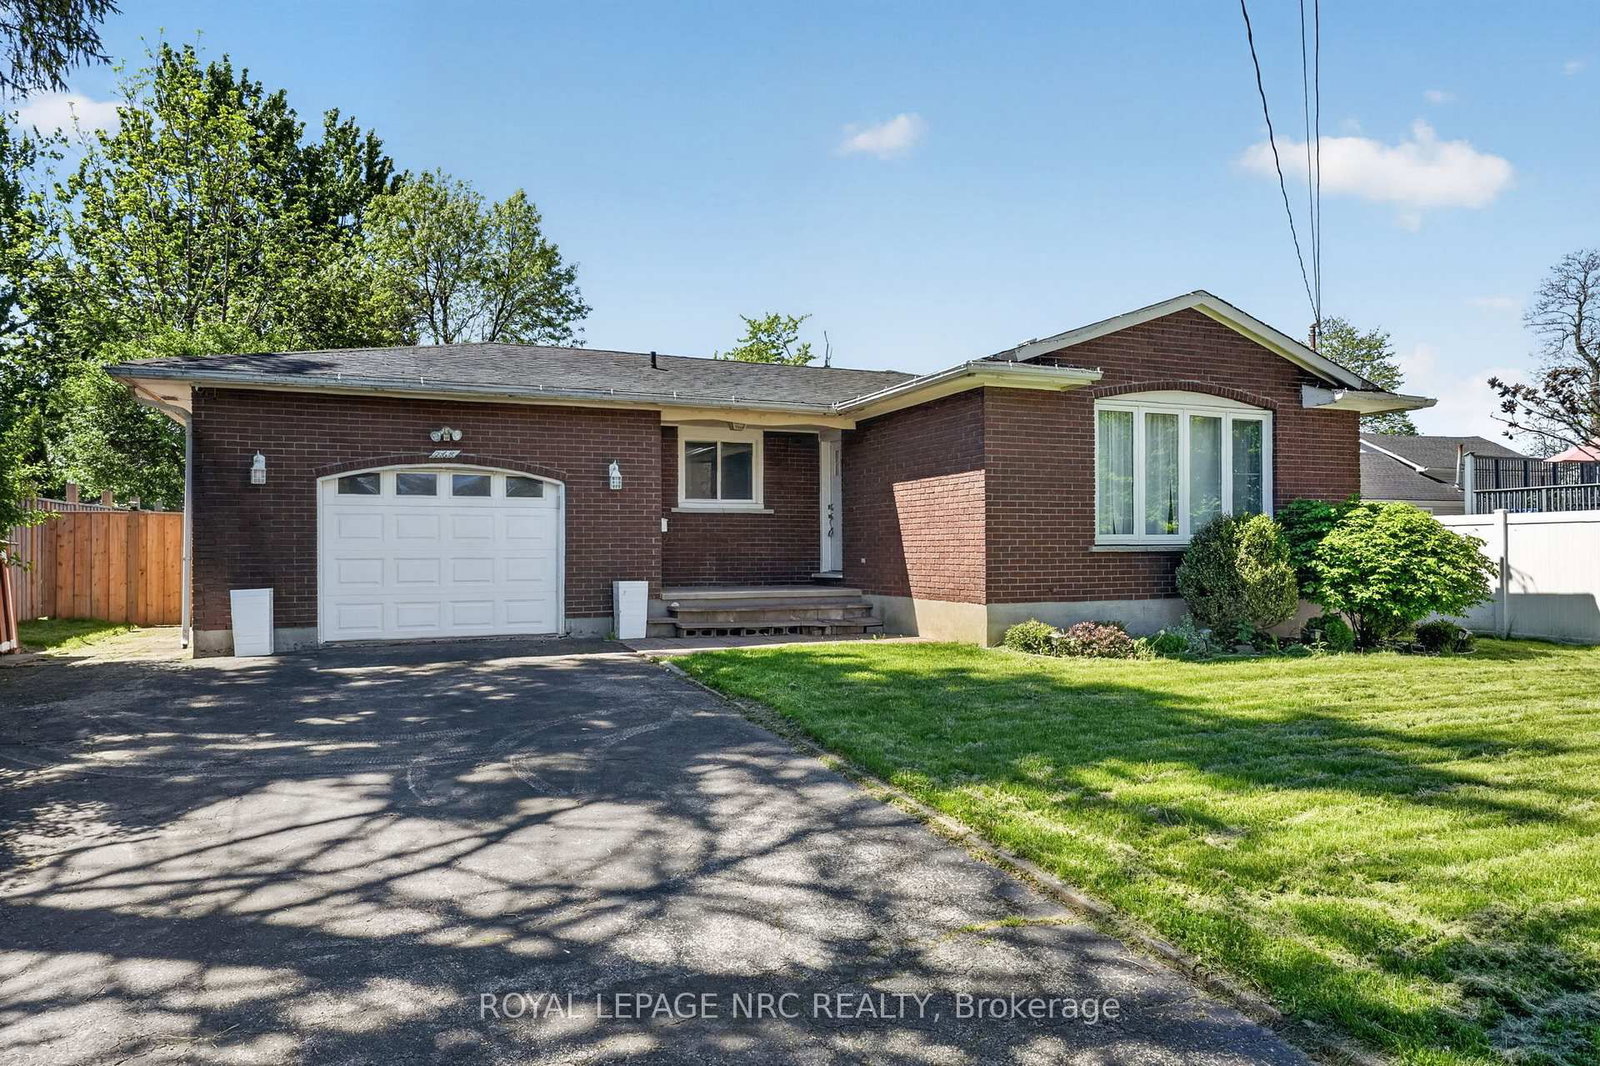
268 Henrietta Street is a Detached, Bungalow and is currently for Lease @ $2,500. Taxes in null were $0.00.
More homes for lease under 2.5k in Fort Erie
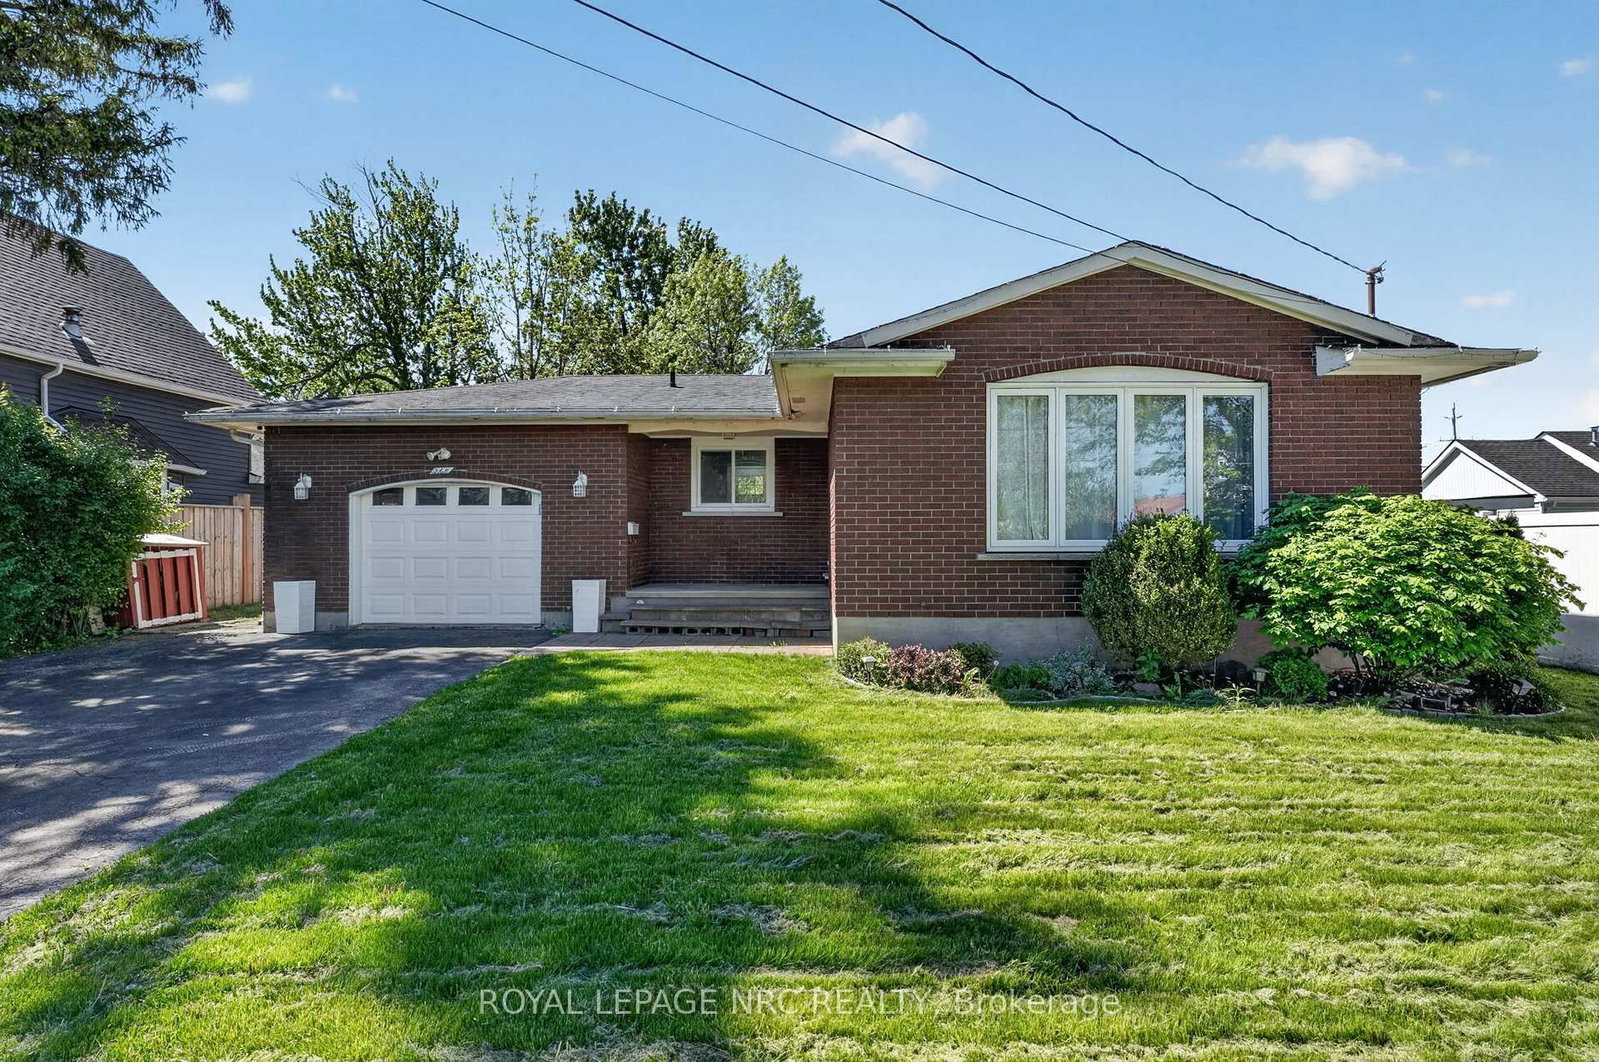
Welcome to 268 Henrietta Street! This well-maintained solid brick bungalow offers just under 2,000 sq. The Bungalow on 268 Henrietta Street has 3 bedrooms, 2 bathrooms, and is located on a 132 x 60 ft lot in the community of Central . ft. of finished living space with 3+1 bedrooms and 2 full bathrooms. The main floor features three spacious bedrooms, a full bathroom, updated flooring, and a refreshed kitchen. The finished lower level offers a large rec room, fourth bedroom, and second full bathroom - perfect for a family, home office, or guests. Recent updates include windows, appliances, boiler system, smart-home features, and more. Enjoy a fenced backyard and attached 1.5-car garage, all conveniently located close to schools, parks, shopping, amenities, the QEW and Peace Bridge.
The address 268 Henrietta Street was listed for lease (MLS# X13665390) on Wednesday, August 12, 2026.




 Share
Share


 3+1
3+1 3+1
3+1 1
1 60 x 132 ft lot