By

CALL
TOUR PROPERTY
×

12 Mattawa Crescent in Ottawa for sale

Asking price
$816,000
Estimate (Aug 12)
$845,543
MLS #:
X13664884
Type:
Detached, 2-Storey
Approx. SQFT:
2000-2500
Basement:
Unfinished
4 4
2 44.29 x 108.1 ft lot
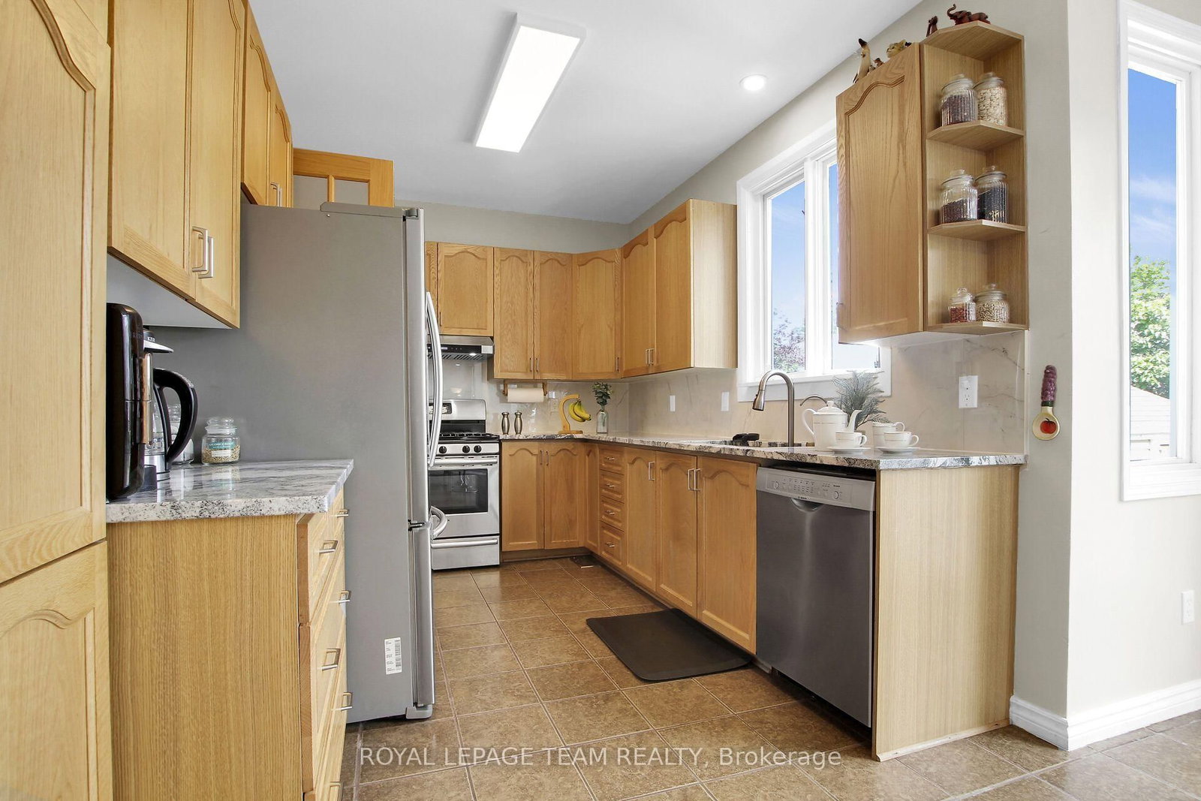
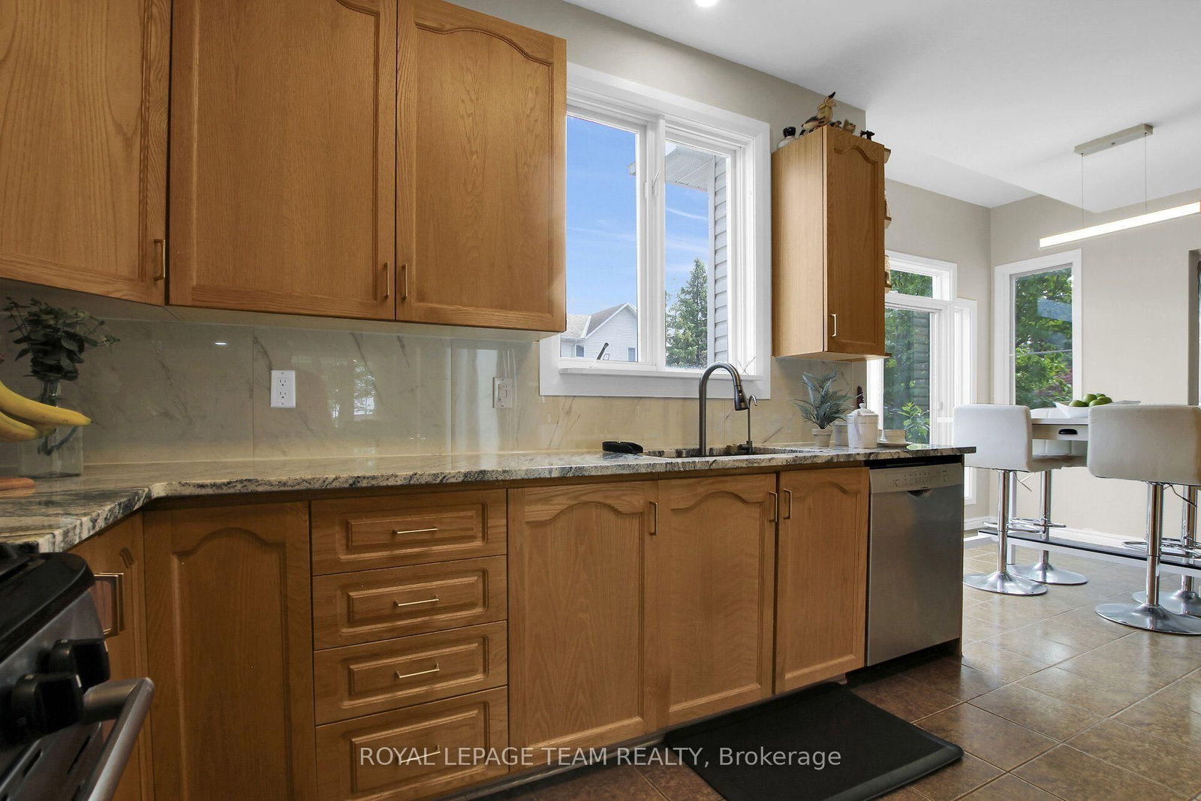
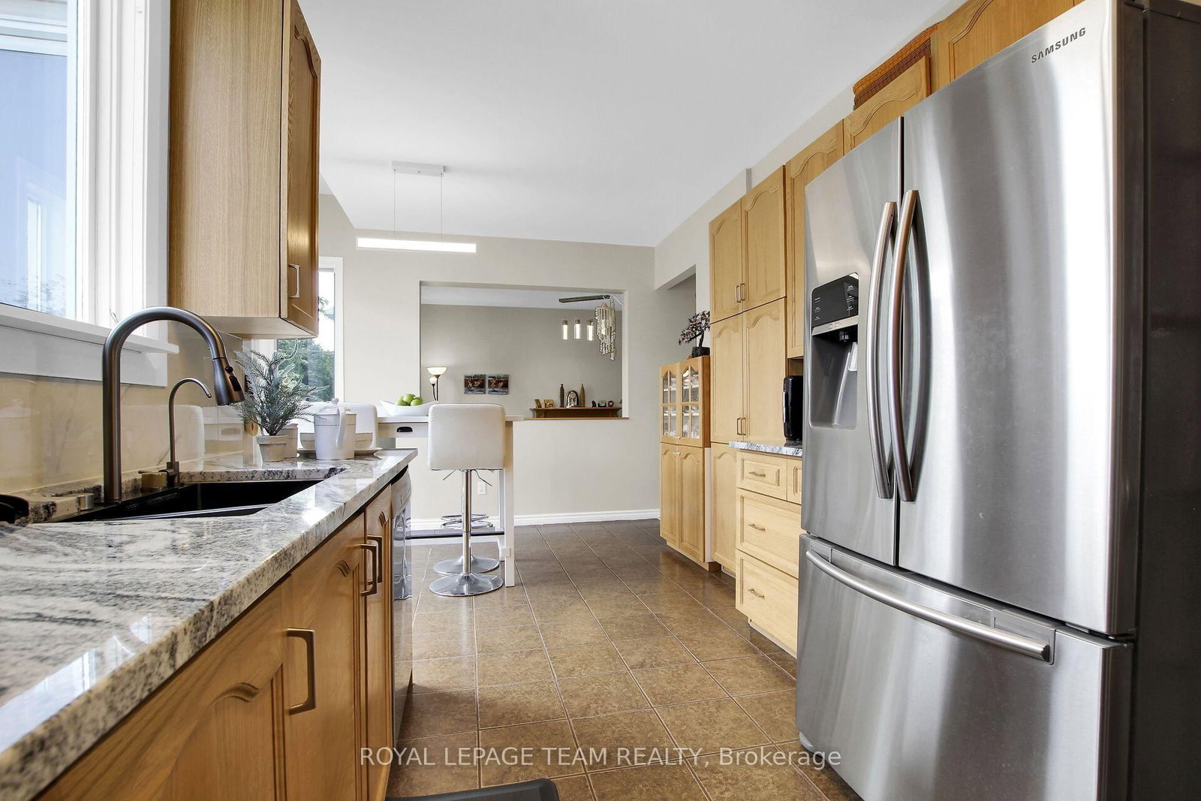
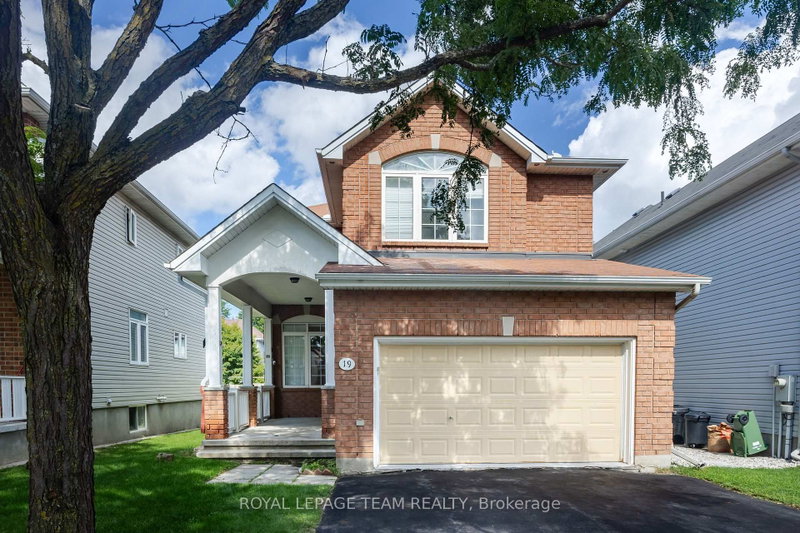
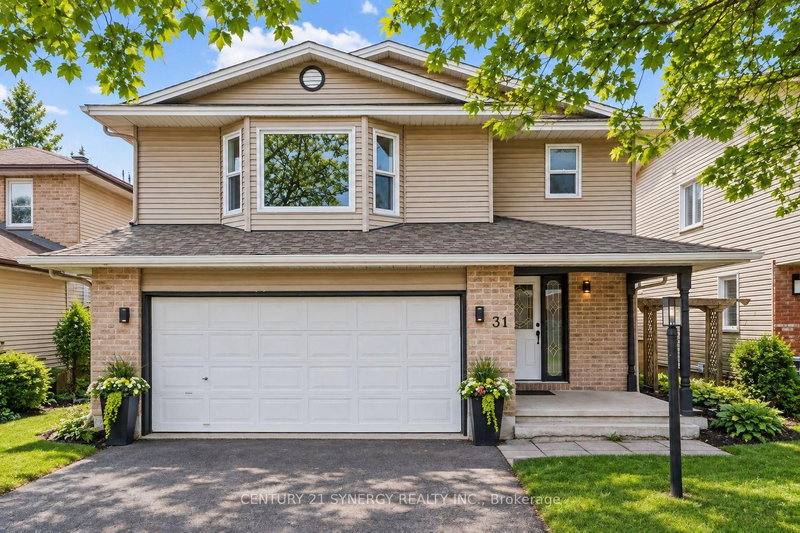
OPEN HOUSE - Sunday, Oct. 4th - 2 to 4pm. Enjoy this wonderful 2 storey family home with 4 bedrms & 4 bathrms, professionally landscaped w/stunning gardens & interlock patio to entertain family & friends. Beautifully finished & updated, ideal floor plan w/spacious family rm w/fireplace & cut out to kitchen & convenient main level laundry. Plus located on a quiet crescent, a short walk to Mattawa Park, NCC trails, W.O. Mitchell school & easy access to public transit. Interlock walkway leads you to the covered front porch & entrance to the tiled foyer w/double closet. Double French doors to the living rm which features bay style windows allowing plenty of natural light & view of the front gardens. Living & dining rm have 9ft flat ceilings w/recessed lights in the living rm & a chandelier in the dining rm. Both rooms have new luxury vinly plank flooring. Bright kitchen w/many tall cabinets, updated quartz counters, sink & tile back splash. Updated cabinet hardware, pot drawers, extra pantry cabinets & stainless steel appliances are great features. Spacious eating area has a marvelous view of the gardens & sliding doors provide easy access to the backyard. Low maintenance gardens, stone steps to patio & fenced private yard. Adjacent to the kitchen is the family rm which can be viewed through a wall cut out. Family rm has a gas fireplace w/mantle, new lvp flooring & tall windows w/garden views create a lovely family living area. 2nd level has a big primary bedrm with an amazing window w/palladium header & vaulted ceilings, walk-in closet, updated ensuite bath w/2 sinks, quartz counters, tub, separate shower & heated floors. Secondary bedrms are sizable, have attractive windows, overhead lights & double closets. Updated family bath shows off quartz counters, tile floor, mirror, tub/shower w/tile surround. Basement has deep windows, pleny of space for a rec rm, bedroom or office plus a fin. 3 piece bath. This fabulous home is move-in ready! 24 hours irrevocable on offers.

WHAT'S YOUR HOME WORTH?

Click here to get an instant estimate and track its value over time.

  • Date Listed: Tuesday, August 11, 2026
  • Listing Brokerage: Royal Lepage Team Realty - Disclaimer: The information contained in this listing has not been verified by Royal Lepage Team Realty and should be verified by the buyer.
  • Virtual Tour: View Virtual Tour for 12 Mattawa Crescent
  • City: Ottawa

    More 4 bedrooms homes for sale in Ottawa

  • Neighbourhood: Kanata - Bridlewood
  • Major Intersection: 417 west to Eagleson Road exit, go south. Turn left onto Stonehaven Drive. Left onto Bridlewood Drive. Left onto Steeple Chase Drive. Left onto Mattawa Crescent.
  • Full Address: 12 Mattawa Crescent, Ottawa, K2M 2J4, Canada, ON, Canada
  • Living Room:
  • Kitchen:
  • Family Room:
  • Amenities:
  • Taxes: $5,699.00 (2026)
Foyer5 x 4 ft20 sq ft
Other8 x 7 ft56 sq ft
Living12 x 10 ft120 sq ft
Dining12 x 10 ft120 sq ft
Kitchen12 x 9 ft108 sq ft
Breakfast10 x 12 ft120 sq ft
Family11 x 16 ft176 sq ft
Laundry8 x 6 ft48 sq ft
Powder Rm6 x 5 ft30 sq ft
Primary16 x 14 ft224 sq ft
Other6 x 5 ft30 sq ft
Bathroom8 x 11 ft88 sq ft
2nd Br10 x 11 ft110 sq ft
3rd Br11 x 10 ft110 sq ft
4th Br12 x 10 ft120 sq ft
2nd Br11 x 10 ft110 sq ft
Bathroom9 x 5 ft45 sq ft
4th Br12 x 10 ft120 sq ft
Bathroom7 x 6 ft42 sq ft
Other27 x 18 ft486 sq ft
Other10 x 25 ft250 sq ft
Other27 x 18 ft486 sq ft

  • Sunday - October 04 2:00 - 4:00 PM

Recently sold comparables in Kanata - Bridlewood

Similar homes for sale

WHAT'S YOUR HOME WORTH?

Click here to get an instant estimate and track its value over time.