By

CALL
TOUR PROPERTY
×

201-4514 Ontario Street in Lincoln for lease

Asking price
$2,550
MLS #:
X13662786
Type:
Condo Apt, Apartment
Approx. SQFT:
1000-1199
2 2
PROPERTY HISTORY
SIGN IN REQUIRED
List Date List Price Last Status Sold Date Sold Price Days On Market
0000-00-00 $00000 Lsd Jul 29, 2025 $2,499
0000-00-00 $00000 Lsd Oct 15, 2022 $2,200
0000-00-00 $00000 Ter N/A N/A N/A
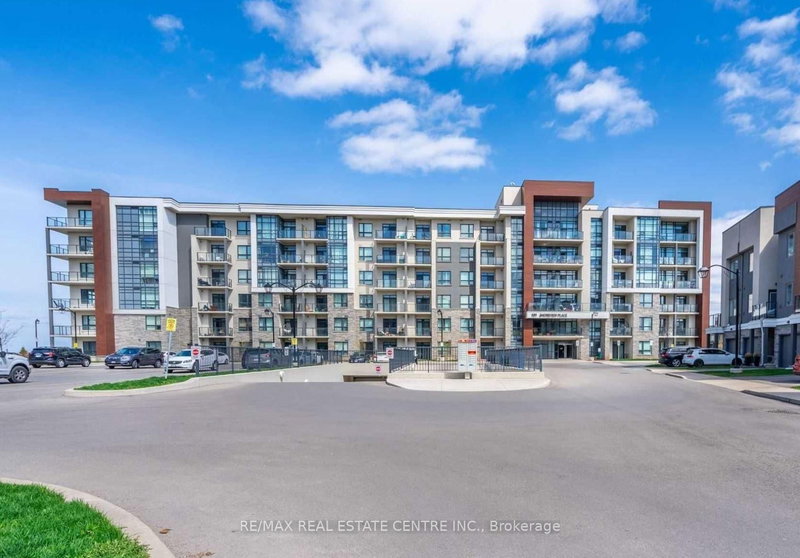
Beautiful 1100+ sq.ft, 2 bdrm/2 washrm, very bright, open concept, well kept mid-rise, carpet-free Beamsville area condo that's just mins drive to QEW and lake access. This stunning unit has lighter coloured wide plank laminate, extended 5 seater kitchen island w/quartz countertops, backsplash, extended cabinets, deep basin sink, Stainless Steel appliances, combined family/dining rooms, large west facing balcony, 2 large bedrooms that includes a large primary room w/ 4pc ensuite & walk-in closet. The unit also features stackable ensuite washer & dryer, a large storage room and 1 car surface parking. The building's dreamy rooftop balcony has outstanding panoramic views of the Niagara Escarpments, Niagara's waterfront as well a the Toronto skyline. This beauty certainly won't last at this price. Book your showing today before its too late.

WHAT'S YOUR HOME WORTH?

Click here to get an instant estimate and track its value over time.

  • Date Listed: Tuesday, August 11, 2026
  • Listing Brokerage: Re/Max Real Estate Centre Inc. - Disclaimer: The information contained in this listing has not been verified by Re/Max Real Estate Centre Inc. and should be verified by the buyer.

  • City: Lincoln

    More 2 bedrooms condos for lease in Lincoln

  • Neighbourhood: Beamsville
  • Major Intersection: Ontario/King
  • Full Address: 201-4514 Ontario Street, Lincoln, L3J 2J4, ON, Canada
  • Kitchen: Stainless Steel Appl, Centre Island, Quartz Counter
  • Family Room: Combined W/Dining, Laminate, W/O To Balcony
  • Amenities:Rooftop Deck/Garden,Community BBQ
  • Taxes: $0.00 (null)
Kitchen17 x 15 ft255 sq ft
Family11 x 10 ft110 sq ft
Dining11 x 10 ft110 sq ft
Primary16 x 14 ft224 sq ft
Bathroom10 x 7 ft70 sq ft
2nd Br14 x 13 ft182 sq ft
Bathroom10 x 7 ft70 sq ft

Recently leased comparables in Beamsville

Similar condos for lease

WHAT'S YOUR HOME WORTH?

Click here to get an instant estimate and track its value over time.