By

CALL
TOUR PROPERTY
×

662 Fire Route 42 null in North Kawartha for sale

Asking price
$1,395,000
Estimate (Aug 11)
$1,336,763
MLS #:
X13661572
Type:
Rural Resid, 1 1/2 Storey
Approx. SQFT:
2500-3000
Basement:
Fin W/O, Sep Entrance
4 4
3 123 x 140 ft lot
PROPERTY HISTORY
SIGN IN REQUIRED
List Date List Price Last Status Sold Date Sold Price Days On Market
0000-00-00 $00000 Ter N/A N/A N/A
0000-00-00 $00000 Sld Jul 25, 2022 $1,750,000
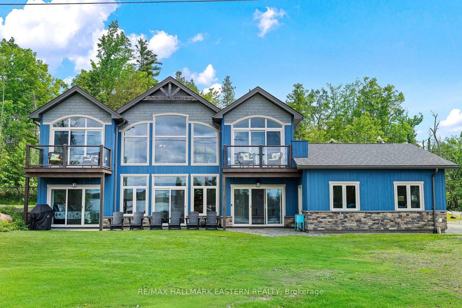
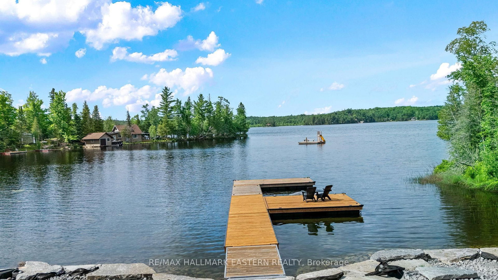
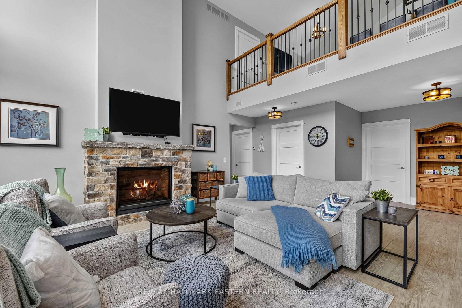
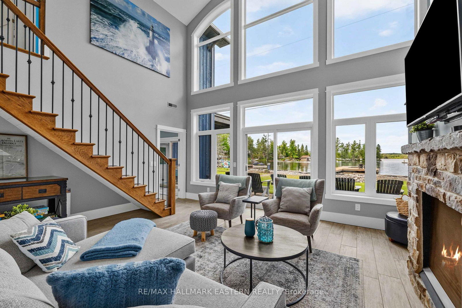
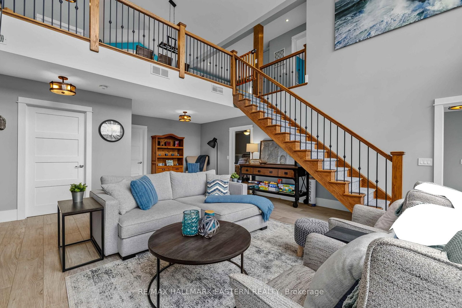
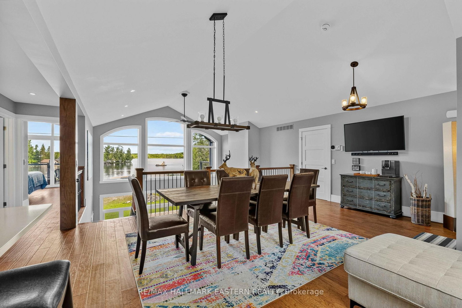
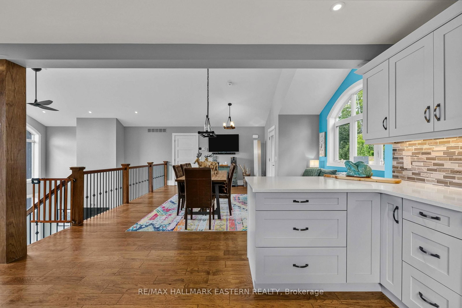
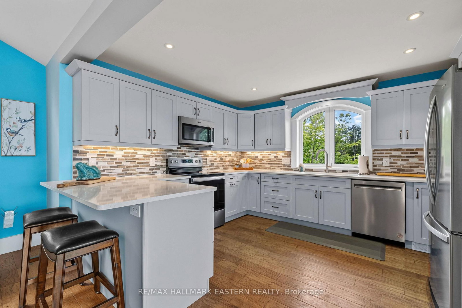
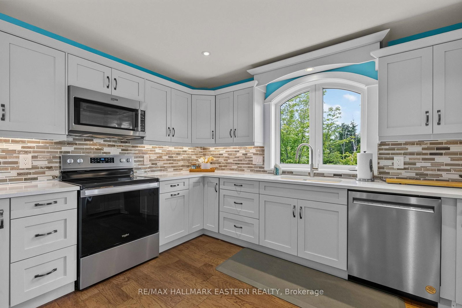
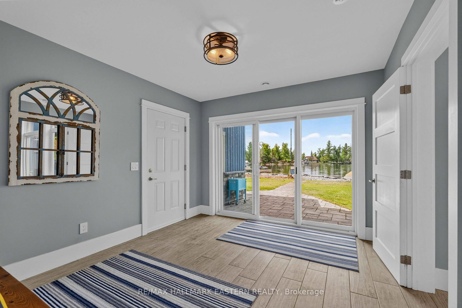
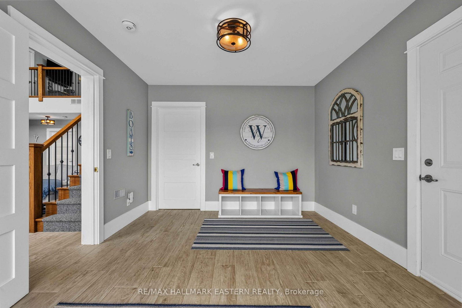
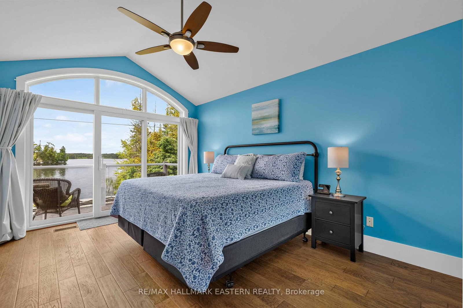
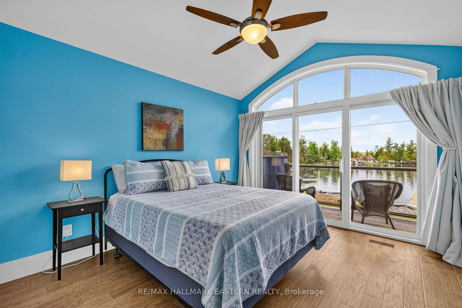
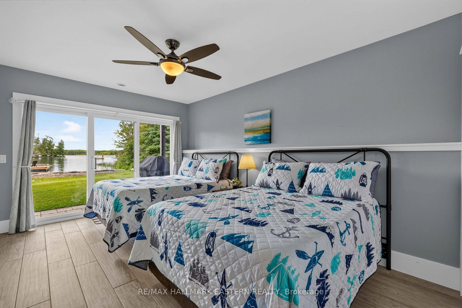
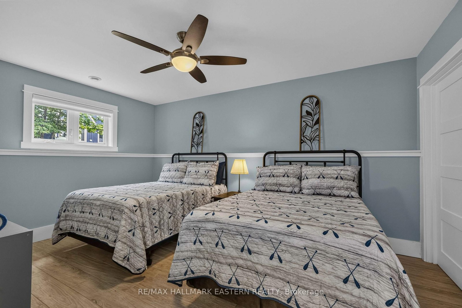
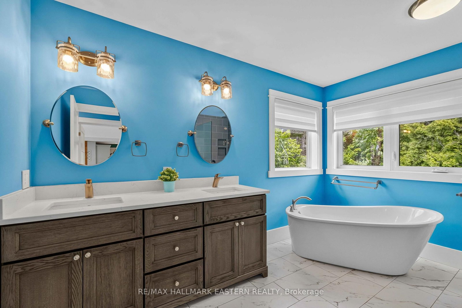
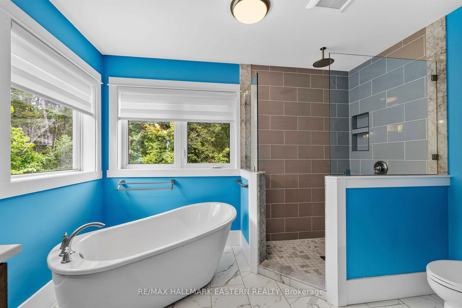
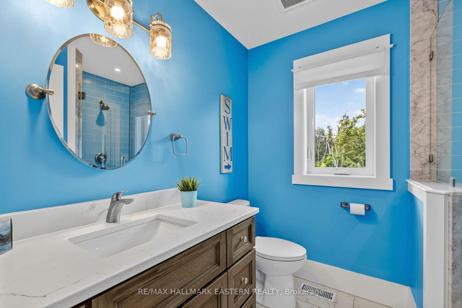
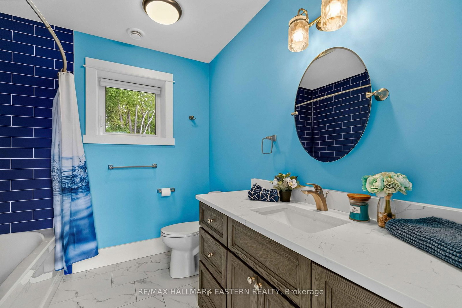
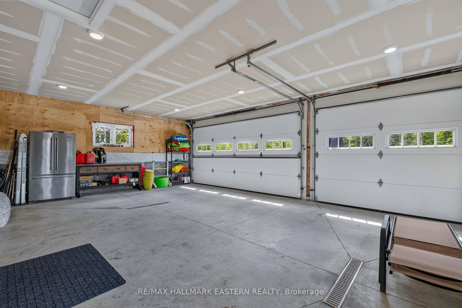
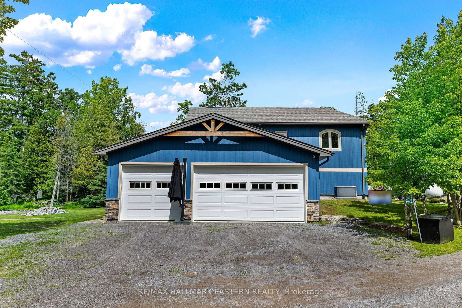
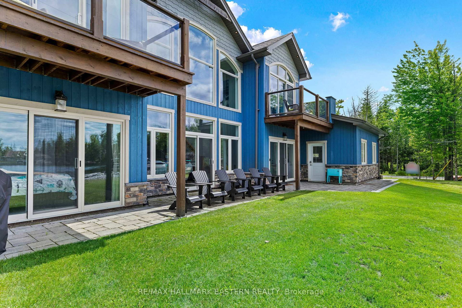
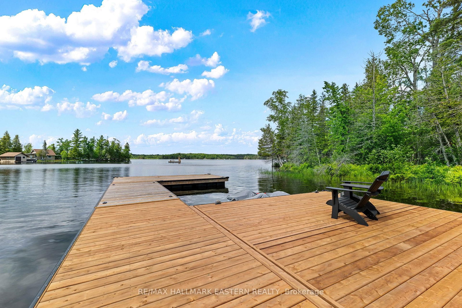
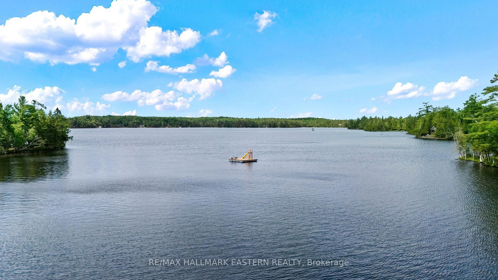
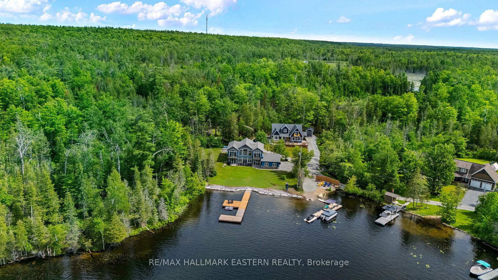
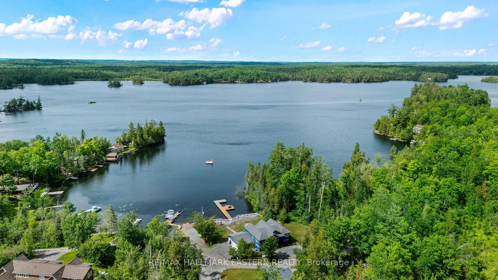
This would make a fabulous rental. Big Cedar Lake custom retreat. Just under 2 hours from GTA this 4 Bed 3 Bath open concept beauty will hit all your wish list. Soaring ceilings with massive lake views from almost every room, heated floors on lower level, primary suite with luxury bath, loads of sleeping for all the guests, lovely level lot with easy access swimming, games and family fun. Store all the toys in the insulated oversized 3 car garage, pet friendly fenced area, full back up generator, beautiful armorstone shoreline, new large multi slip docks and nothing left to do but enjoy. A world of fun in an incredible area with a warm welcome awaits your family.

WHAT'S YOUR HOME WORTH?

Click here to get an instant estimate and track its value over time.

  • Date Listed: Tuesday, August 11, 2026
  • Listing Brokerage: Re/Max Hallmark Eastern Realty - Disclaimer: The information contained in this listing has not been verified by Re/Max Hallmark Eastern Realty and should be verified by the buyer.

  • City: North Kawartha

    More 4 bedrooms homes for sale in North Kawartha

  • Neighbourhood: North Kawartha
  • Major Intersection: Big Cedar Lake Road
  • Full Address: 662 Fire Route 42 null, North Kawartha, K0L 2H0, Canada, ON, Canada
  • Living Room:
  • Kitchen:
  • Amenities:
  • Taxes: $7,630.00 (2025)
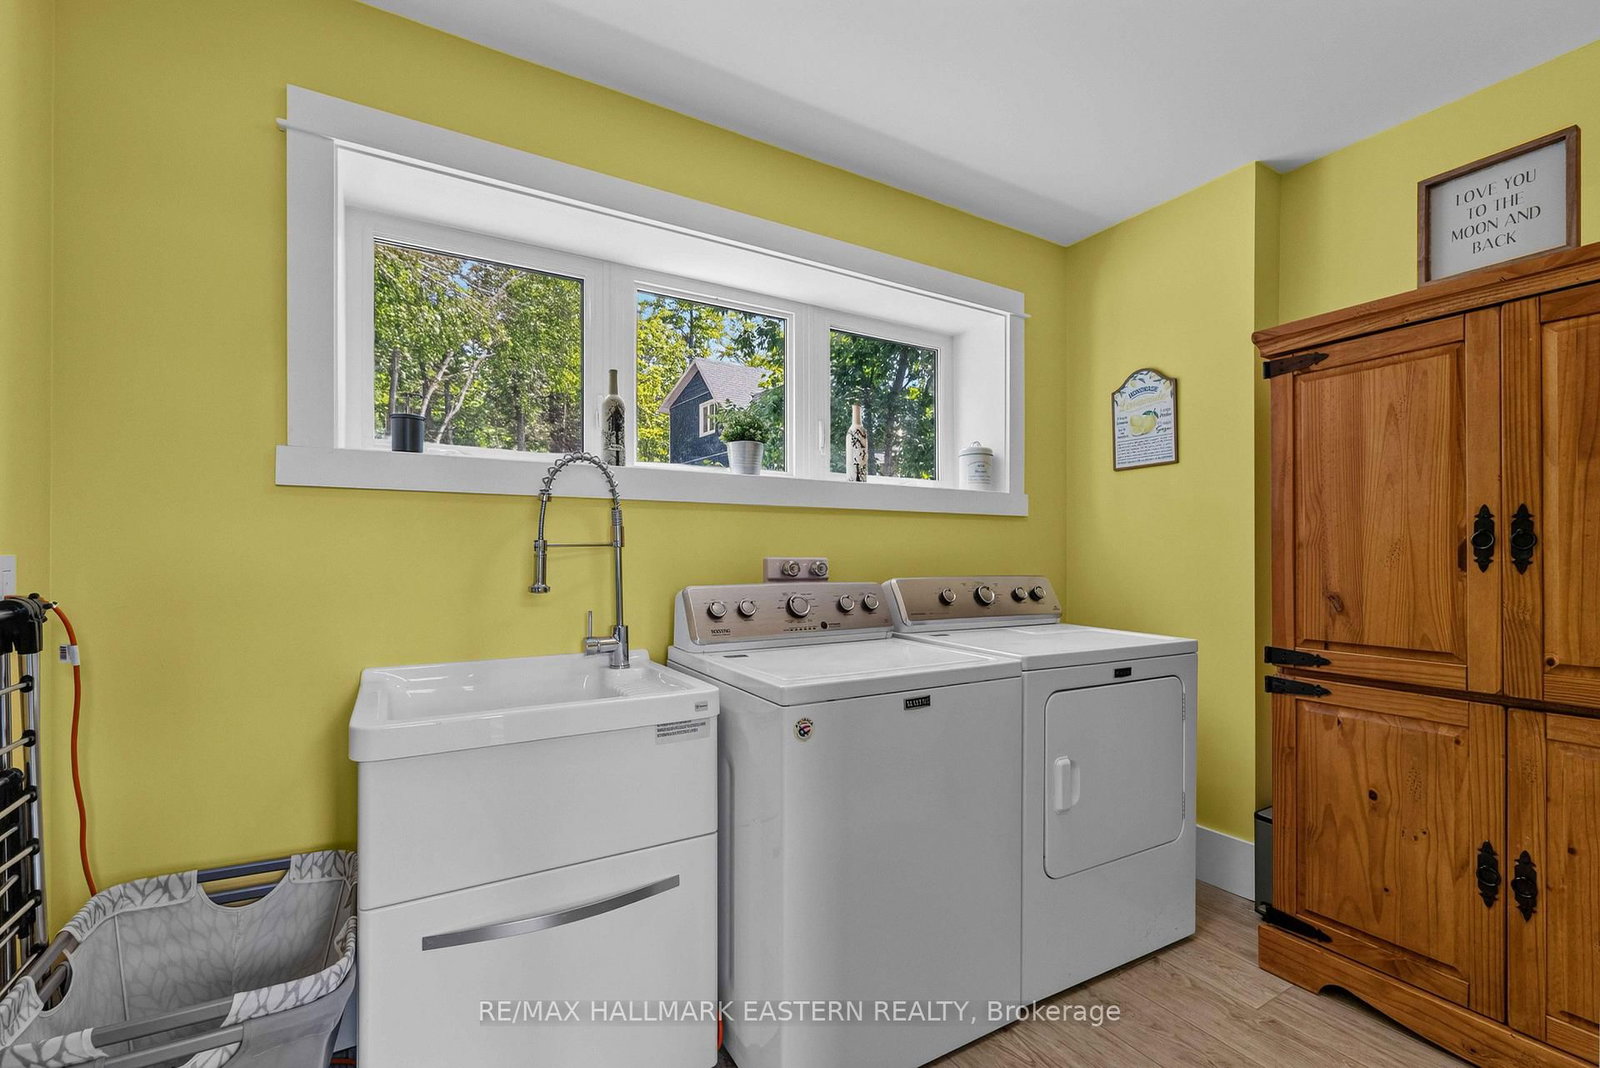
Laundry11 x 7 ft77 sq ft
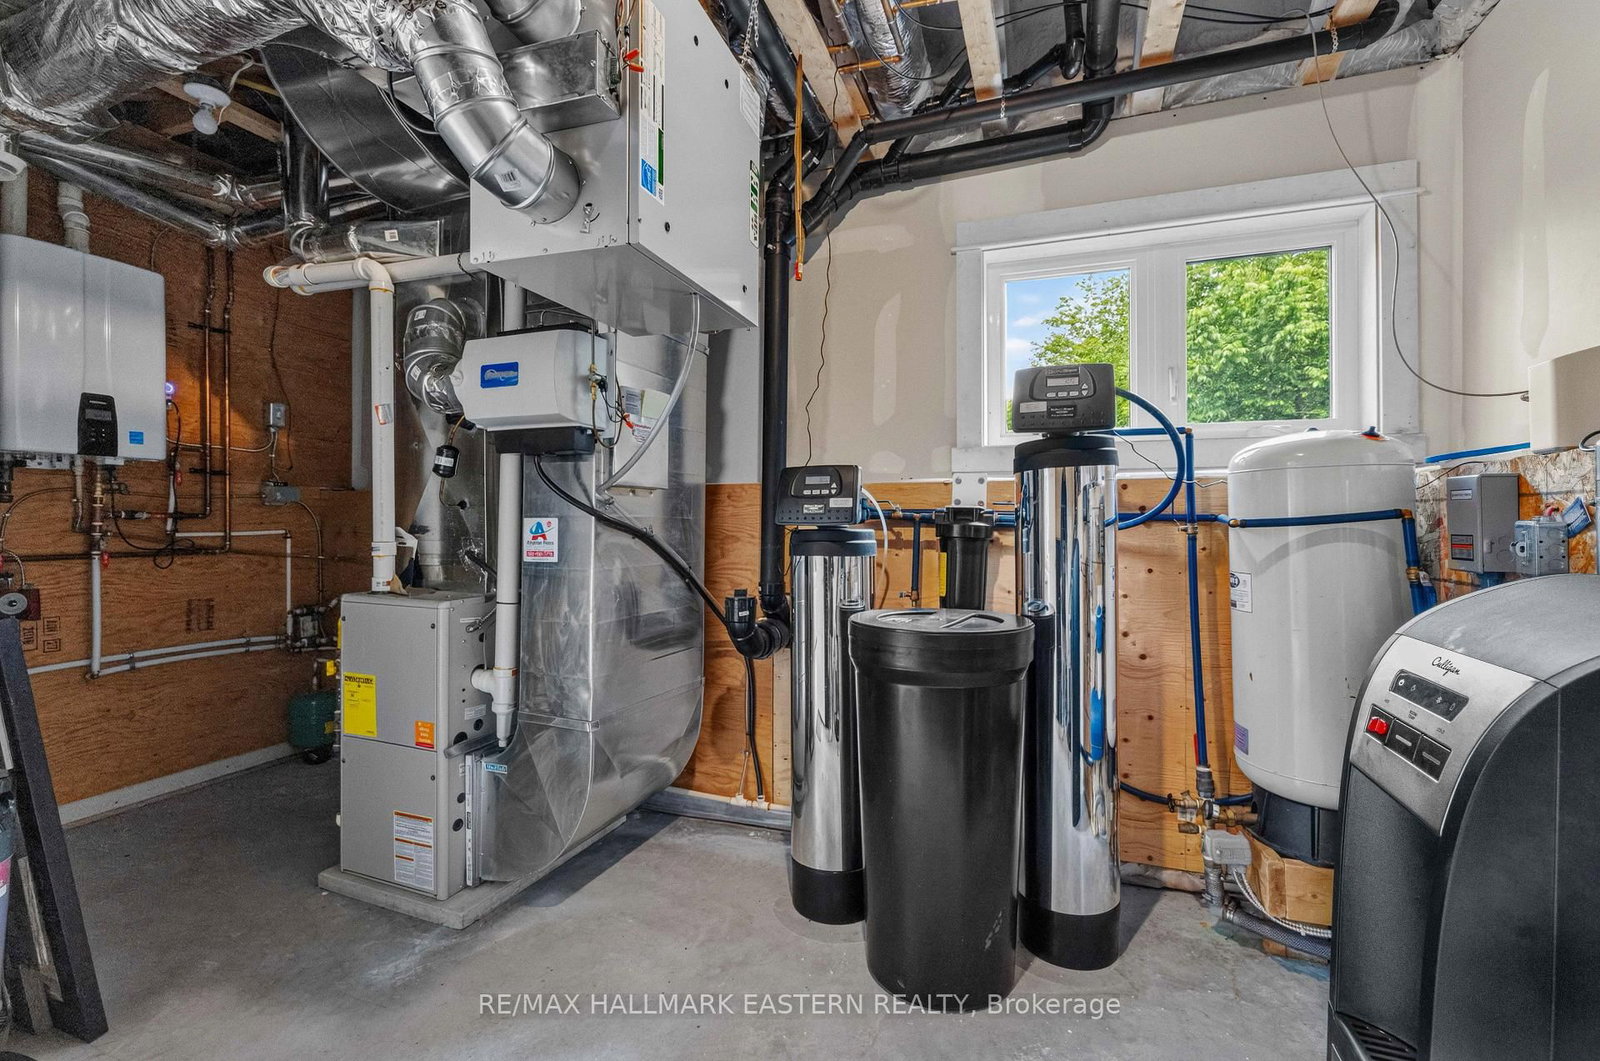
Utility10 x 15 ft150 sq ft
Bathroom8 x 9 ft72 sq ft
Bathroom7 x 9 ft63 sq ft
Br11 x 15 ft165 sq ft
Living19 x 26 ft494 sq ft
Bathroom11 x 12 ft132 sq ft
Kitchen11 x 20 ft220 sq ft
Br11 x 14 ft154 sq ft
Dining19 x 17 ft323 sq ft
Primary11 x 15 ft165 sq ft
Br11 x 12 ft132 sq ft
Br10 x 18 ft180 sq ft

WHAT'S YOUR HOME WORTH?

Click here to get an instant estimate and track its value over time.