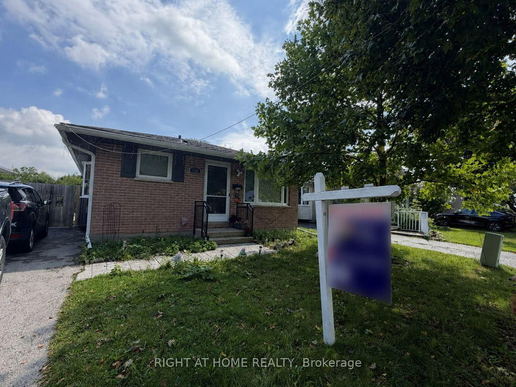
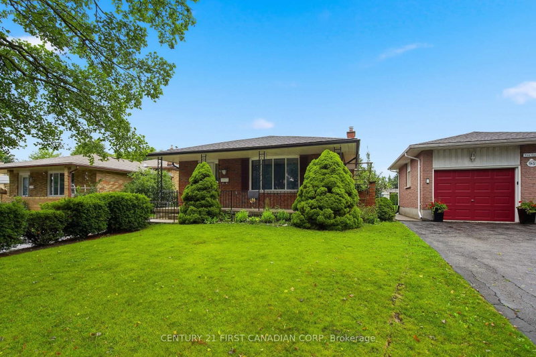
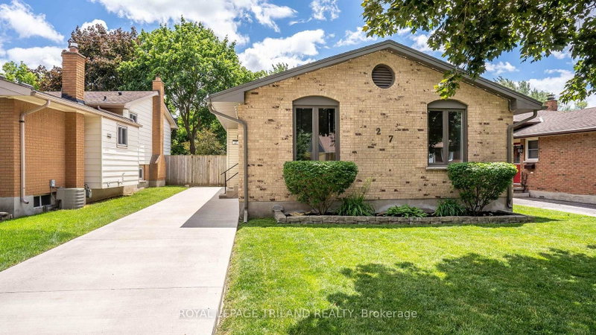
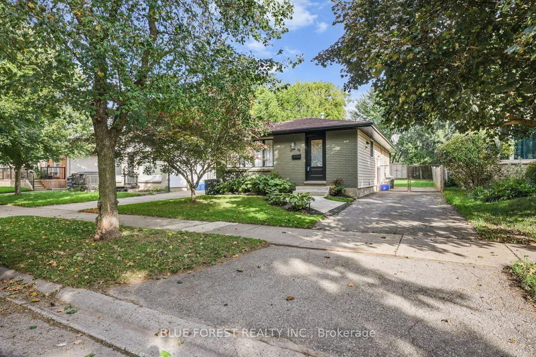
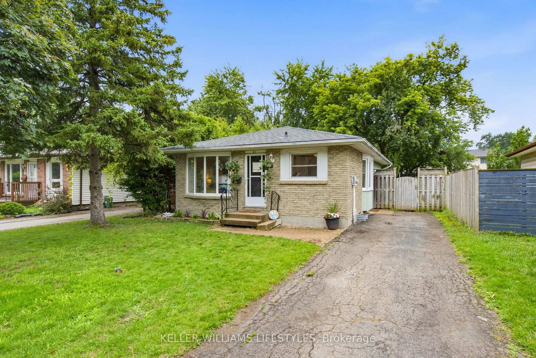
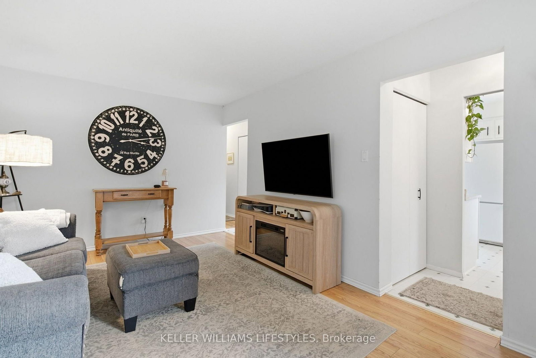
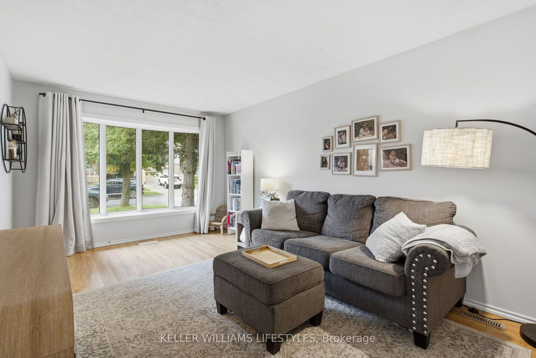
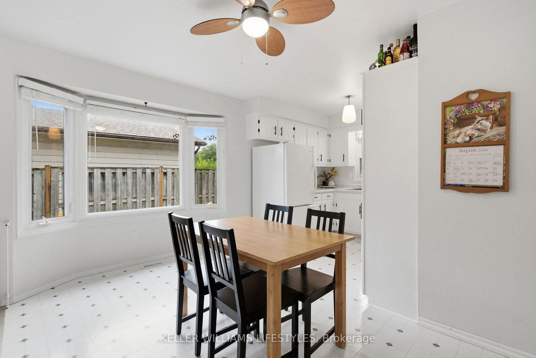
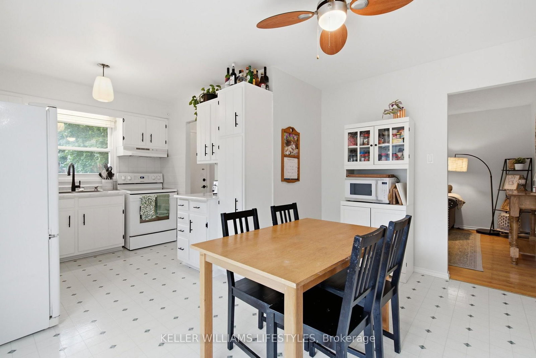
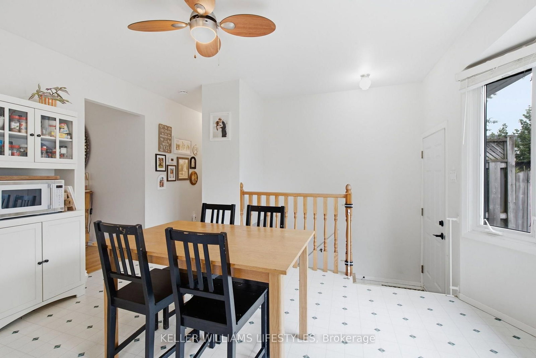
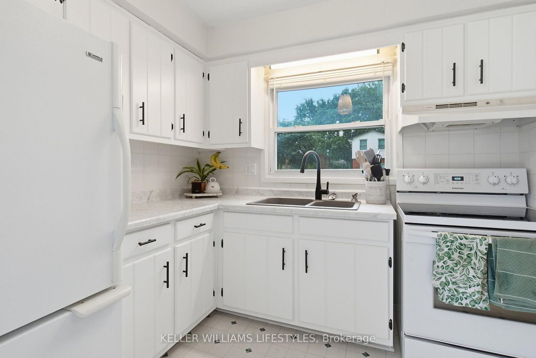
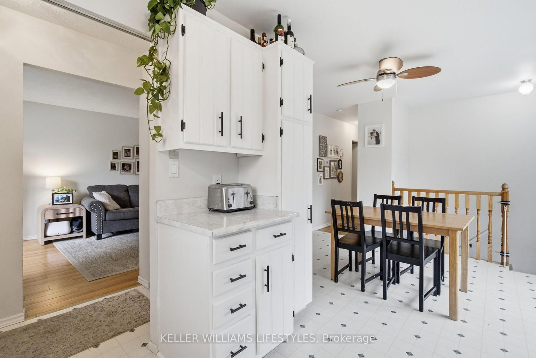
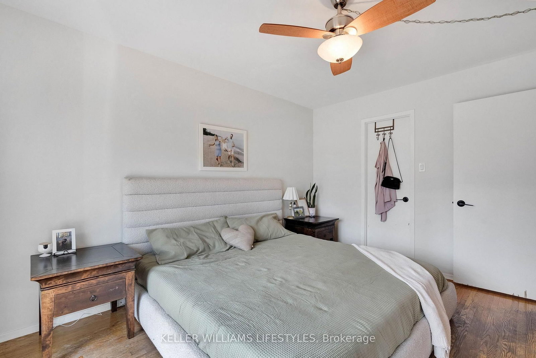
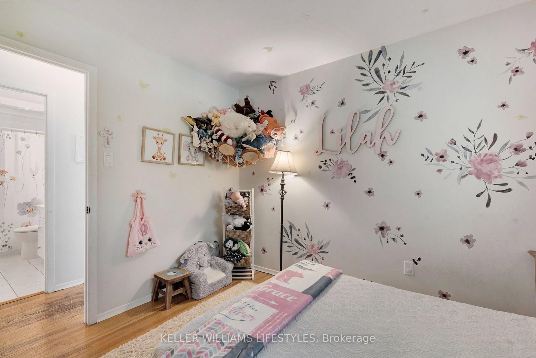
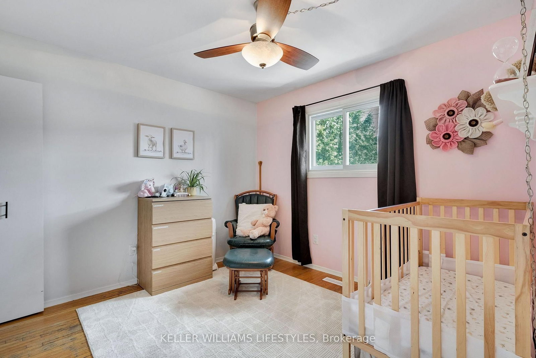
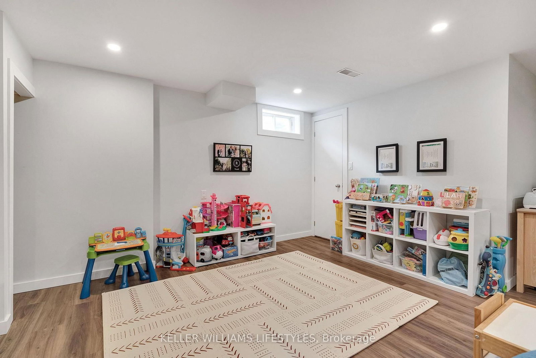
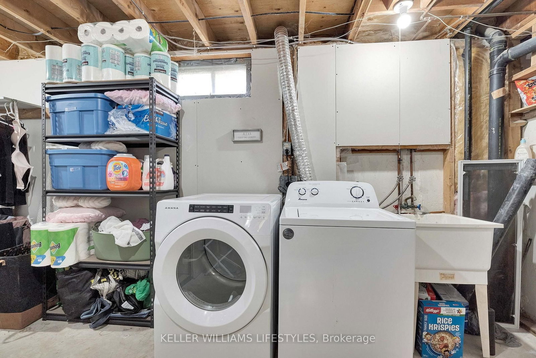
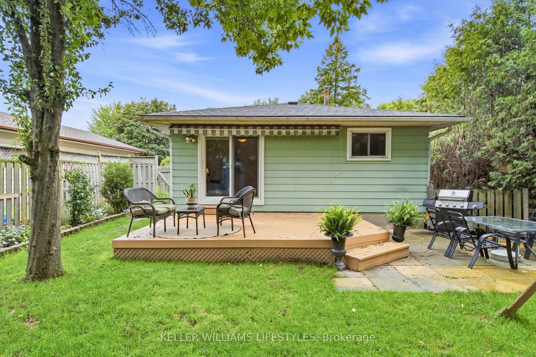
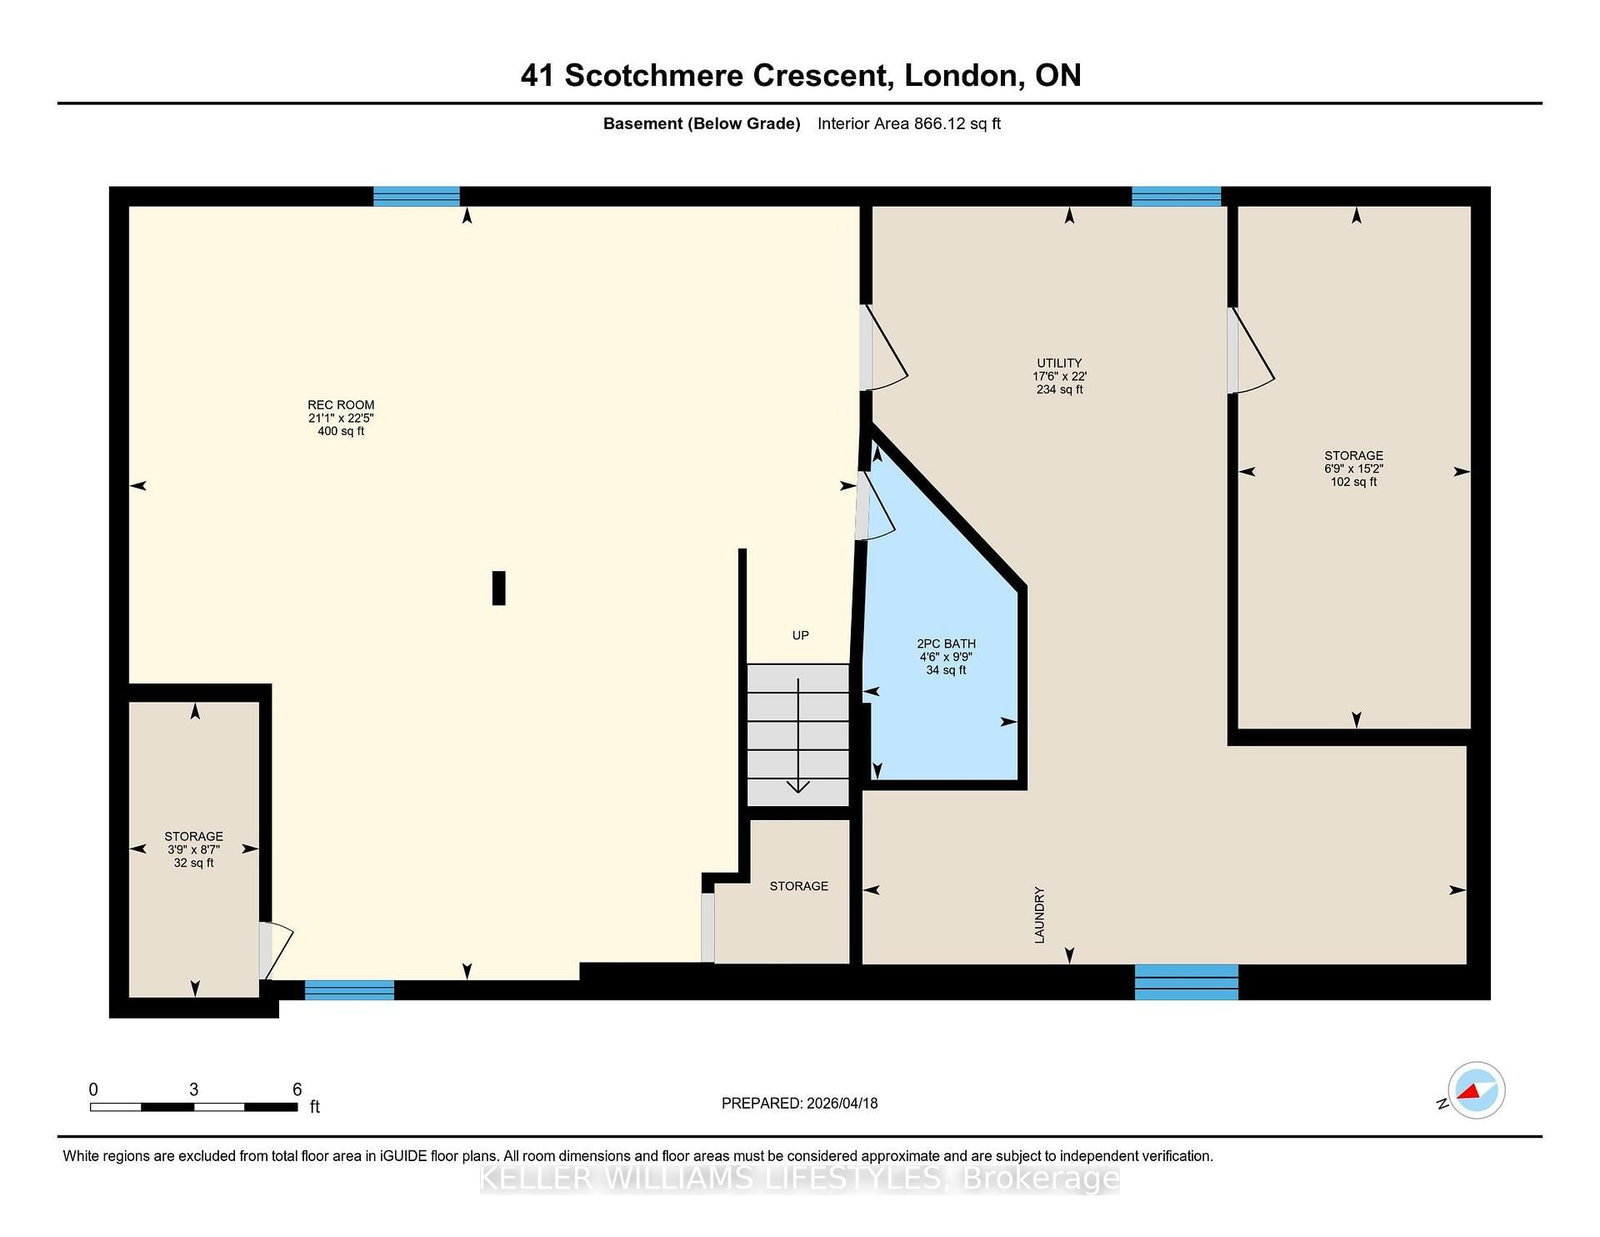
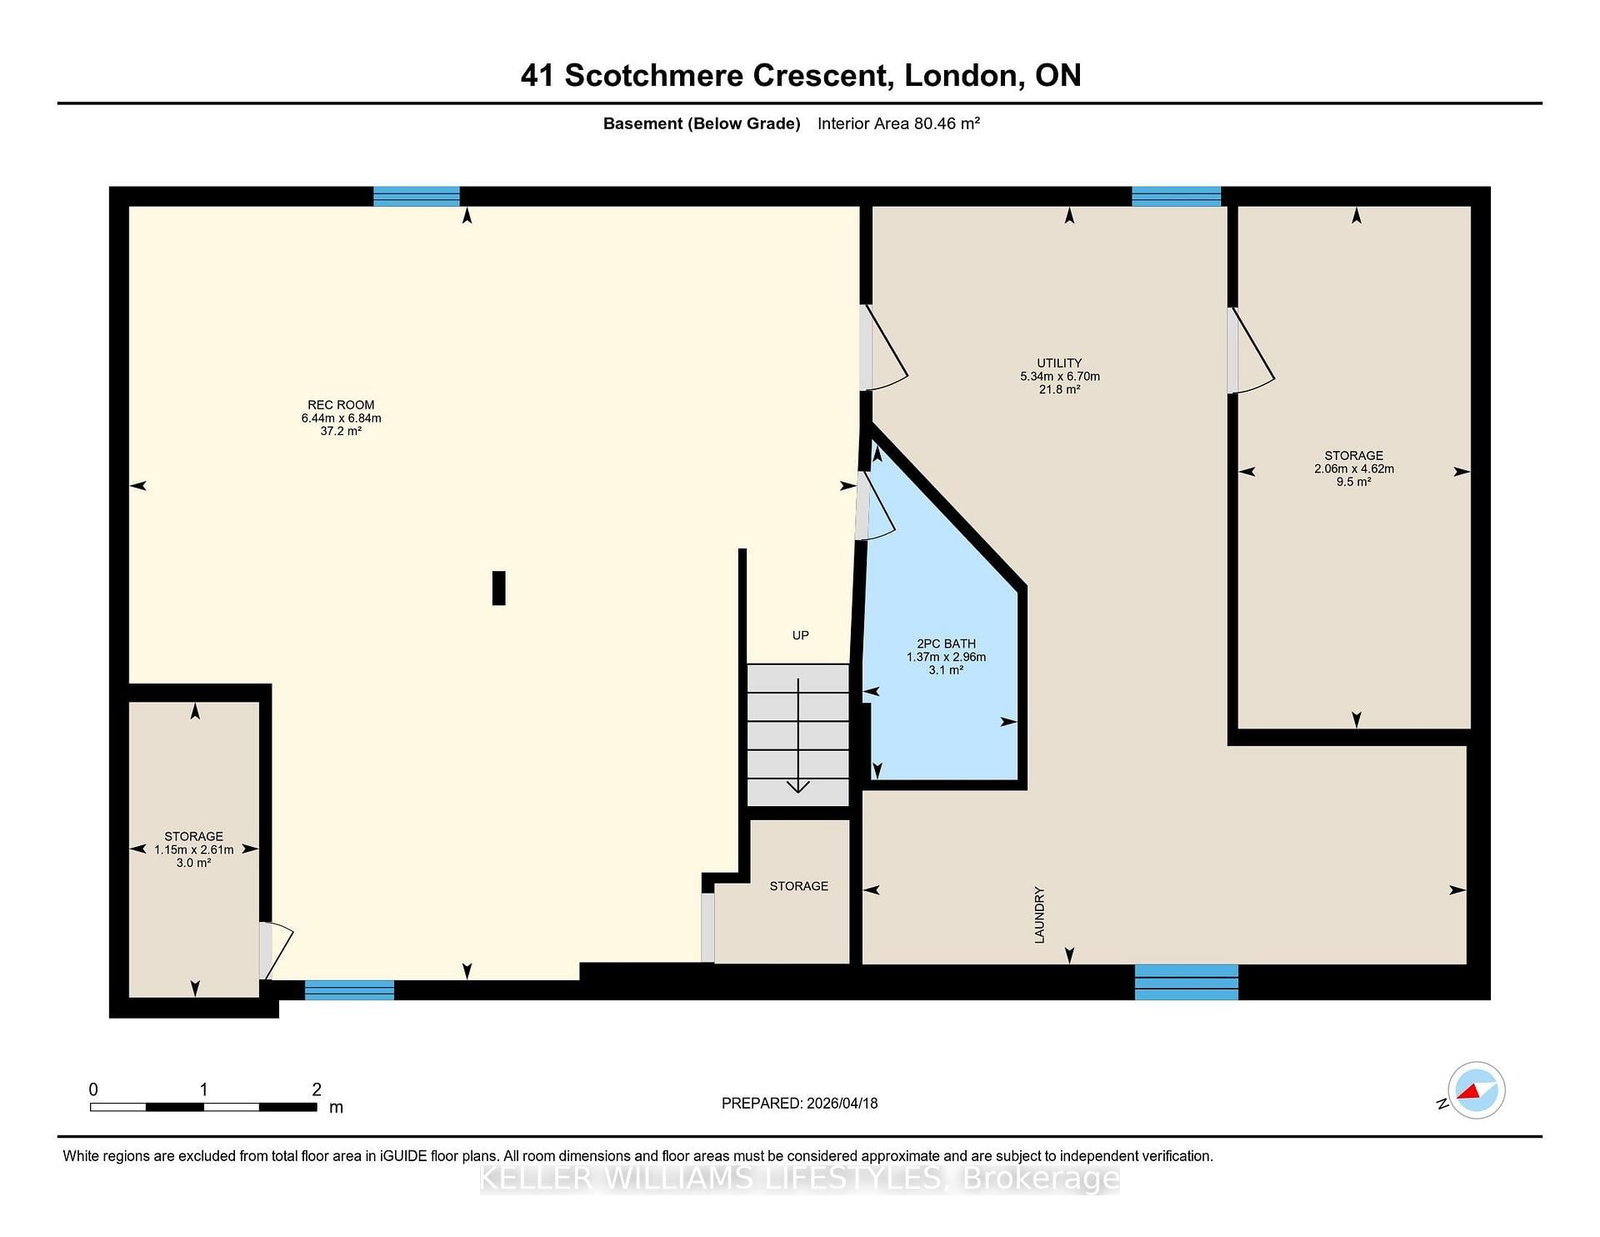
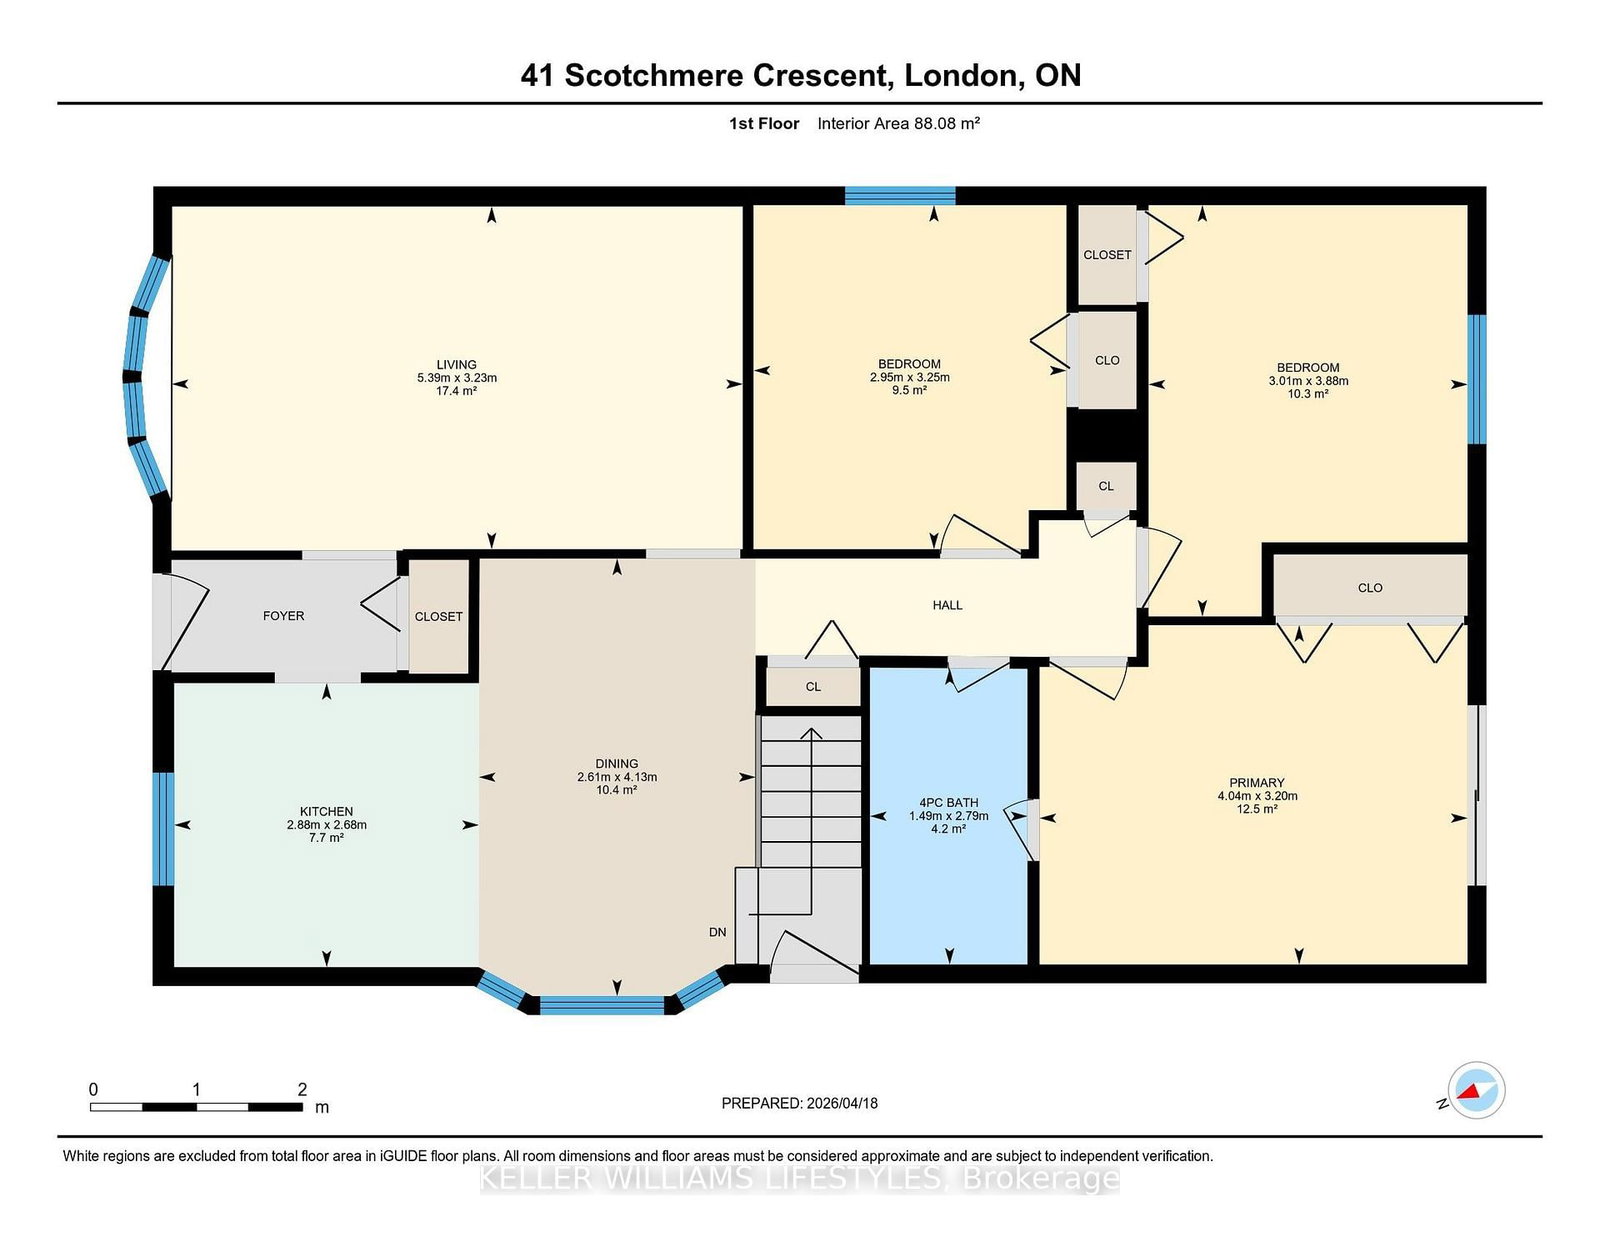
Welcome to this wonderful 3-bedroom, 2-bathroom home in a desirable South London neighbourhood! Bright and spacious, the main level features a welcoming living room and a large eat-in kitchen with plenty of room for family and friends. The primary bedroom features convenient access to a cheater ensuite. Patio doors lead to a large deck and fully fenced backyard, creating an ideal space for outdoor entertaining, relaxing, or enjoying time with the kids.The bright, clean lower-level family room offers valuable additional living space, while excellent storage throughout the home adds to its everyday practicality. Best of all, this carpet-free home is easy to maintain and move-in ready. Located close to excellent schools and an array of local amenities, including shopping (Whiteoaks Shopping District), many of London's best restaurants, a community centre, parks, and a community pool. With easy access to the 401, this is a fantastic opportunity for families, commuters, and anyone looking for a comfortable home in a well-established neighbourhood. This one quite possibly should be your next home!
Listing Brokerage: Keller Williams Lifestyles - Disclaimer: The information contained in this listing has not been verified by Keller Williams Lifestyles and should be verified by the buyer.





 Share
Share


















 3
3 3
3 45 x 110 ft lot