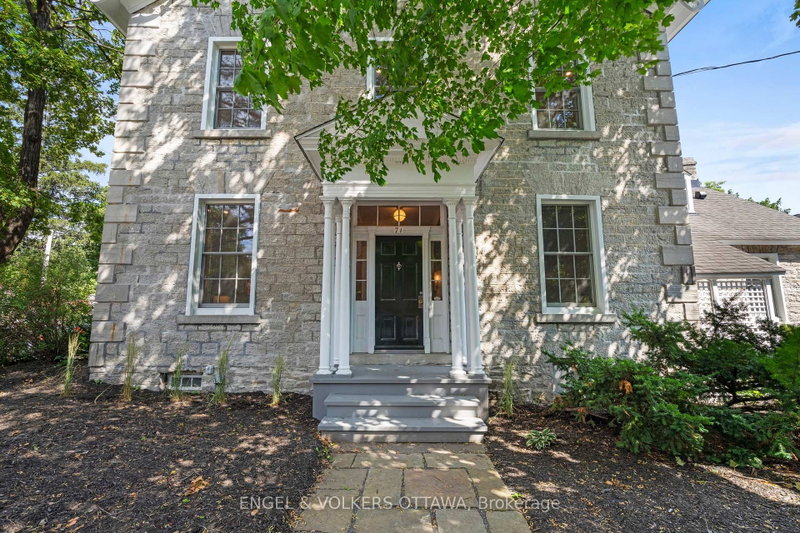
Distinctive, beautifully resolved, and worthy of serious attention. An extraordinary century-old red-brick home in New Edinburgh/Lindenlea, completely redesigned and renovated by an Australian architect in 2016. This exceptional 3+ 1bedroom semi detached blends heritage, warmth and modern minimalism, with 9-ft ceilings, birch hardwood, custom cabinetry and millwork, fabulous original banister and floor-to-ceiling Pella windows and doors. The open-concept main floor offers generous living/dining space sand a striking kitchen with oversized quartz island, large pantry, stainless appliances and gas stove. Eight-foot patio doors open to a gorgeous private deck and garden-a rare urban retreat-with back-lane access and double parking. Upstairs, three bright bedrooms and a full bath continue the home's beautifully considered design. The finished lower level offers a family/guest room, additional bedroom, full bath, laundry and excellent storage. Steps to Beechwood Village, river pathways and Rideau Hall, with top-ranking schools nearby. Available Sept. 1. Utilities extra; winter driveway snow clearing included. Also available furnished and longer term lease optional.
Listing Brokerage: Royal Lepage Team Realty - Disclaimer: The information contained in this listing has not been verified by Royal Lepage Team Realty and should be verified by the buyer.





 Share


 3+1
 3+1
 20.58 x 103.11 ft lot