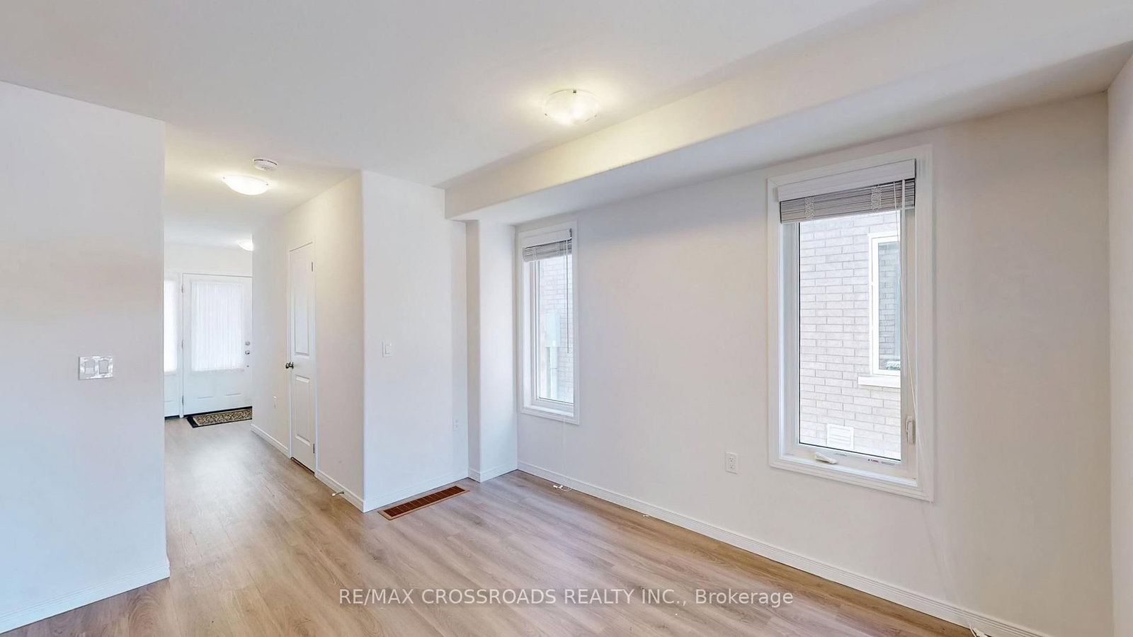
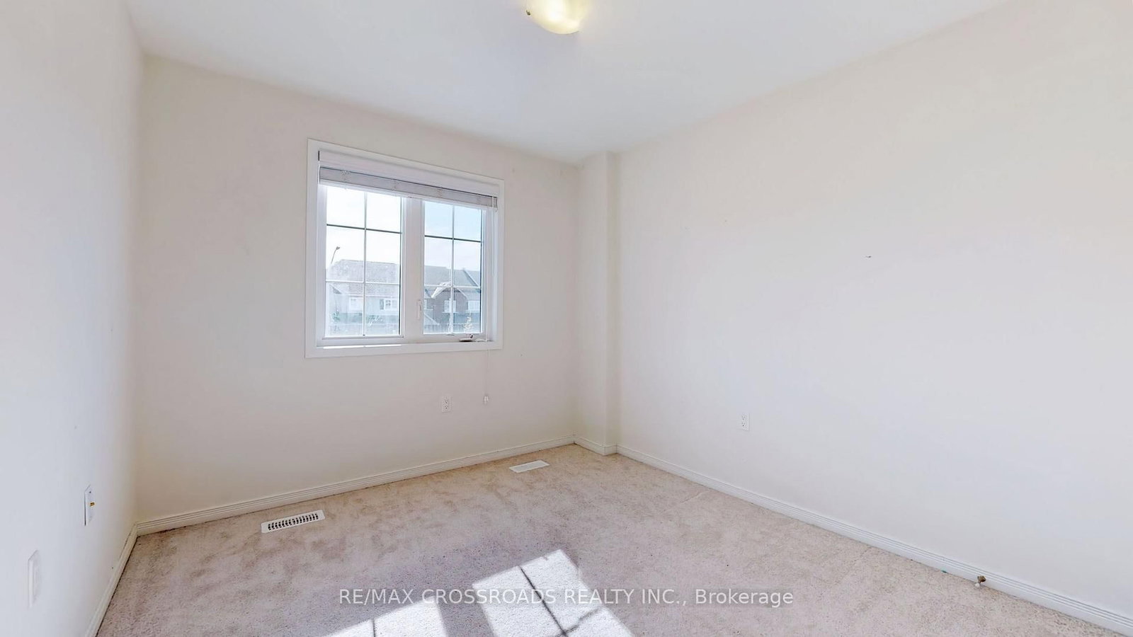
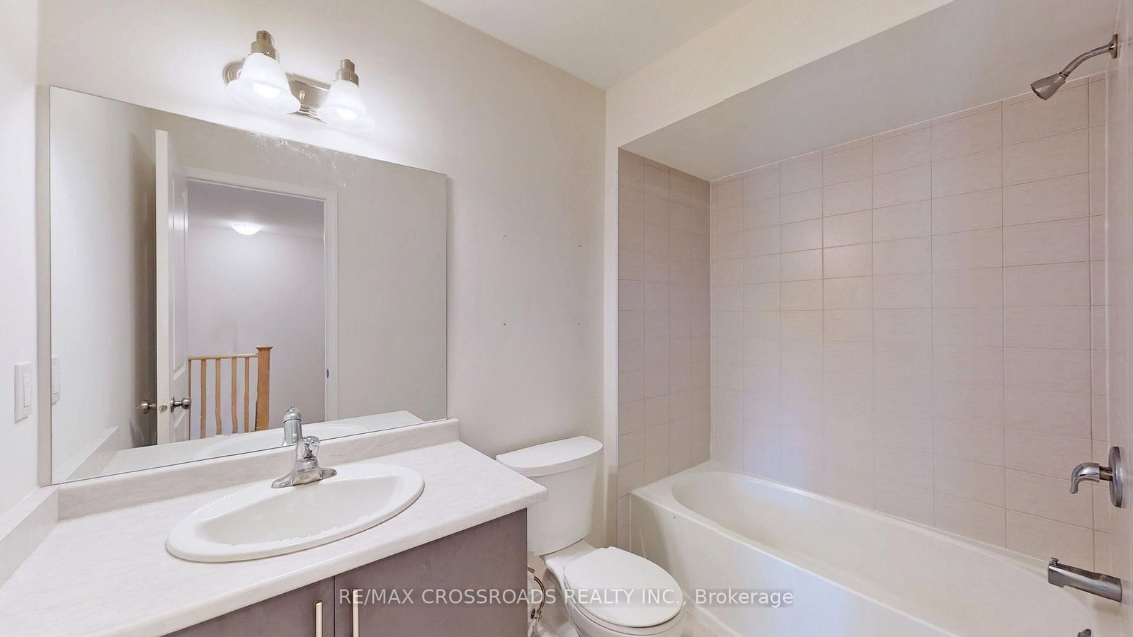
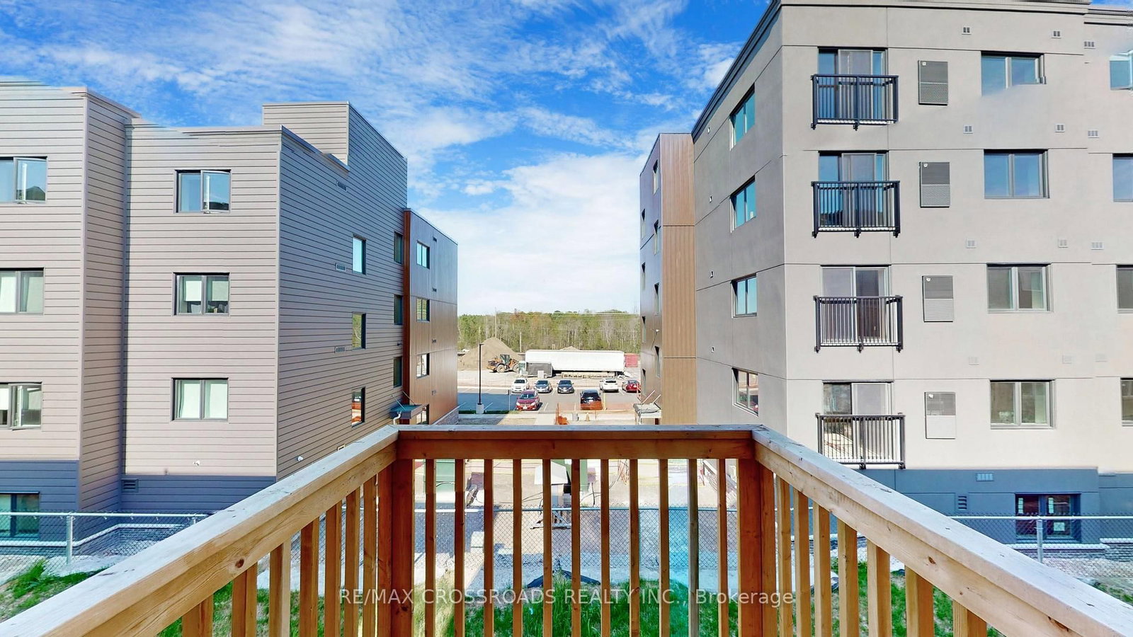
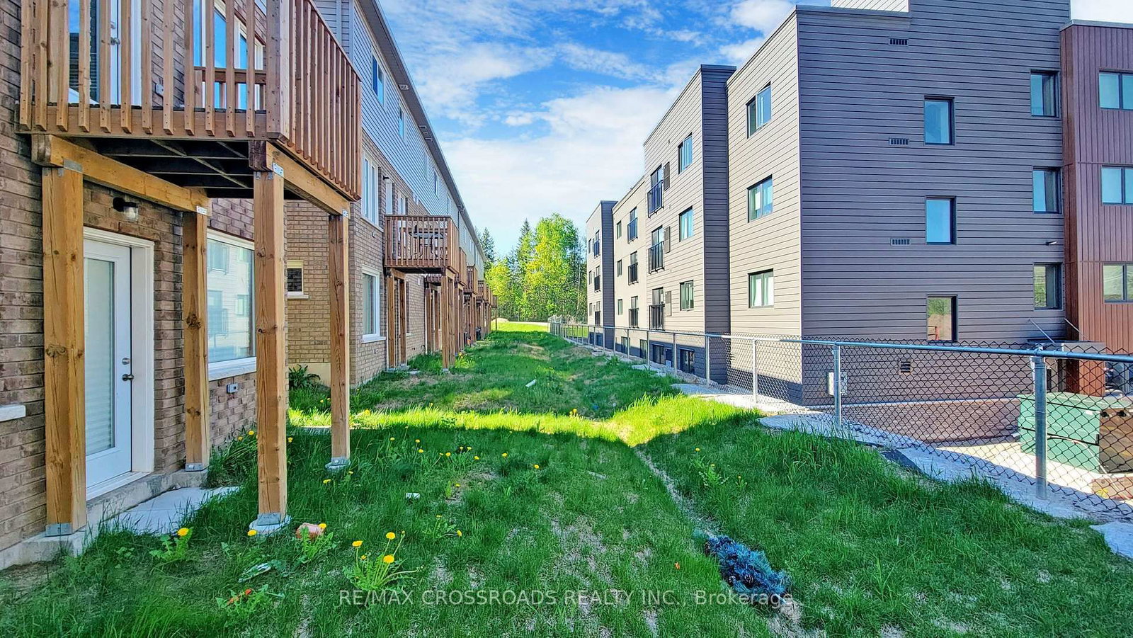
Great Location ! Excellent Condition! Fantastic Layout! Welcome to this beautifully maintained end-unit townhome that feels just like a semi-detached home! Ideally located within walking distance to Trent University, this property is perfect for students, families, or professionals. Property Highlights: Spacious and functional layout, Walkout basement with excellent potential, Large bedrooms throughout, Primary bedroom featuring a luxurious 5-piece ensuite and walk-in closet, End-unit offering added privacy and extra natural light, Long private driveway, Freshly painted and meticulously maintained, Central air conditioning, Stainless steel appliances, Minutes to Tim Hortons, shopping, restaurants, grocery stores, schools, parks, and other major amenities. This move-in-ready home combines comfort, convenience, and outstanding value in one of Peterborough's most desirable locations. Don't miss this classic beauty!
Listing Brokerage: Re/Max Crossroads Realty Inc. - Disclaimer: The information contained in this listing has not been verified by Re/Max Crossroads Realty Inc. and should be verified by the buyer.





 Share
Share














 3
3 3
3 1
1 23.95 x 85.3 ft lot