By

Sign In
Sign In to view listing's details
×

68 Encore Private in Ottawa has been leased

MLS #:
X13656722
Type:
Semi-Detached, 2-Storey
Approx. SQFT:
1100-1500
Basement:
Finished
3 3
1 Ottawa
PROPERTY HISTORY
List Date List Price Last Status Sold Date Sold Price Days On Market
0000-00-00 $00000 Lsd Aug 30, 2025 $2,850
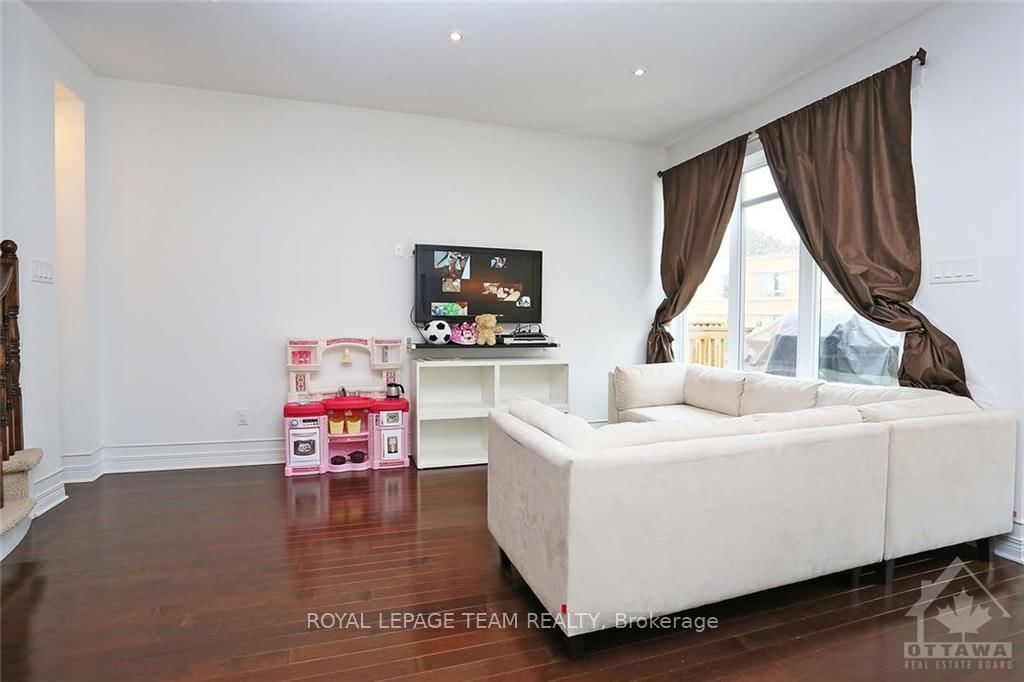
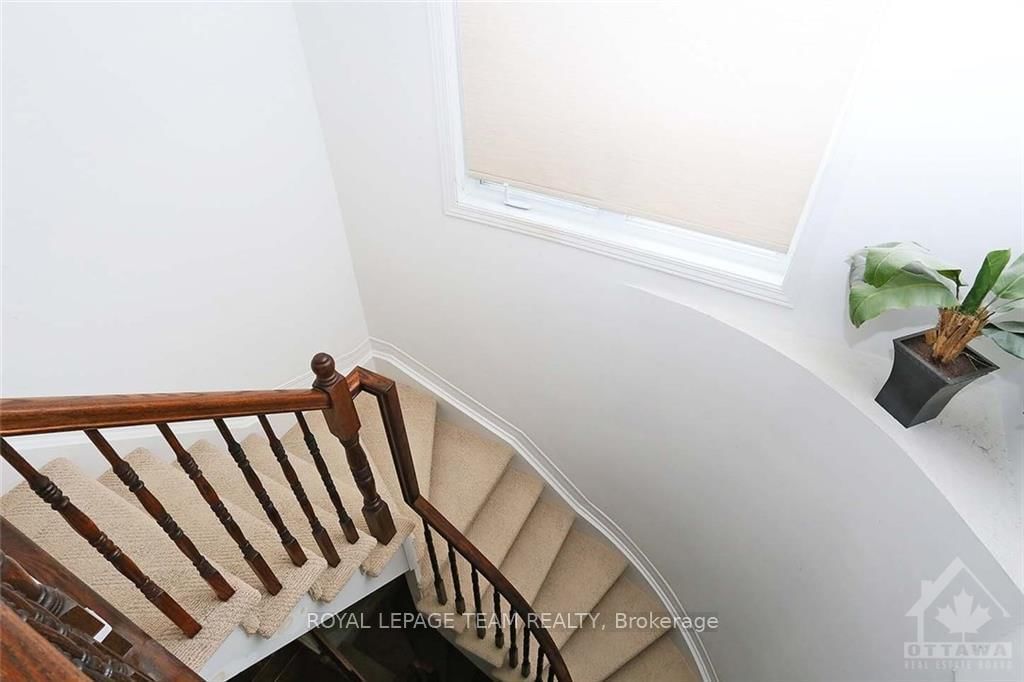
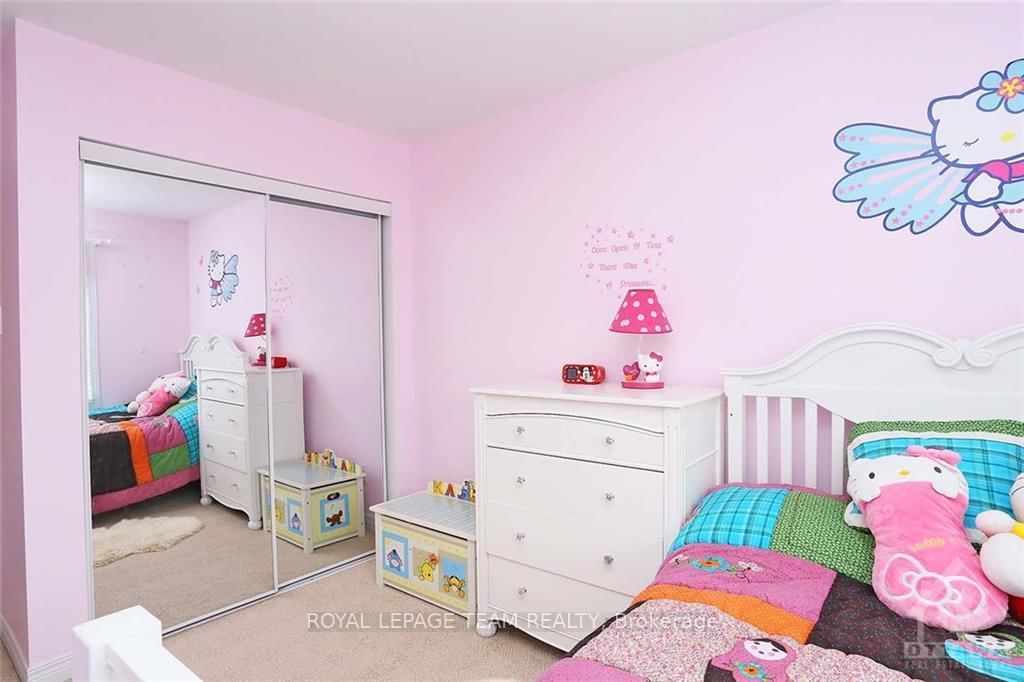
Spacious semi-Detached Larco-built home located in a small and quiet enclave of homes in an amazing city location close to many amenities including shopping & transit. 3 bedrooms, 2.5 bathrooms, lots of beautiful finishes and upgrades including hardwood floors on the main, gorgeous kitchen with granite counters, stainless steel appliances and gas stove, primary bedroom features a walk-in closet and 4-piece ensuite with jetted tub, 2nd floor laundry, finished basement with office and tons of storage, parking for 3 cars and a fenced yard and landscaped yard with a large patio. This is a smoke-free and pet-free home. Minimum 24 hour notice for showings. Deposit: $5400, Flooring: Hardwood, Flooring: Carpet Wall To Wall

WHAT'S YOUR HOME WORTH?

Click here to get an instant estimate and track its value over time.

  • Date Listed: Monday, August 10, 2026
  • Listing Brokerage: Royal Lepage Team Realty - Disclaimer: The information contained in this listing has not been verified by Royal Lepage Team Realty and should be verified by the buyer.

  • City: Ottawa

    More 3 bedrooms homes for lease in Ottawa

  • Neighbourhood: City View/Skyline/Fisher Heights/Parkwood Hills
  • Major Intersection: Farlanne Blvd / Encore Pvt
  • Full Address: 68 Encore Private, Ottawa, K2E 0A2, Canada, ON, Canada
  • Living Room: hardwood floor, Pot Lights
  • Kitchen: hardwood floor, Granite Counter, Stainless Steel Appl
  • Family Room: Finished, Pot Lights
  • Amenities:
  • Taxes: $0.00 (null)
Living14 x 9 ft126 sq ft
Kitchen12 x 10 ft120 sq ft
Bathroom7 x 3 ft21 sq ft
Dining16 x 10 ft160 sq ft
Primary14 x 12 ft168 sq ft
Br13 x 9 ft117 sq ft
Bathroom11 x 6 ft66 sq ft
Bathroom9 x 5 ft45 sq ft
Laundry4 x 6 ft24 sq ft
Family14 x 13 ft182 sq ft
Office9 x 7 ft63 sq ft
Br10 x 9 ft90 sq ft
Utility14 x 7 ft98 sq ft

Similar homes for lease