Local real estate rules require that you sign in to view sold property information.
| List Date | List Price | Last Status | Sold Date | Sold Price | Days On Market |
|---|---|---|---|---|---|
| 0000-00-00 | $00000 | Sld | May 12, 2022 | $739,888 |
Listed by Dream Home Realty Inc..
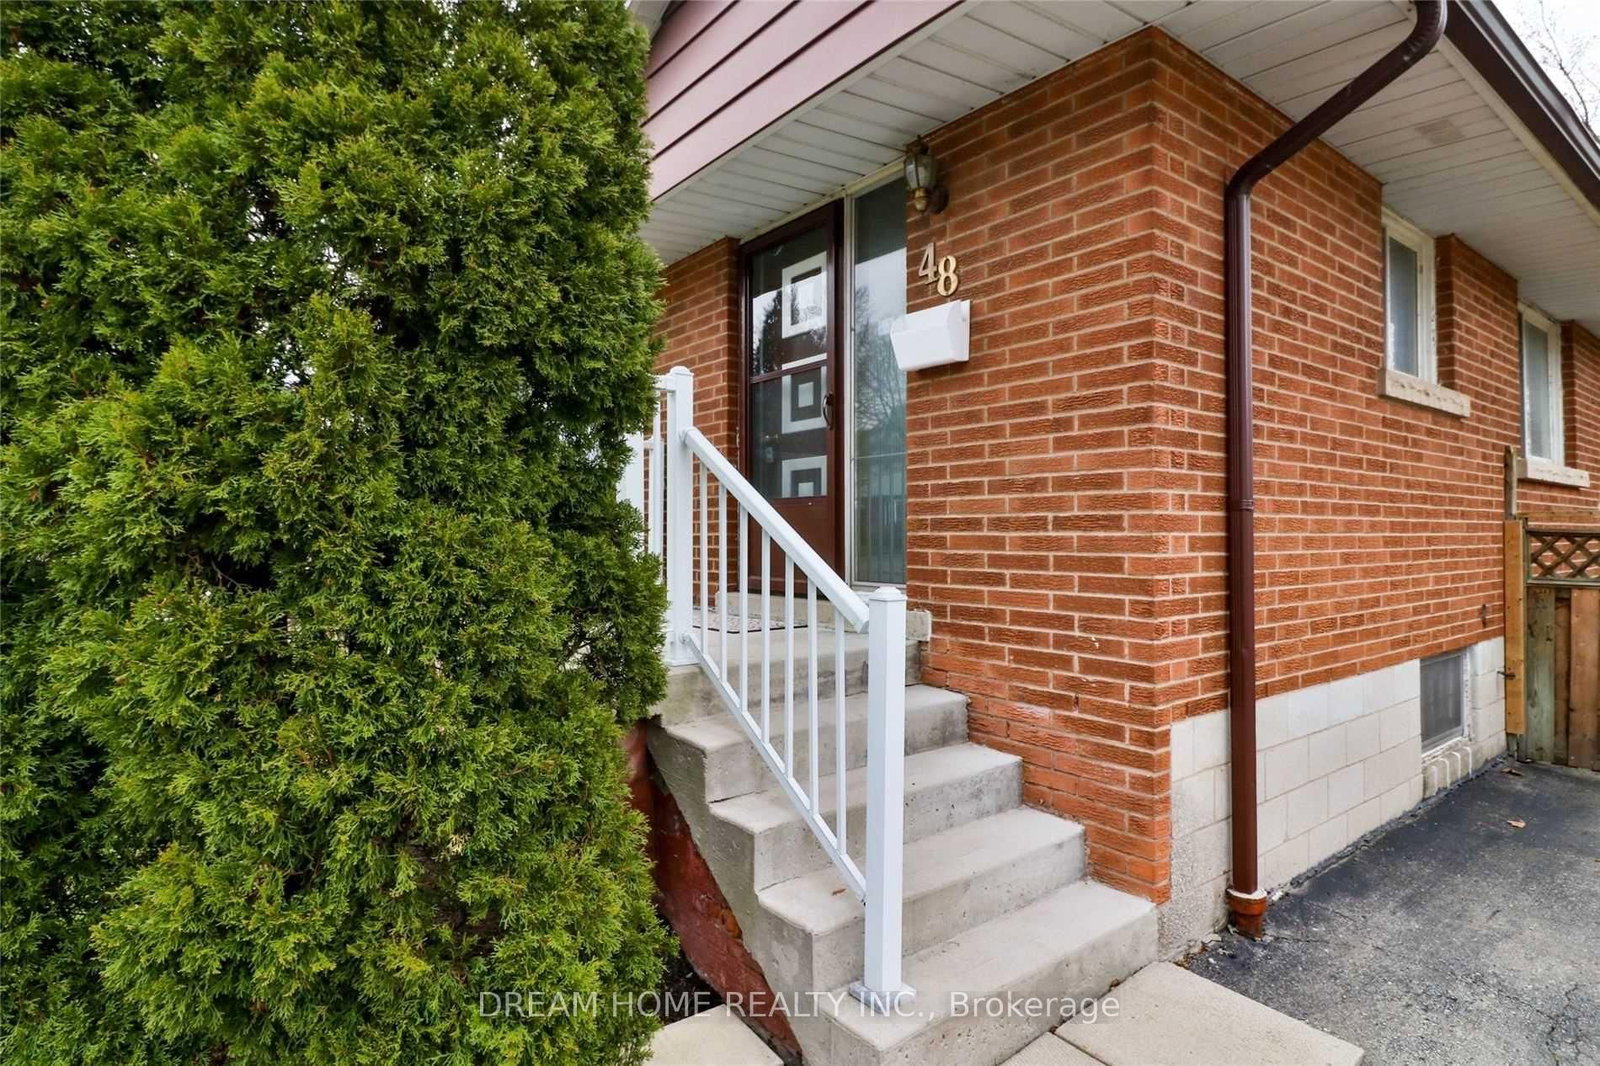
48 Meadowlark Drive is a Detached, Bungalow and is currently for Lease @ $3,000. Taxes in null were $0.00.
More homes for lease under 3k in Hamilton
Upgraded Bungalow on The Central Mountain In The Bruleville Neighbourhood. The Bungalow on 48 Meadowlark Drive has 3 bedrooms, 1 bathrooms, and is located on a 111.25 x 45 ft lot in the community of Bruleville . 2 Kitchens with Quartz counters, Stainless Steel Stoves & Refrigerators. Renovated 4-Piece Bathroom. Three Generous Sized Bedrooms, Hardwood Floors And Separate Side Entrance To The Basement. Brand new Kitchen in the basement with Build-in Dishwasher and Washer/Dryer. Two extra basement bedrooms. Extra Long Single Driveway Will Accommodate 3 Cars. Expansive South Facing Backyard. Easy Highway Access, Minutes To Great Amenities In All Directions & Steps From Public Transit. 5 minutes to Mohawk College or 20 minutes to McMaster University. Existing Furniture is optional.
The address 48 Meadowlark Drive was listed for lease (MLS# X13655500) on Sunday, August 09, 2026.




 Share
Share


 3+2
3+2 3+2
3+2 45 x 111.25 ft lot