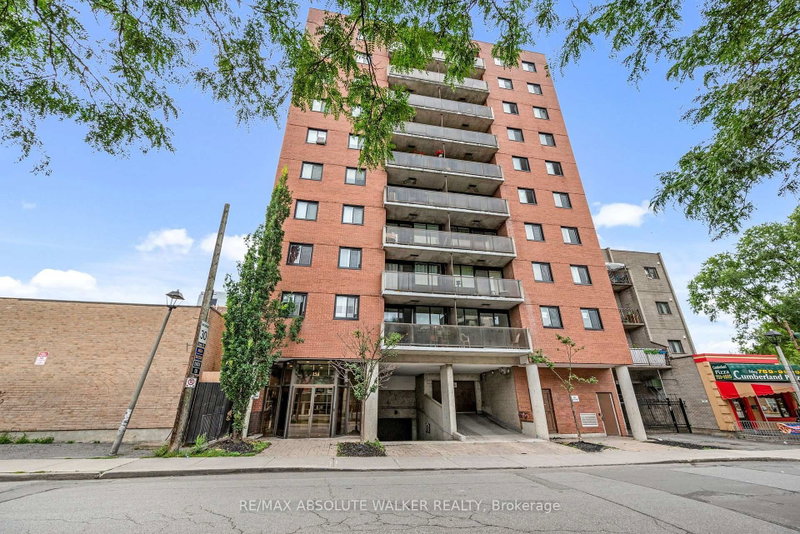
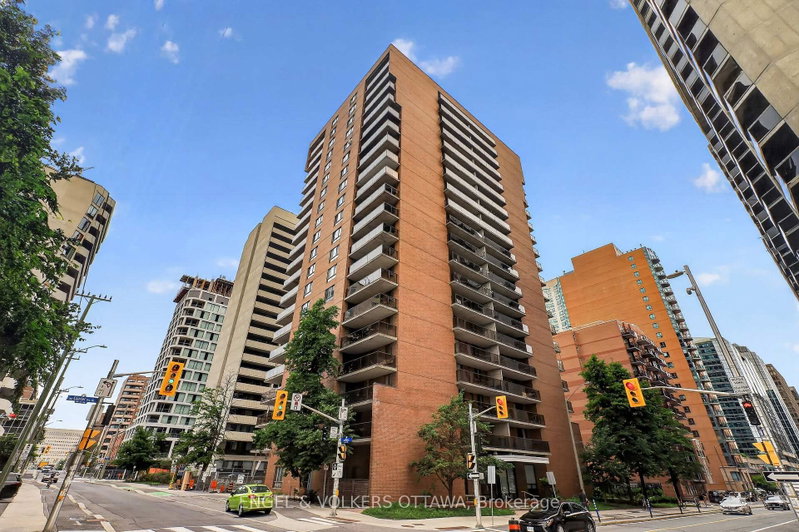
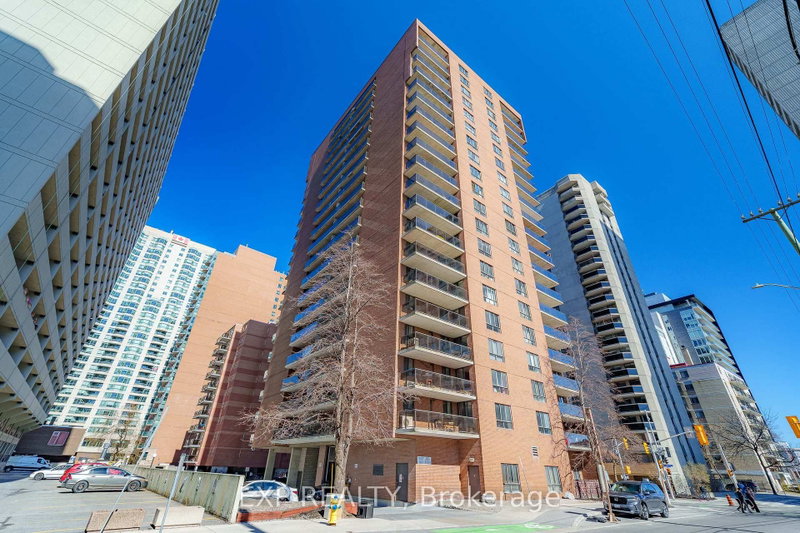
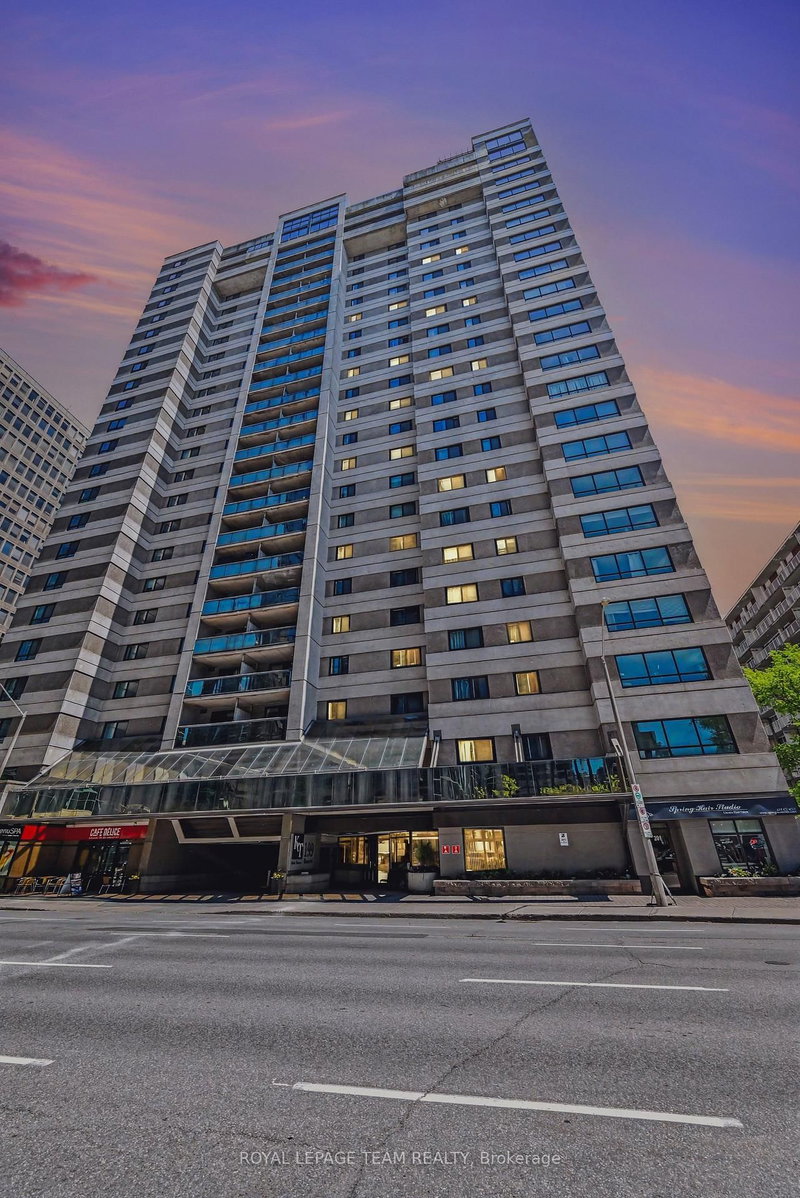
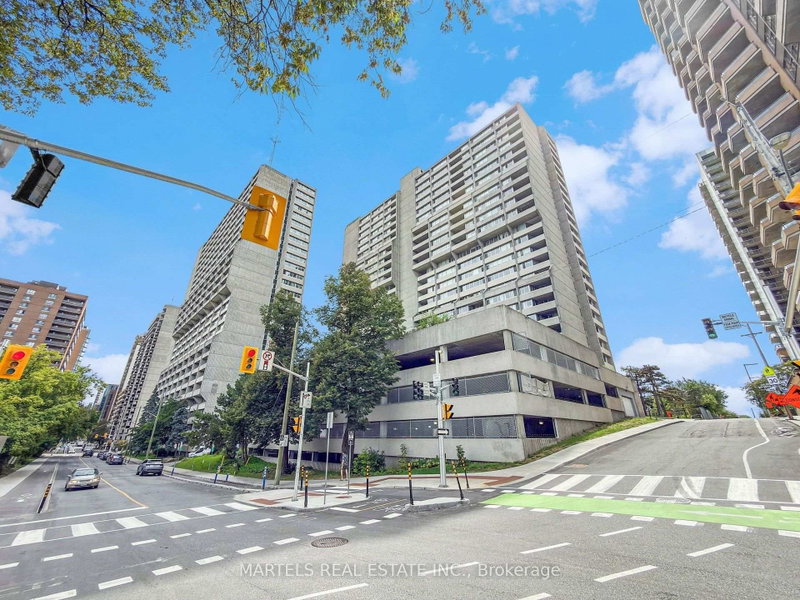
LOCATION! LOCATION! LOCATION! Fabulous freshly painted 2 Bedroom plus den in the centrally located Hudson Park I conveniently located at the corner of Kent and Lisgar. This is a modern Art Deco building by Charlesfort. Apartment has hardwood floors throughout main living areas, ceramic tiles in both bathrooms. Primary bedroom is private oasis featuring a walk-through closet and ensuite bath. The open concept kitchen has ample storage, newer stainless steel appliances and a large island for the chef to prepare and still enjoy the company of guests, counter tops are all granite. Living/dining area is combined and overlooks a south west view through floor to ceiling windows. with solar blinds. The large second bedroom has ample daylight and a double closet. The main bath is equipped with a tub/shower convenient for guests. A private den opens to the lovely balcony overlooking Ottawa to the south/west. Parking is easy as the owned space is A15 there is also underground visitor parking. Hudson Park I&II share a garden area between the two buildings the area is beautifully landscaped. A well equipped party room and gym provide convenience in addition to a great space to entertain. Lastly a fabulous roof-top patio complete with furniture and BBQ;S
Listing Brokerage: Royal Lepage Team Realty - Disclaimer: The information contained in this listing has not been verified by Royal Lepage Team Realty and should be verified by the buyer.





 Share
Share


 2
2 2
2 1
1