By

CALL
TOUR PROPERTY
×

3820 Terrace Lane in Fort Erie for sale

Asking price
$1,499,000
Estimate (Aug 08)
$1,353,820
MLS #:
X13654606
Type:
Triplex, Bungalow
Approx. SQFT:
3000-3500
Basement:
Crawl Space
8 8
85 x 93.58 ft lot
PROPERTY HISTORY
SIGN IN REQUIRED
List Date List Price Last Status Sold Date Sold Price Days On Market
0000-00-00 $00000 Sld N/A N/A
0000-00-00 $00000 Sld May 03, 2023 $890,000
0000-00-00 $00000 Ter N/A N/A N/A
0000-00-00 $00000 Exp N/A N/A N/A
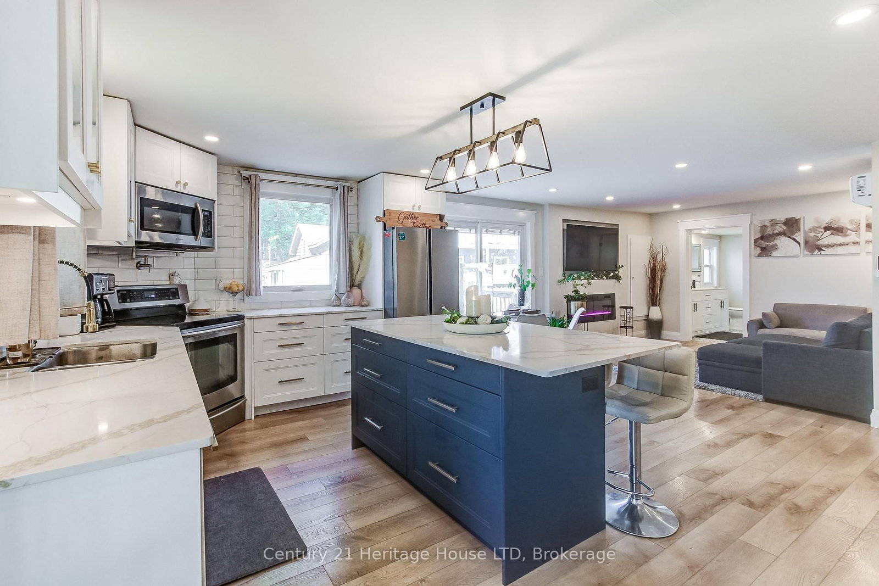
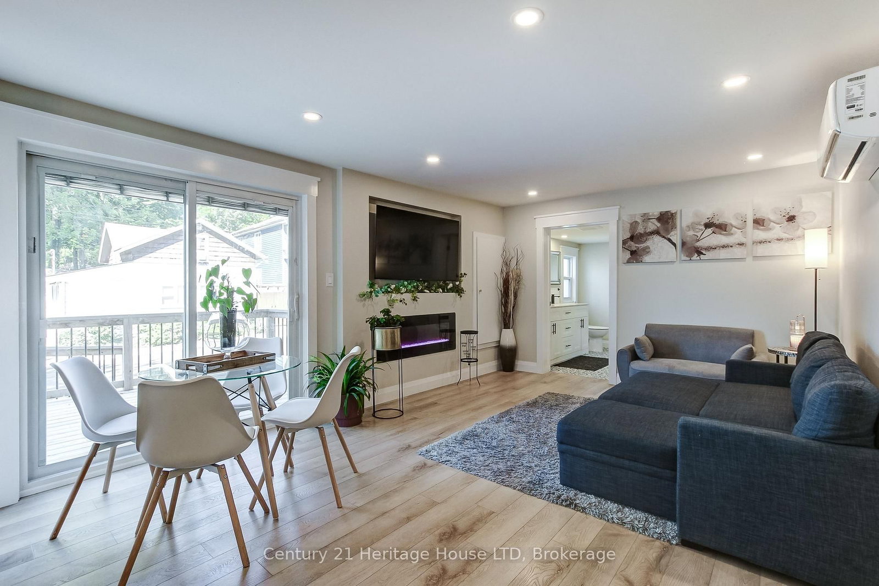
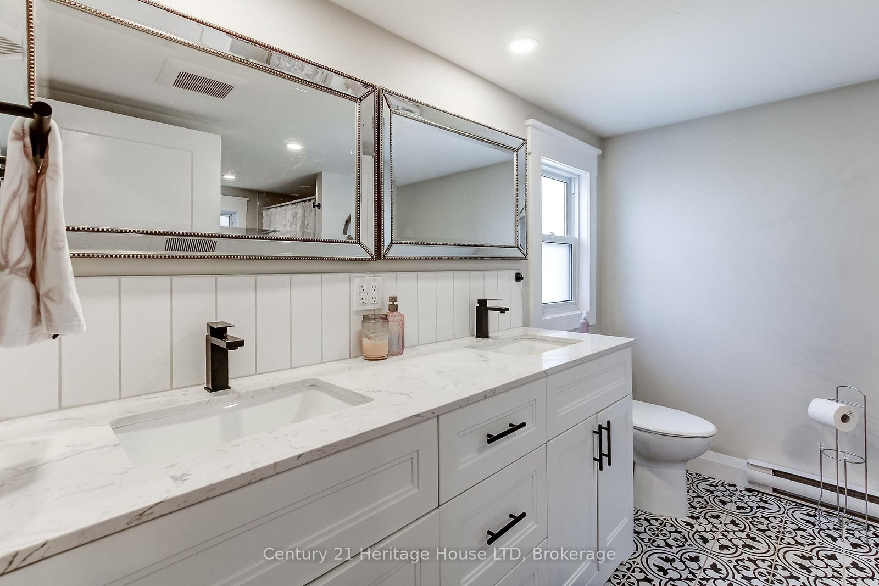
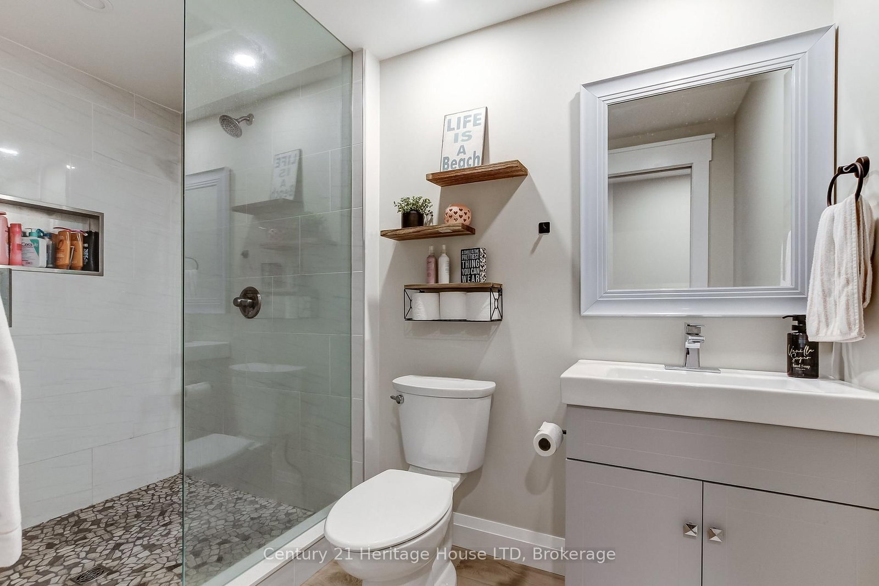
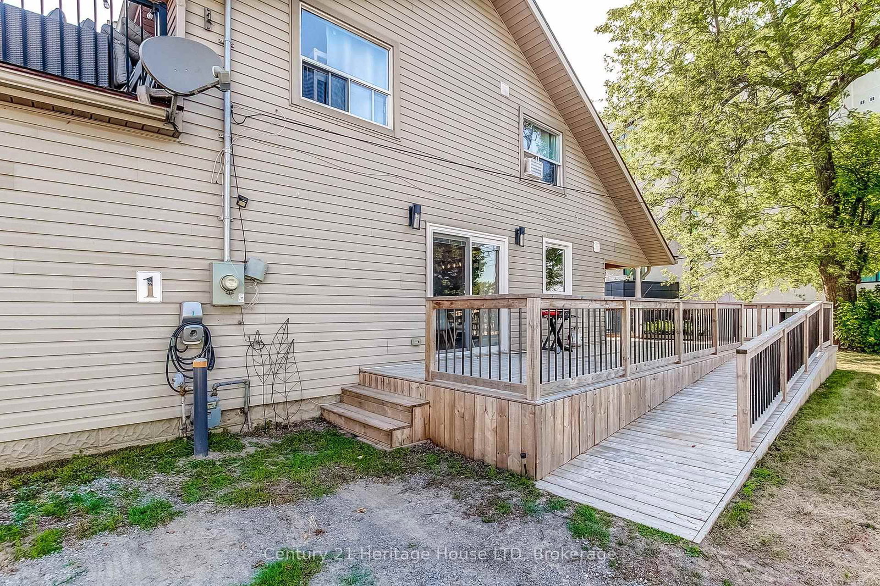
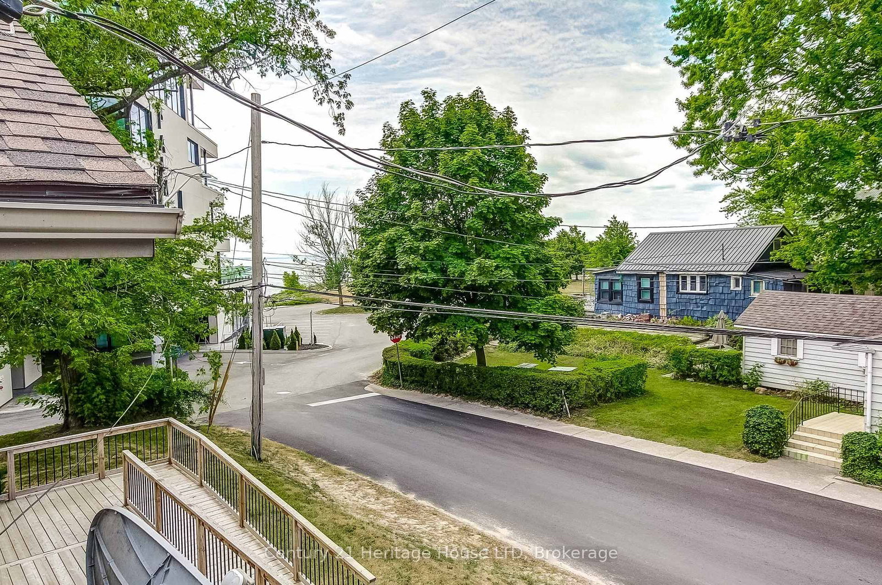
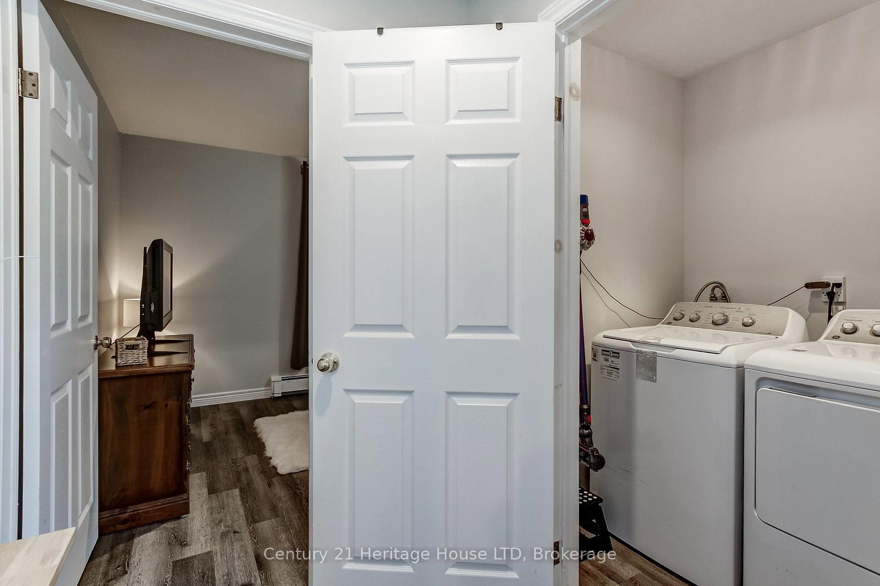
RARE OPPORTUNITY to invest in a water view property in crystal beach with 3 turn key units. Ideal for multi generational living with 3 separate self contained units all fully furnished. Currently used for a combo of long term rentals and airbnb. Live in one unit and rent the other 2 or rent all 3.The possibilities are endless. Unit #1 was fully renovated back to the studs in 2023 including new 200 amp electrical panel, new plumbing new roof. HIgh end finishings include quartz counters, heated bathroom floor, pot filler, charging station for electric cars. includes 15 appliances and all furniture, decor and kitchen contents. This great location is steps to the beach, boat launch, park and a short walk to the Erie Rd strip with restaurants and popular Bay Beach.
WHAT'S YOUR HOME WORTH?

Click here to get an instant estimate and track its value over time.
  • Date Listed: Saturday, August 08, 2026
  • Listing Brokerage: Century 21 Heritage House Ltd - Disclaimer: The information contained in this listing has not been verified by Century 21 Heritage House Ltd and should be verified by the buyer.
  • Virtual Tour: View Virtual Tour for 3820 Terrace Lane
  • City: Fort Erie

    More 8 bedrooms homes for sale in Fort Erie

  • Neighbourhood: Crystal Beach
  • Major Intersection: Terrace Lane and Lake Street
  • Full Address: 3820 Terrace Lane, Fort Erie, L0S 1B0, Canada, ON, Canada
  • Kitchen:
  • Living Room:
  • Kitchen:
  • Kitchen:
  • Living Room:
  • Amenities:
  • Taxes: $3,801.00 (2026)
Kitchen11 x 371 ft4081 sq ft
Dining6 x 12 ft72 sq ft
Living10 x 12 ft120 sq ft
Foyer11 x 7 ft77 sq ft
Primary12 x 9 ft108 sq ft
2nd Br9 x 10 ft90 sq ft
3rd Br9 x 13 ft117 sq ft
Bathroom9 x 13 ft117 sq ft
Bathroom10 x 5 ft50 sq ft
Br9 x 11 ft99 sq ft
2nd Br9 x 9 ft81 sq ft
3rd Br9 x 9 ft81 sq ft
Dining7 x 10 ft70 sq ft
Kitchen13 x 11 ft143 sq ft
Laundry7 x 8 ft56 sq ft
Bathroom9 x 8 ft72 sq ft
Kitchen12 x 10 ft120 sq ft
Living14 x 18 ft252 sq ft
Primary14 x 12 ft168 sq ft
2nd Br10 x 14 ft140 sq ft
Bathroom8 x 6 ft48 sq ft

WHAT'S YOUR HOME WORTH?

Click here to get an instant estimate and track its value over time.