MLS #: X13653658Type: Detached, 2-StoreyApprox. SQFT: 1500-2000Basement: Unfinished, Development Potential
33
166 x 132 ft lot
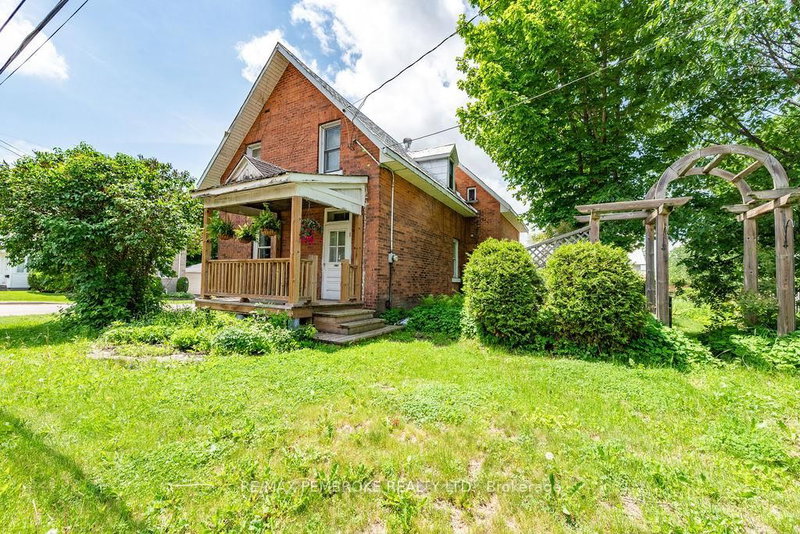
Welcome to 550 Mary Street. Step into this brick century home, complete with a detached garage and a large fenced in yard. The yard comes complete with amazing gardens that includes grapes, cherry, peach, plum and apple trees. This charming property also includes a cute covered front veranda that leads into a spacious foyer. The bright and spacious main level offers 9' ceilings, a living room, formal dining room, and a large updated kitchen with ample cabinetry, marble backsplash, included appliances, and a cozy breakfast nook. A thoughtful addition provides a generous side entrance, main-floor 3-pc bath/laundry, and a warm family room with woodstove and walkout to the patio. Upstairs, you'll find three generous bedrooms, a beautifully updated bath with a walk-in shower, and a dreamy sunroom complete with a large freestanding tub to soak your sorrows away, the perfect place to unwind. With a detached garage and a yard made for outdoor enjoyment, food gardens, fruit trees, and cozy spaces, this home blends heritage charm with thoughtful updates in all the right places. 24 hour irrevocable on all offers
Listing Brokerage: Re/Max Pembroke Realty Ltd. - Disclaimer: The information contained in this listing has not been verified by Re/Max Pembroke Realty Ltd. and should be verified by the buyer.





 Share
Share


 3
3 3
3 1
1 66 x 132 ft lot