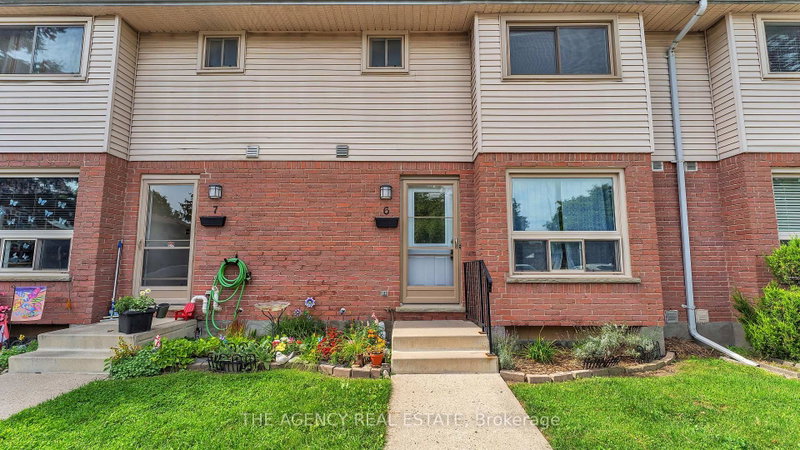
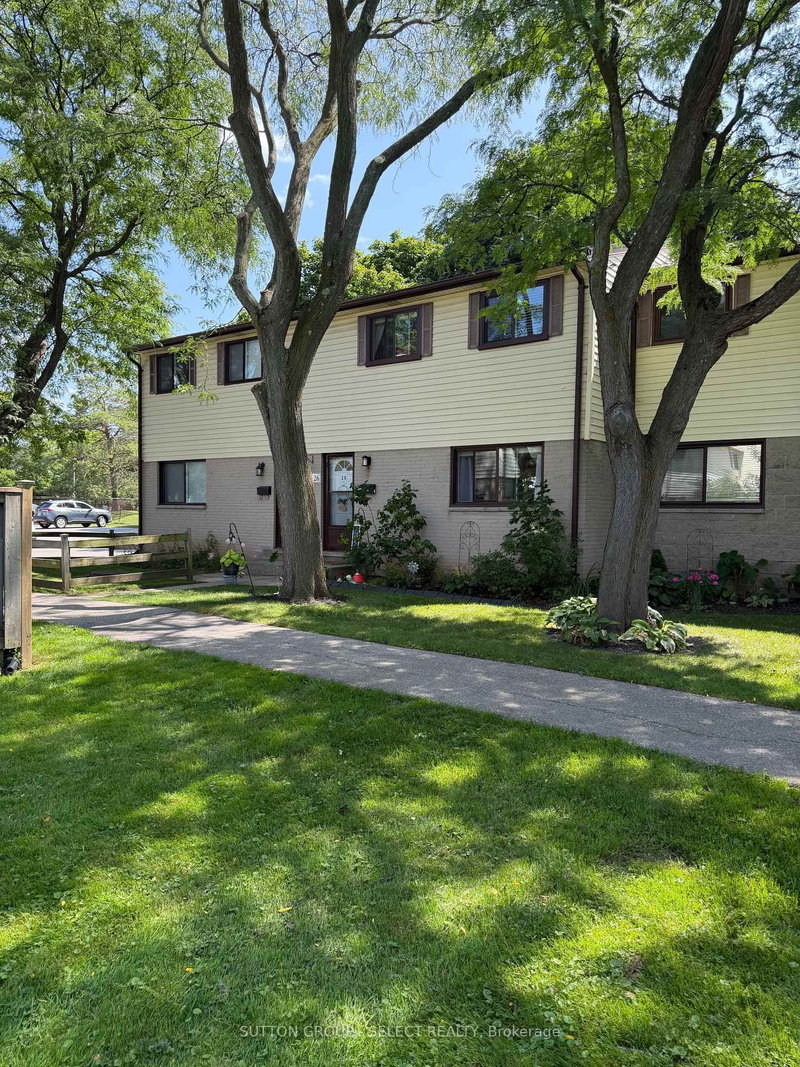
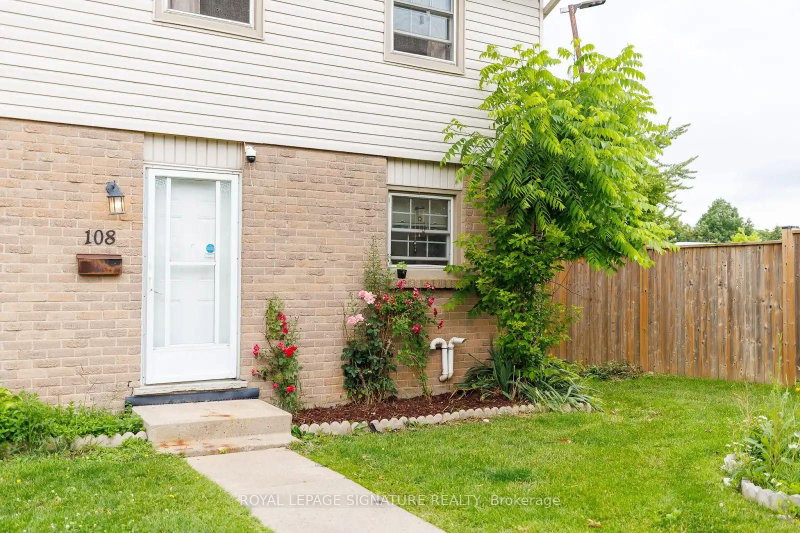
MLS #: X13653634Type: Condo Townhouse, 2-StoreyApprox. SQFT: 1000-1199Basement: Part Fin
33
PROPERTY HISTORY
List Date
List Price
Last Status
Sold Date
Sold Price
Days On Market
0000-00-00
$00000
Ter
N/A
N/A
N/A
Welcome to 626 Wharncliffe Road S Unit #28! This townhouse condo is in a sought-after South London location, close to schools, daycares, shopping, transit, hospitals, downtown, and major highways. The main floor features an ample size kitchen with lots of counter space and cabinets, a dining area, and a spacious living room leading to the back deck. On the second floor you will find 3 spacious bedrooms and a 4-piece bathroom. The lower level offers a great entertaining space, a large utility room with laundry, and an additional large room currently used for storage.
Listing Brokerage: Royal Lepage Triland Realty - Disclaimer: The information contained in this listing has not been verified by Royal Lepage Triland Realty and should be verified by the buyer.





 Share
Share


 3
3 3
3