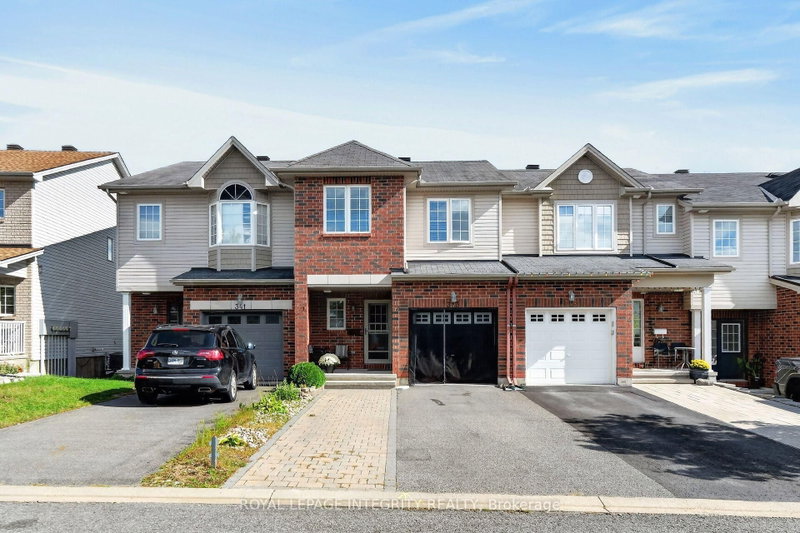
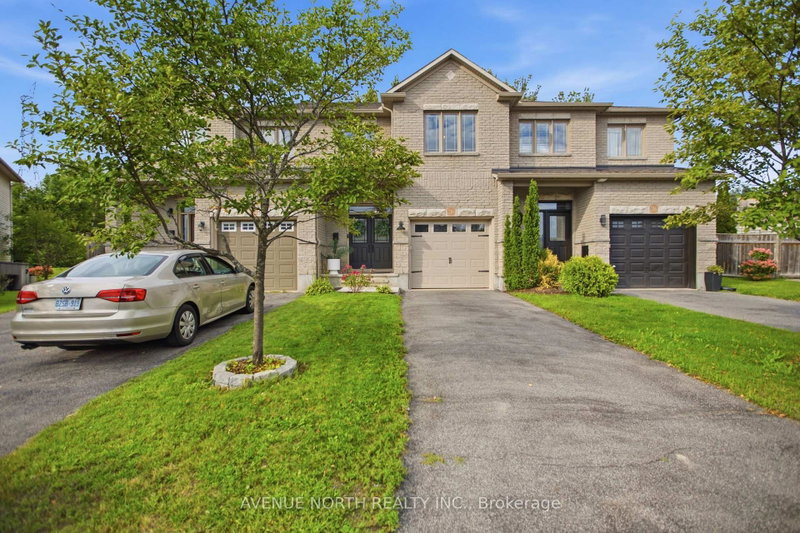
Move-in ready. Welcome to this beautifully maintained executive townhouse in the highly sought-after community of Orleans Village. This thoughtfully designed living space, this bright and modern home, has been lightly lived in and is available for immediate possession.- The sun-filled main floor features a desirable southern exposure, soaring 9-foot ceilings, and an open-concept layout that creates a spacious and inviting atmosphere. The stylish kitchen is complete with elegant cabinetry, stainless steel appliances, quality finishes, and a bright breakfast area overlooking the backyard, perfect for everyday living and entertaining. Upstairs, you'll find three generously sized bedrooms, including a spacious primary retreat with two walk-in closets and a private ensuite bath. The finished basement adds valuable living space with a large recreation room, ideal for a family room, home office, gym or hobby area ,along with plenty of additional storage. This immaculate home offers the perfect combination comfort, convenience, and style.
Listing Brokerage: Re/Max Gold Realty Inc. - Disclaimer: The information contained in this listing has not been verified by Re/Max Gold Realty Inc. and should be verified by the buyer.





 Share
Share


 3+1
3+1 3+1
3+1 1
1 21.33 x 91.86 ft lot