By

CALL
TOUR PROPERTY
×

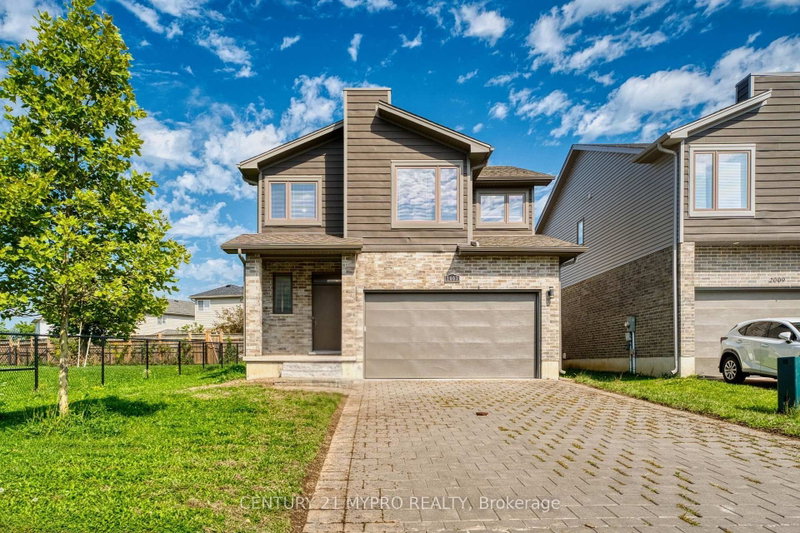
2141 Tribalwood Street in London North for lease

Asking price
$3,000
MLS #:
X13652916
Type:
Detached, 2-Storey
Approx. SQFT:
1500-2000
Basement:
Finished, Full
3 3
1 Middlesex

Listed by Century 21 Mypro Realty.

2141 Tribalwood Street is a Detached, 2-Storey and is currently for Lease @ $3,000. Taxes in null were $0.00.

More homes for lease under 3k in London North

10 year old outstanding Ironstone built 2-storey brick home in desirable North London Walmart Supercenter Area. The 2-Storey on 2141 Tribalwood Street has 3 bedrooms, 4 bathrooms, and is located in the community of North E . This fully furnished 3+1bedrooms, 3.5 bathrooms with three parking spaces features California style architectural design and covered front porch. Open concept luxury interior with numerous upgrades. Custom blinds enhance all windows. Kitchen offers ceramic floors, center island with breakfast bar, beautiful backsplash and quartz countertops. Second level with open living area and laundry room. Lower level has accent wall and a full bath which currently used as fourth bedroom. Close to all major amenities(Walmart, Canadian tire, Winners, McDonald's etc.)

Dishwasher, Dryer, Garage Door Opener, Refrigerator, Smoke Detector, Stove, Washer

The address 2141 Tribalwood Street was listed for lease (MLS# X13652916) on Friday, August 07, 2026.

WHAT'S YOUR HOME WORTH?

Click here to get an instant estimate and track its value over time.

  • Date Listed: Friday, August 07, 2026
  • Listing Brokerage: Century 21 Mypro Realty - Disclaimer: The information contained in this listing has not been verified by Century 21 Mypro Realty and should be verified by the buyer.

  • City: London North

    More 3 bedrooms homes for lease in London North

  • Neighbourhood: North E
  • Major Intersection: WEST ONTO BLACKACRES BLVD NORTH TO TRIBALWOOD
  • Full Address: 2141 Tribalwood Street, London North, N6G 0R5, ON, Canada
  • Living Room: Hardwood Floor
  • Kitchen: Tile Floor
  • Amenities:
  • Taxes: $0.00 (null)
Living20 x 12 ft240 sq ft
Kitchen12 x 8 ft96 sq ft
Primary13 x 13 ft169 sq ft
Br9 x 12 ft108 sq ft
2nd Br11 x 10 ft110 sq ft
Den13 x 9 ft117 sq ft
Rec21 x 15 ft315 sq ft
Bathroom3 x 5 ft15 sq ft
6 x 9 ft54 sq ft
5 x 8 ft40 sq ft
5 x 8 ft40 sq ft

Recently leased comparables in North E

Similar homes for lease

WHAT'S YOUR HOME WORTH?

Click here to get an instant estimate and track its value over time.