MLS #: X13649046Type: Semi-Detached, BungalowApprox. SQFT: 700-1100Basement: Part Fin
22
34.6 x 101.95 ft lot
PROPERTY HISTORY
List Date
List Price
Last Status
Sold Date
Sold Price
Days On Market
0000-00-00
$00000
Sld
May 20, 1996
$98,900
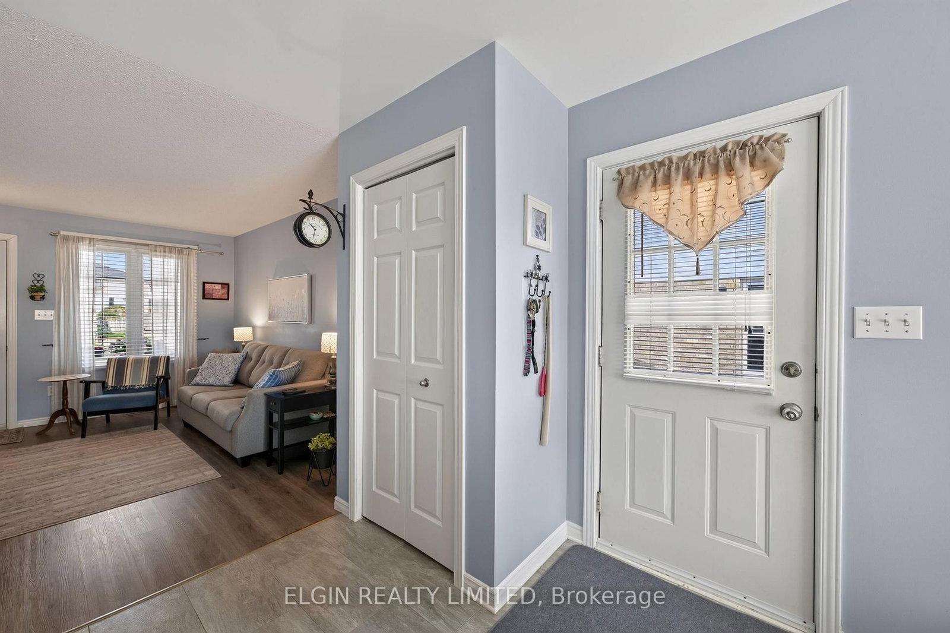
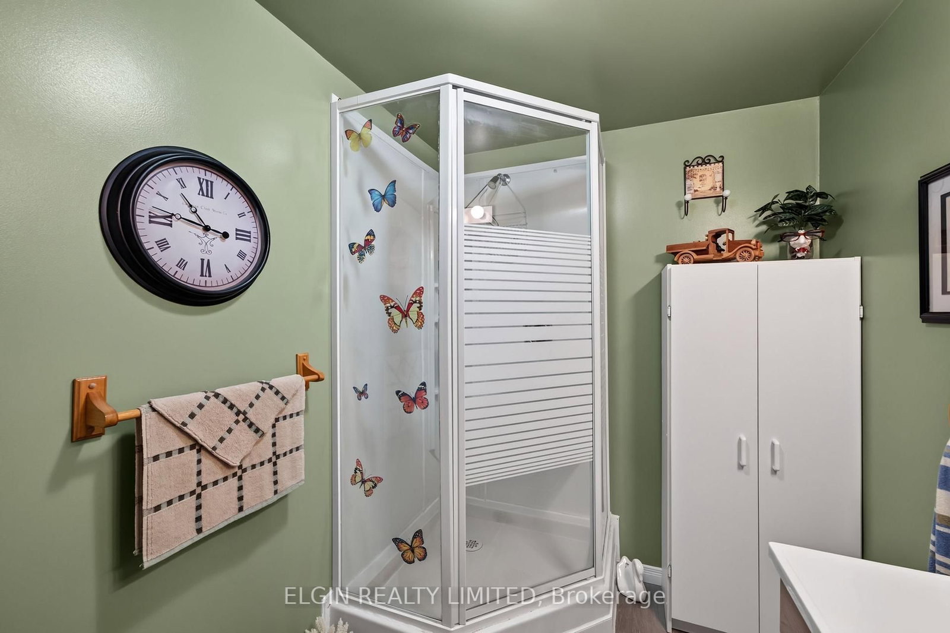
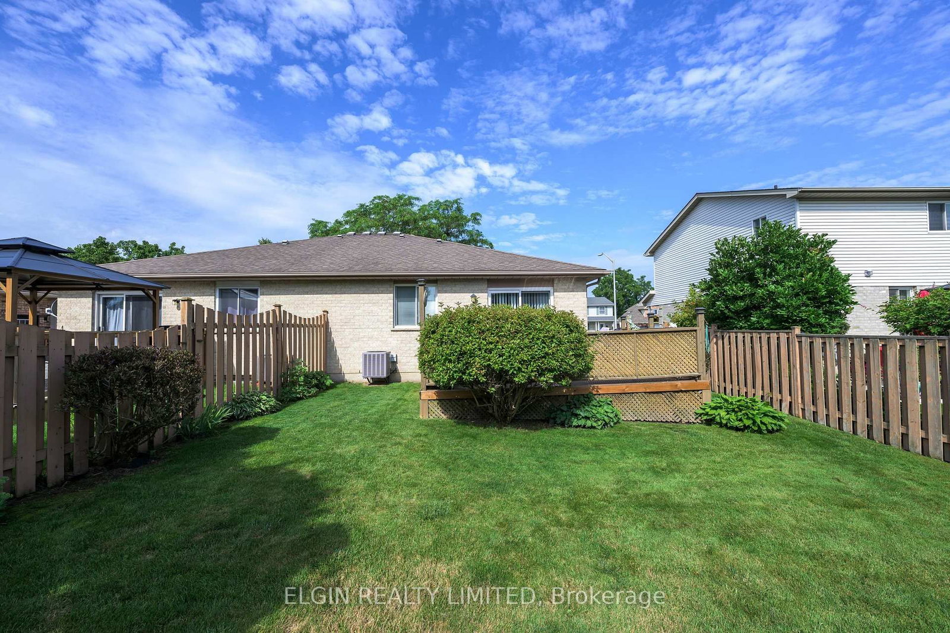
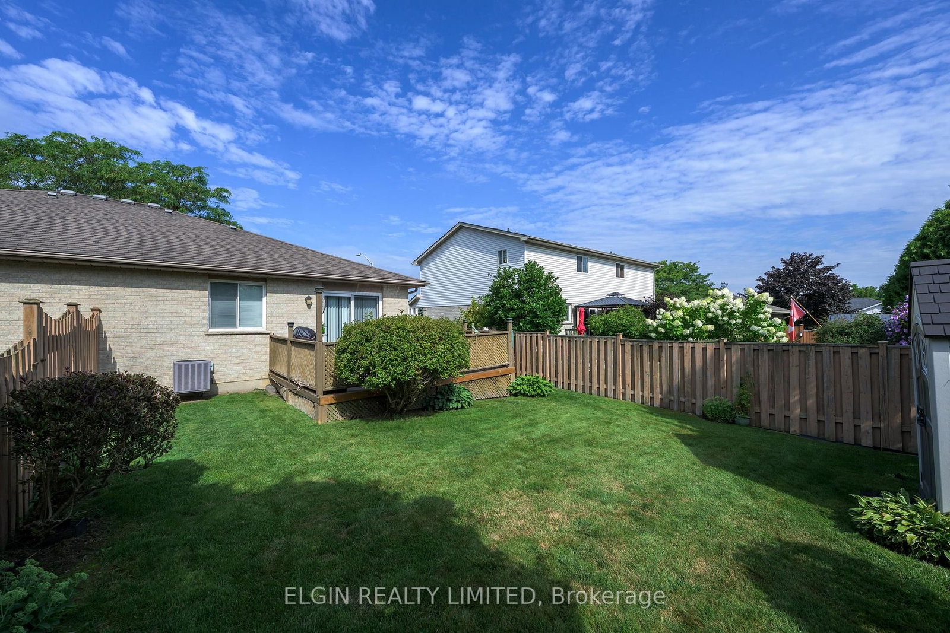
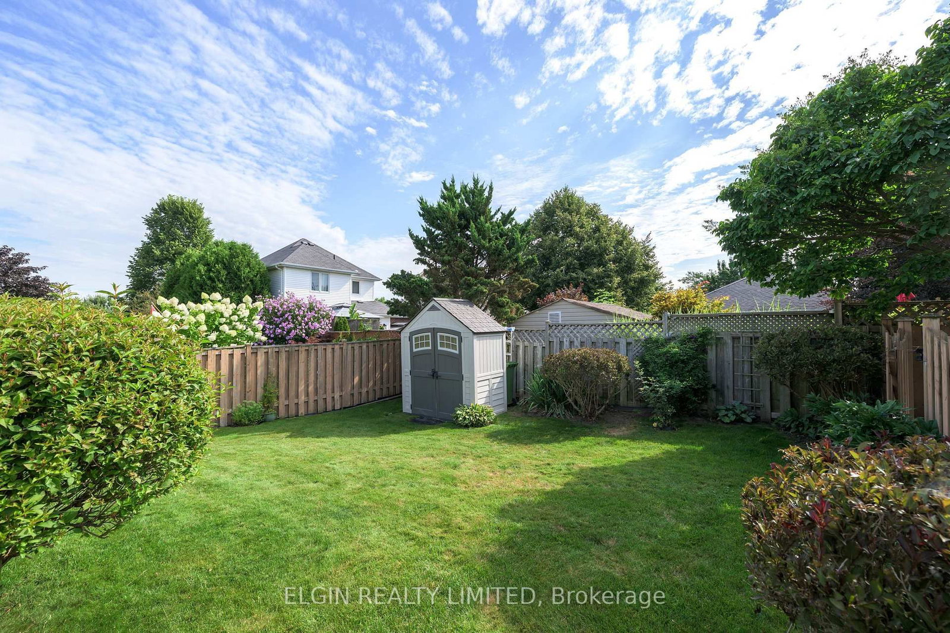
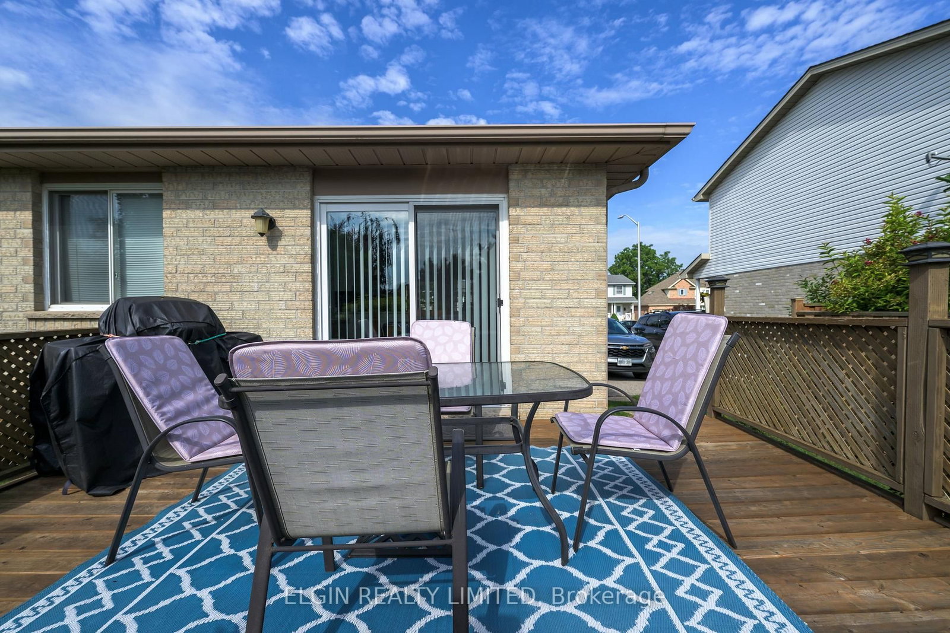
Very well maintained 2-bedroom semi-detached home ideally located near Elgin Mall, with shopping, restaurants, a medical centre, and many other everyday amenities just minutes away. The bright, open-concept kitchen, dining, and living areas create a welcoming space for everyday living and entertaining. Patio doors from the dining area lead to a rear deck, perfect for relaxing or enjoying outdoor meals. The partially finished basement offers additional living space with a recreation room that only requires flooring to complete, a convenient 3-piece bathroom, and a laundry area with plenty of storage. Exceptionally clean and truly move-in ready, this home is an excellent opportunity for first-time buyers, downsizers, or anyone seeking low-maintenance living in a convenient location. Five appliances are included.
Listing Brokerage: Elgin Realty Limited - Disclaimer: The information contained in this listing has not been verified by Elgin Realty Limited and should be verified by the buyer.





 Share
Share






 2
2 2
2 34.6 x 101.95 ft lot