By

CALL
TOUR PROPERTY
×

1508 Berkshire Drive in Kingston for sale

Asking price
$749,800
Estimate (Aug 07)
$771,743
MLS #:
X13648028
Type:
Detached, 2-Storey
Approx. SQFT:
2000-2500
Basement:
Unfinished
4 4
2 40.04 x 197.9 ft lot
PROPERTY HISTORY
SIGN IN REQUIRED
List Date List Price Last Status Sold Date Sold Price Days On Market
0000-00-00 $00000 Ter N/A N/A N/A
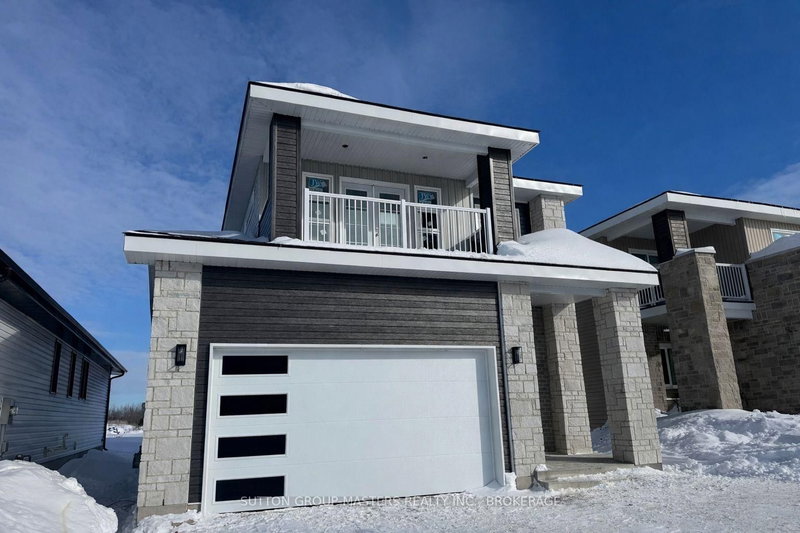
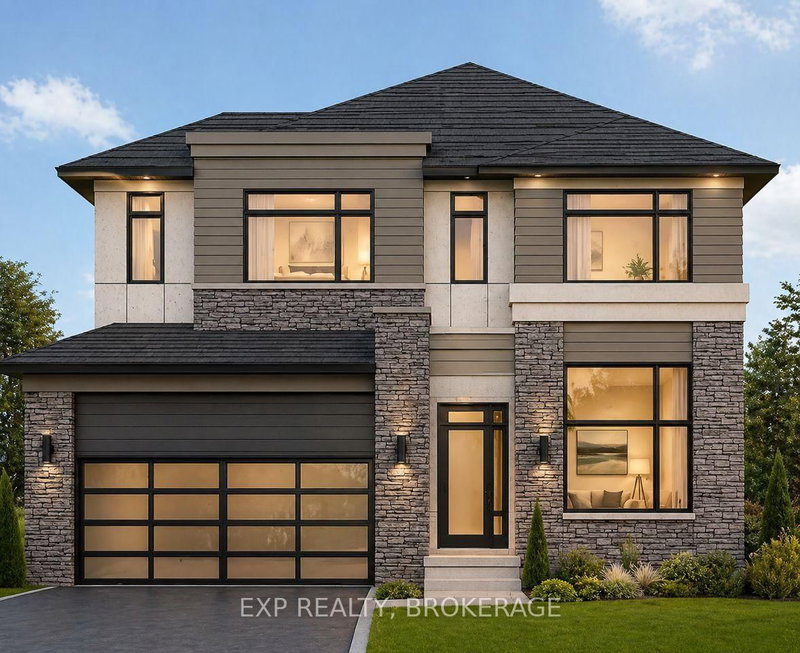
Welcome to 1508 BERKSHIRE DRIVE on an extra-large lot with enough room for gardens and apool.2412 SqFt Detached home with 4 spacious bedroom and 4 washrooms, gorgeous contemporary Open concept kitchen with granite counter top and extra-large walk-in-Pantry. Tons of natural lights. Hardwood flooring throughout main level. Comfortable living. This home openness is perfect for family gathering and entertaining friends. Minute drive to 401 & 10 Minutes to Downtown *some pictures are virtual stage*

WHAT'S YOUR HOME WORTH?

Click here to get an instant estimate and track its value over time.

  • Date Listed: Thursday, August 06, 2026
  • Listing Brokerage: Homelife/Future Realty Inc. - Disclaimer: The information contained in this listing has not been verified by Homelife/Future Realty Inc. and should be verified by the buyer.
  • City: Kingston

    More 4 bedrooms homes for sale in Kingston

  • Neighbourhood: City Northwest
  • Major Intersection: Westbrook Road/Princess St
  • Full Address: 1508 Berkshire Drive, Kingston, K7P 0S7, Canada, ON, Canada
  • Kitchen: Ceramic Floor
  • Living Room: Laminate, Window
  • Amenities:
  • Taxes: $7,447.00 (2025)
Dining14 x 11 ft154 sq ft
Kitchen11 x 9 ft99 sq ft
Breakfast9 x 8 ft72 sq ft
4th Br15 x 11 ft165 sq ft
2nd Br10 x 10 ft100 sq ft
3rd Br12 x 10 ft120 sq ft
Great Rm17 x 19 ft323 sq ft
Living11 x 11 ft121 sq ft
Primary16 x 11 ft176 sq ft

Recently sold comparables in City Northwest

Similar homes for sale

WHAT'S YOUR HOME WORTH?

Click here to get an instant estimate and track its value over time.