By

CALL
TOUR PROPERTY
×

4871 Northgate Crescent in Lincoln for sale

Asking price
$849,999
Estimate (Aug 06)
$839,152
MLS #:
X13646878
Type:
Detached, 2-Storey
Approx. SQFT:
2000-2500
Basement:
Part Bsmt
5+1 5+1
1 39.43 x 119.77 ft lot
PROPERTY HISTORY
SIGN IN REQUIRED
List Date List Price Last Status Sold Date Sold Price Days On Market
0000-00-00 $00000 Ter N/A N/A N/A
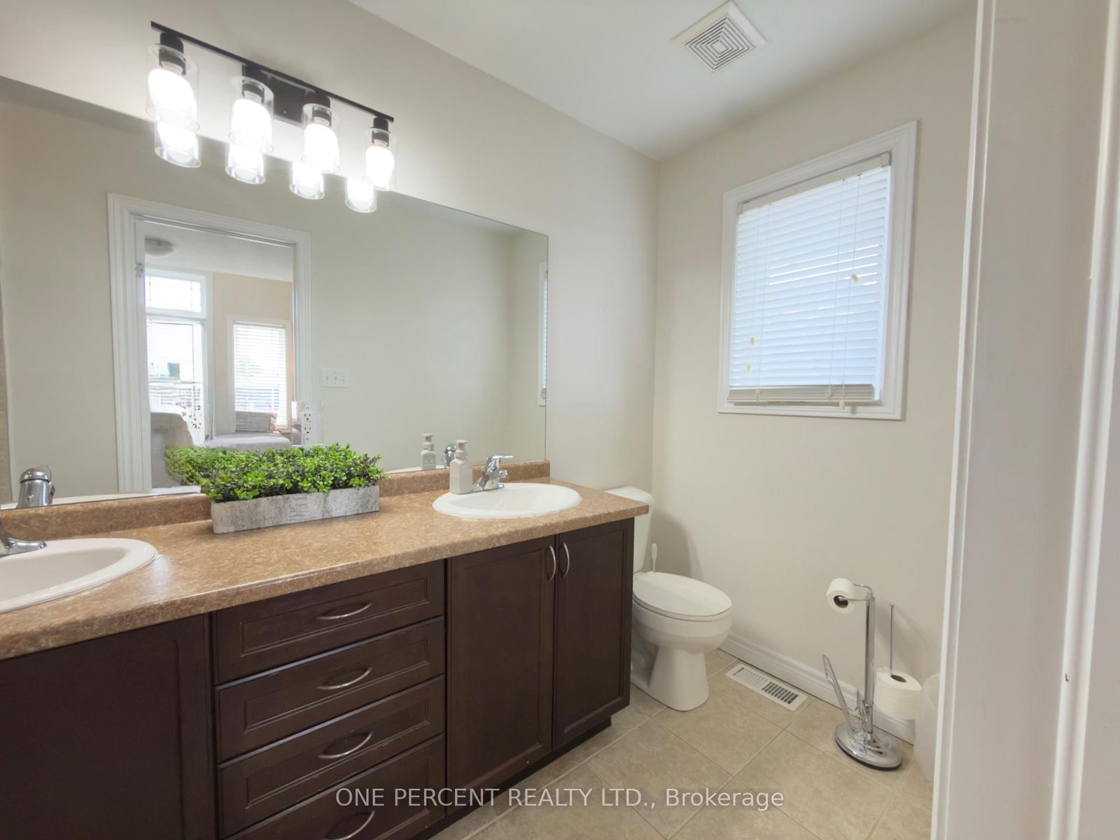
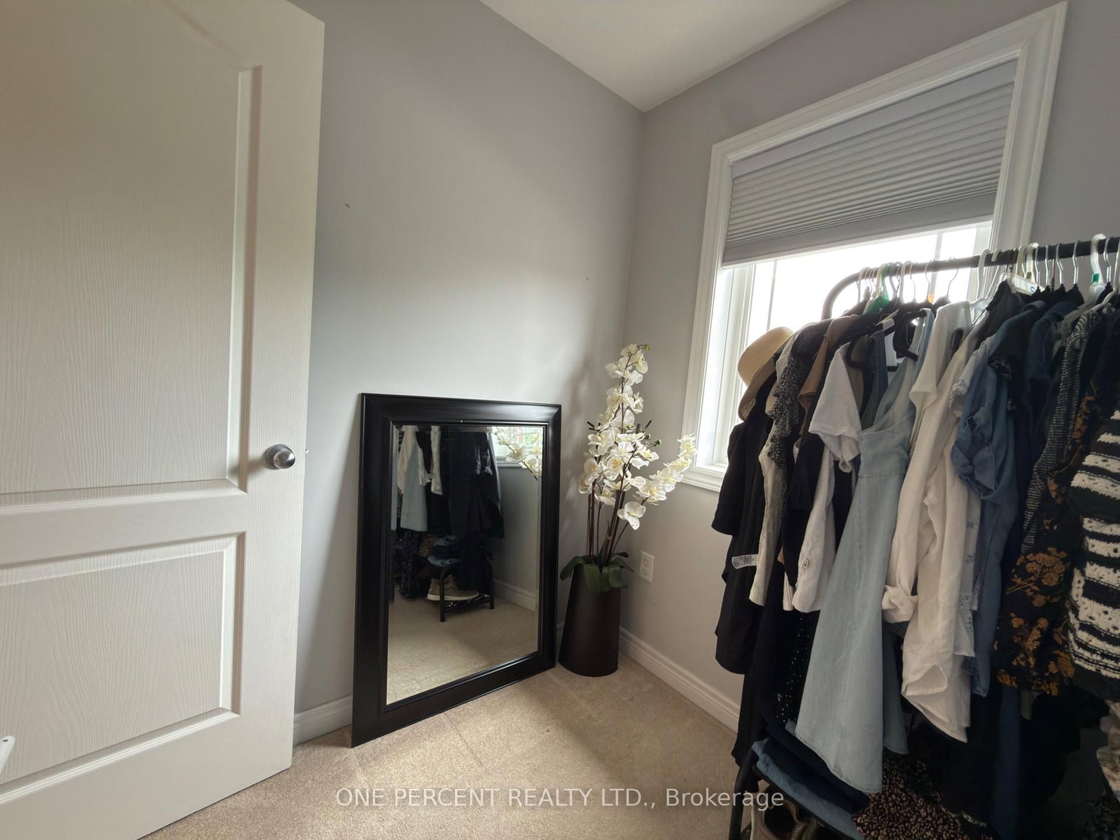
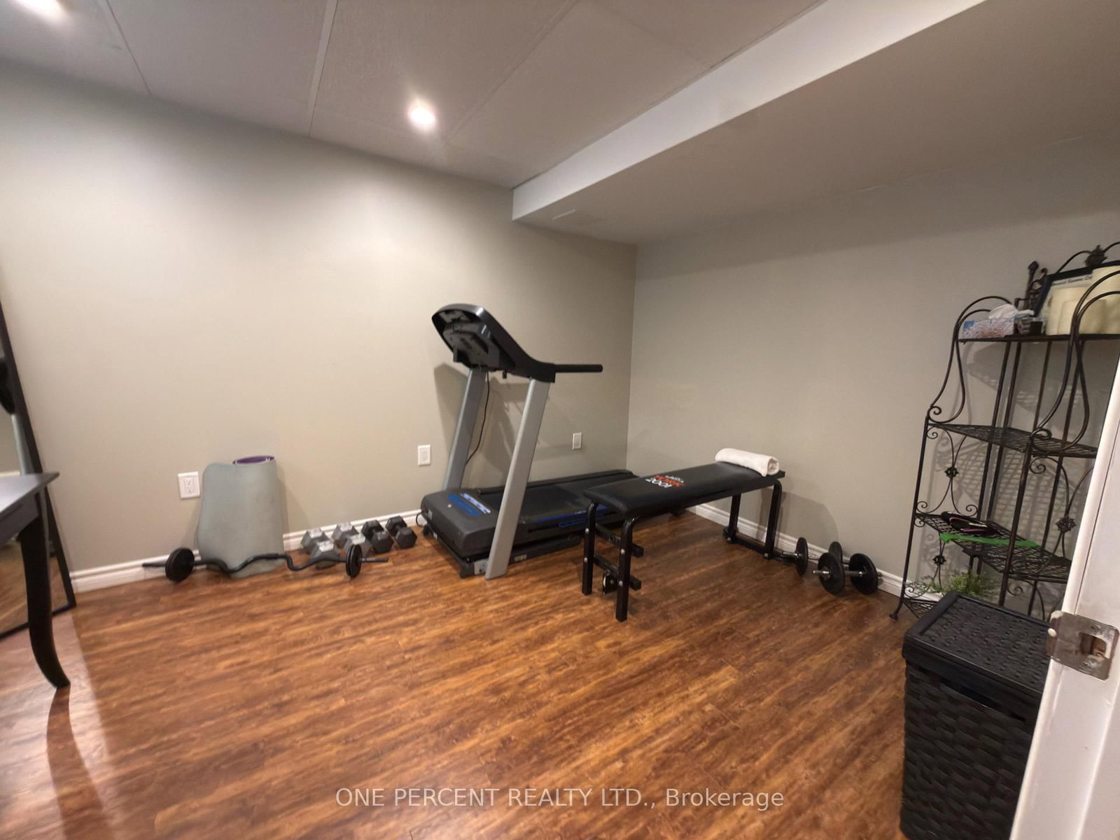
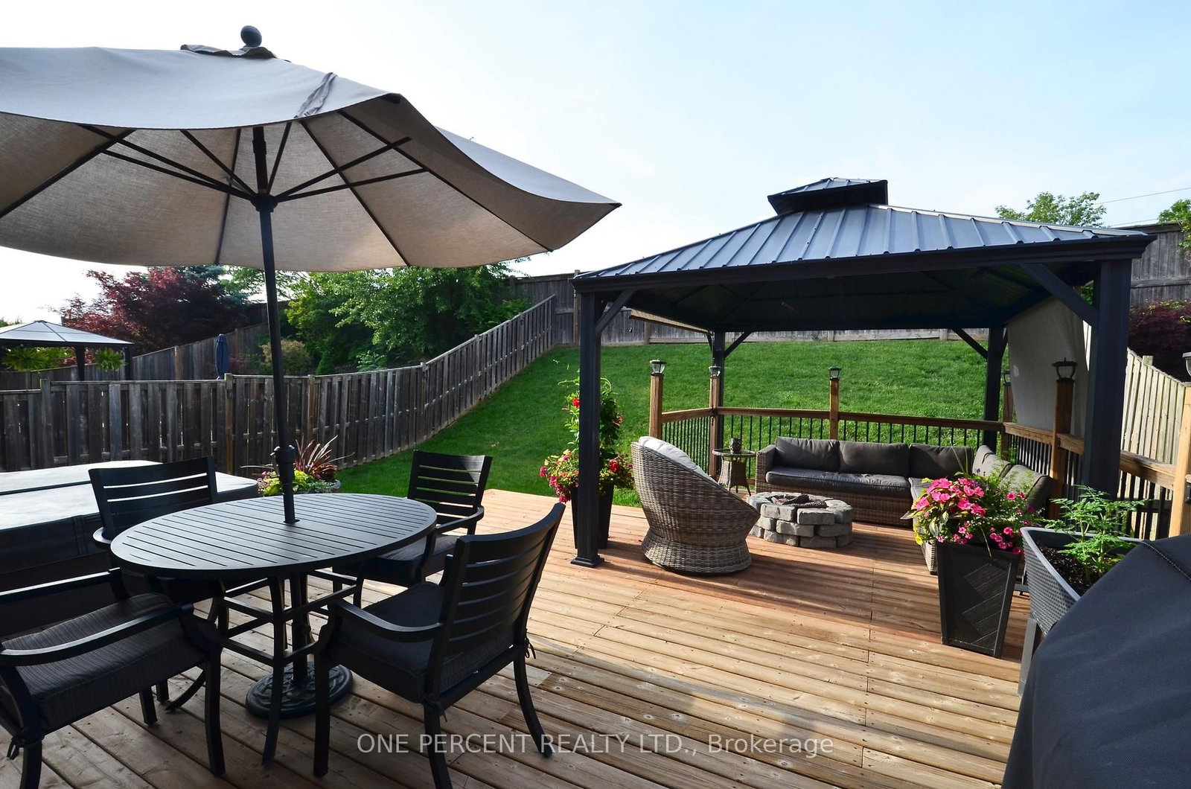
Spacious and inviting, this stunning two-storey detached home offers six generously sized bedrooms, perfect for a growing family or those who love to entertain. The bright and airy main floor features an open-concept layout with a modern kitchen, formal dining area, and a comfortable living room with large windows that fill the space with natural light. Upstairs, the primary suite boasts a walk-in closet and a luxurious ensuite bathroom, while additional bedrooms provide flexibility for guest rooms, offices, or hobbies. A private backyard and ample parking complete this ideal family residence, combining comfort with style. The basement is partially finished providing the opportunity to increase value of the property - and providing extra room to future proof your home. Outside is a lovely large deck and hot tub - perfect for entertaining . Located in the sought after town of Beamsvile with easy access to highways, schools and shops!

WHAT'S YOUR HOME WORTH?

Click here to get an instant estimate and track its value over time.

  • Date Listed: Thursday, August 06, 2026
  • Listing Brokerage: One Percent Realty Ltd. - Disclaimer: The information contained in this listing has not been verified by One Percent Realty Ltd. and should be verified by the buyer.

  • Virtual Tour: View Virtual Tour for 4871 Northgate Crescent
  • City: Lincoln

    More 5 bedrooms homes for sale in Lincoln

  • Neighbourhood: Lincoln Lake
  • Major Intersection: Garden Gate Terrace
  • Full Address: 4871 Northgate Crescent, Lincoln, L0R 1B9, Canada, ON, Canada
  • Kitchen:
  • Living Room:
  • Amenities:
  • Taxes: $6,411.00 (2026)
Kitchen14 x 11 ft154 sq ft
Dining14 x 10 ft140 sq ft
Living19 x 13 ft247 sq ft
Foyer18 x 12 ft216 sq ft
Primary16 x 13 ft208 sq ft
2nd Br13 x 7 ft91 sq ft
3rd Br12 x 9 ft108 sq ft
4th Br12 x 9 ft108 sq ft
5th Br10 x 7 ft70 sq ft
Other21 x 14 ft294 sq ft
Bathroom7 x 3 ft21 sq ft
10 x 5 ft50 sq ft
Bathroom12 x 5 ft60 sq ft
Br13 x 9 ft117 sq ft

Recently sold comparables in Lincoln Lake

Similar homes for sale

WHAT'S YOUR HOME WORTH?

Click here to get an instant estimate and track its value over time.