By

CALL
TOUR PROPERTY
×

180 Lofty Pines Crescent in Gravenhurst for sale

Asking price
$634,900
Estimate (Aug 06)
$644,779
MLS #:
X13645766
Type:
Detached, Bungalow
Approx. SQFT:
1100-1500
Basement:
Full, Development Potential
4 4
1 54.09 x 123 ft lot
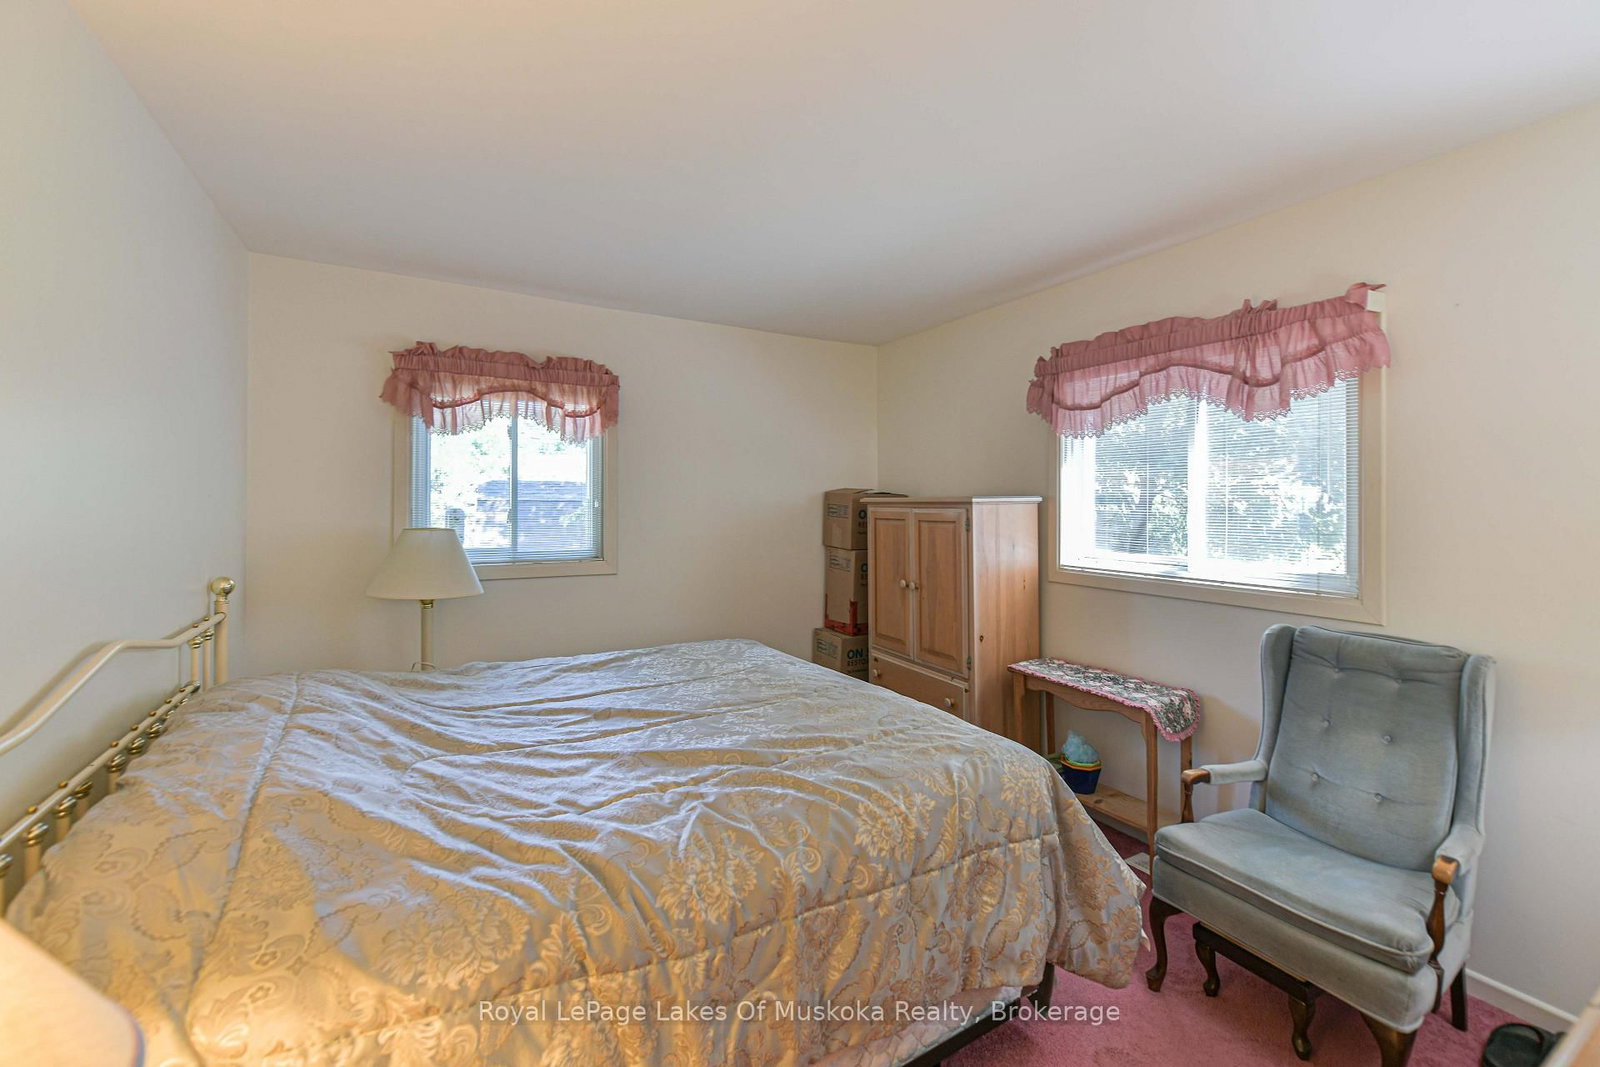
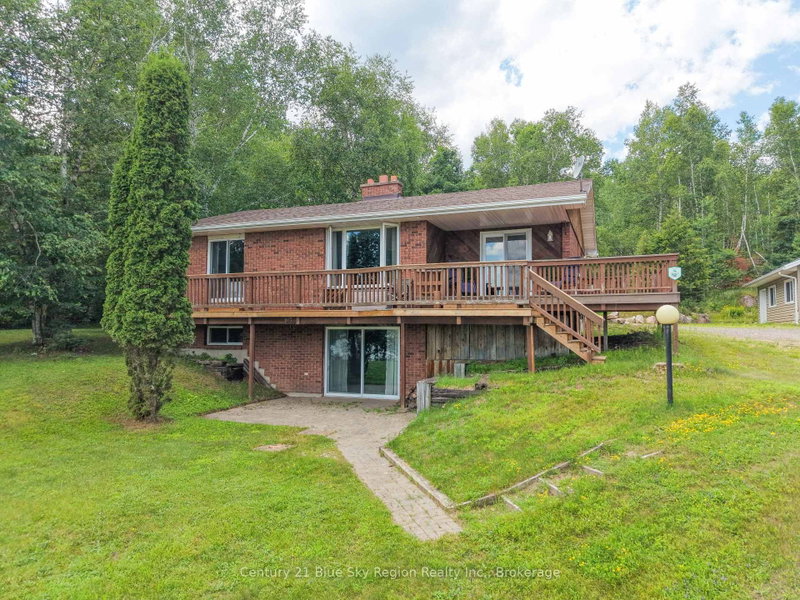
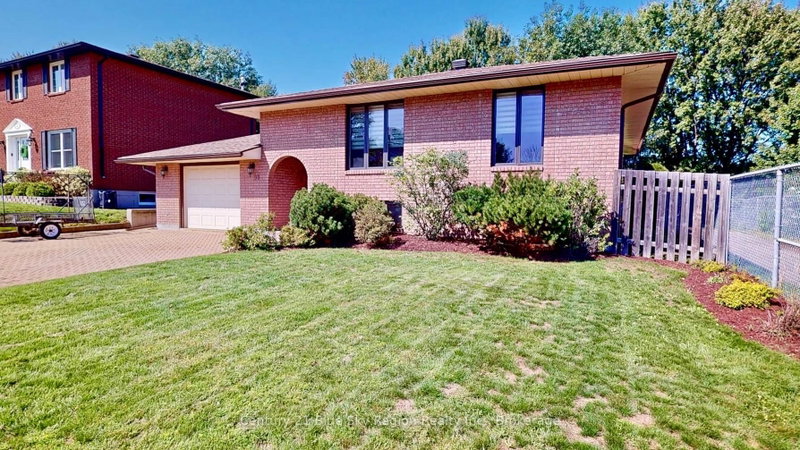
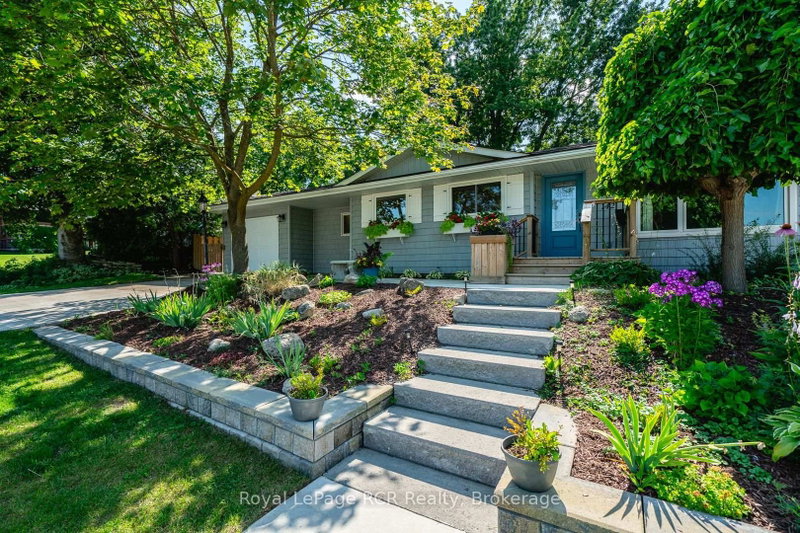
Welcome to this well maintained, 1300 plus sq. ft. bungalow with some upgrades to kitchen and lower level. Ideal for the growing family with 3 bedrooms on the main floor. This property offers quiet surroundings on a quiet cul-de-sac, great for a family. The spacious living room boasts a brick, gas fired fireplace and walkouts to a 3 season Muskoka room overlooking a peaceful rear yard. Separate dining area has walkout to the Muskoka room as well. Principal bedroom has 3 pc ensuite with his & hers closets. The lower level has an expansive family room, den & one bedroom with 2 pc and laundry. Also ample storage and workshop area that could evolve into more finished space if needed. Single car garage with parking for several cars in paved drive. Asphalt shingles with gutter guard for easy fall maintenance. Walk to town, schools & YMCA. All appliances included along with a Generlink system available for generator hookup (No Generator included.)

WHAT'S YOUR HOME WORTH?

Click here to get an instant estimate and track its value over time.

  • Date Listed: Wednesday, August 05, 2026
  • Listing Brokerage: Royal Lepage Lakes Of Muskoka Realty - Disclaimer: The information contained in this listing has not been verified by Royal Lepage Lakes Of Muskoka Realty and should be verified by the buyer.
  • Virtual Tour: View Virtual Tour for 180 Lofty Pines Crescent
  • City: Gravenhurst

    More 4 bedrooms homes for sale in Gravenhurst

  • Neighbourhood: Muskoka (S)
  • Major Intersection: Lofty Pines Dr. & Muskoka Beach Road
  • Full Address: 180 Lofty Pines Crescent, Gravenhurst, P1P 1M6, Canada, ON, Canada
  • Kitchen: Updated
  • Living Room: Walk-Out
  • Family Room:
  • Amenities:
  • Taxes: $3,486.22 (2026)
Kitchen17 x 8 ft136 sq ft
Dining11 x 10 ft110 sq ft
Living15 x 13 ft195 sq ft
Sunroom26 x 8 ft208 sq ft
Br13 x 13 ft169 sq ft
2nd Br11 x 10 ft110 sq ft
3rd Br11 x 10 ft110 sq ft
Family36 x 11 ft396 sq ft
4th Br12 x 10 ft120 sq ft
Workshop10 x 10 ft100 sq ft
Laundry10 x 28 ft280 sq ft
Den8 x 8 ft64 sq ft


Recently sold comparables in Muskoka (S)

Similar homes for sale

WHAT'S YOUR HOME WORTH?

Click here to get an instant estimate and track its value over time.