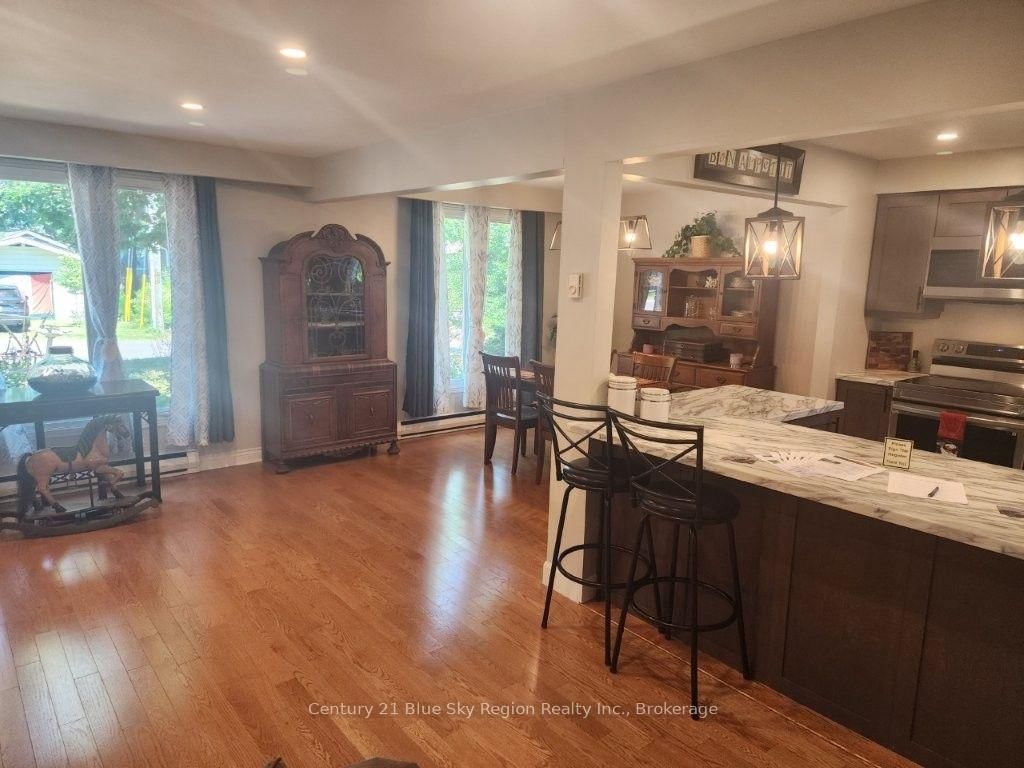
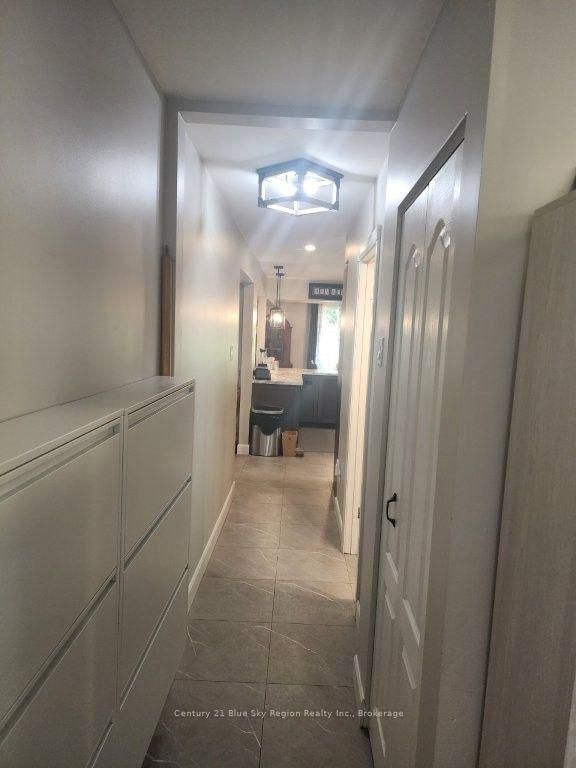
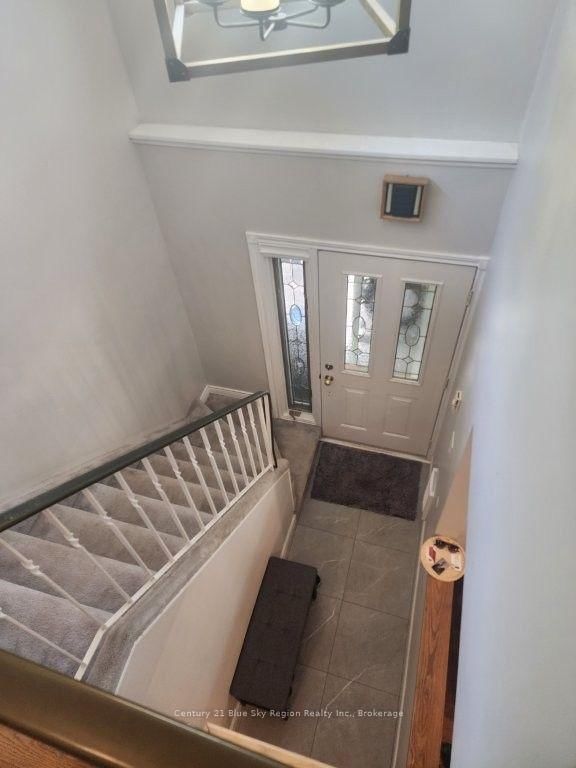
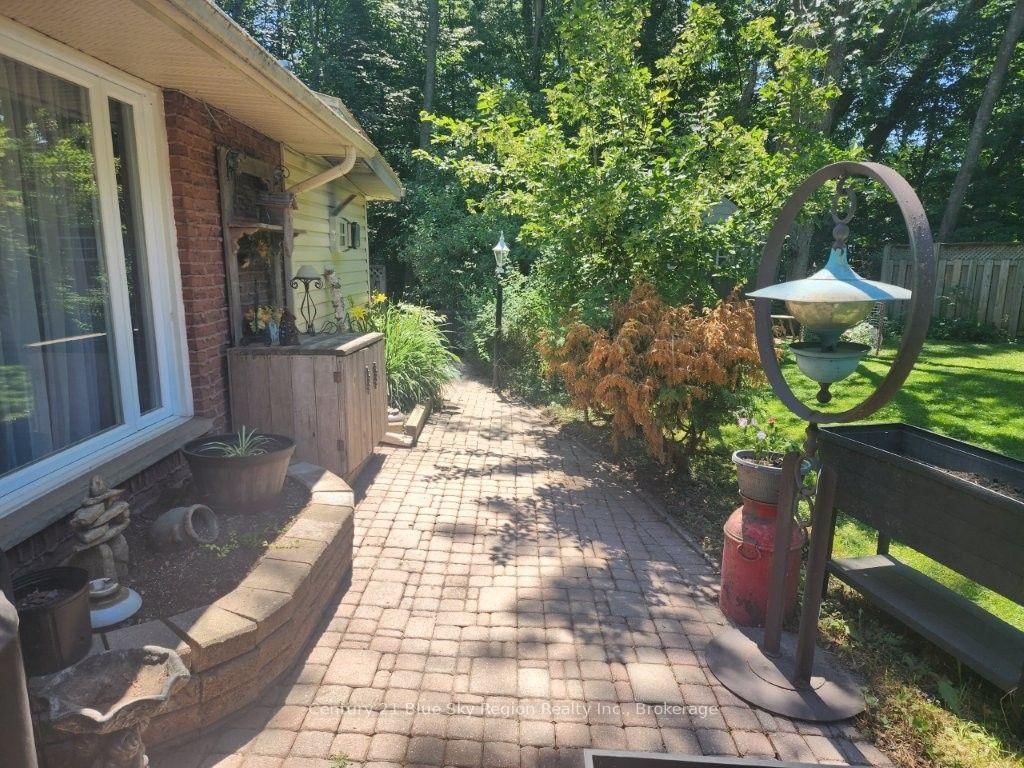
"Home of Distinction" is tastefully decorated throughout. This Exquisite 1,400 sf three-bedroom, 1.5-bath home has had Extensive upgrades T/O. Situated on a private lot & is located close to the Shores of Lake Nipissing. We have an open-concept living room and dining room & kitchen combination, with a Gorgeous Custom Designed Kitchen featuring soft-close cupboards, a centre island, and tile flooring, plus four stainless steel appliances. Gleaming hardwood floors in the living room and dining room with inset pot lighting. Main Floor: Family Room with Hardwood floors and gas fireplace, main floor laundry area plus a Two-piece 'Powder Room and an all-season Sunroom at the back with a second gas fireplace. Upstairs features three spacious bedrooms with a beautiful four-piece common bath with in-floor heating. The outdoor features a gardener's paradise, deck with gazebo and storage shed plus carport and interlocking brick driveway for 4 to 5 vehicles. "Shows Pride of Ownership". Ideal for the Young Professional(s).
Listing Brokerage: Century 21 Blue Sky Region Realty Inc., Brokerage - Disclaimer: The information contained in this listing has not been verified by Century 21 Blue Sky Region Realty Inc., Brokerage and should be verified by the buyer.





 Share
Share








 3
3 3
3 1
1 65.67 x 96.9 ft lot