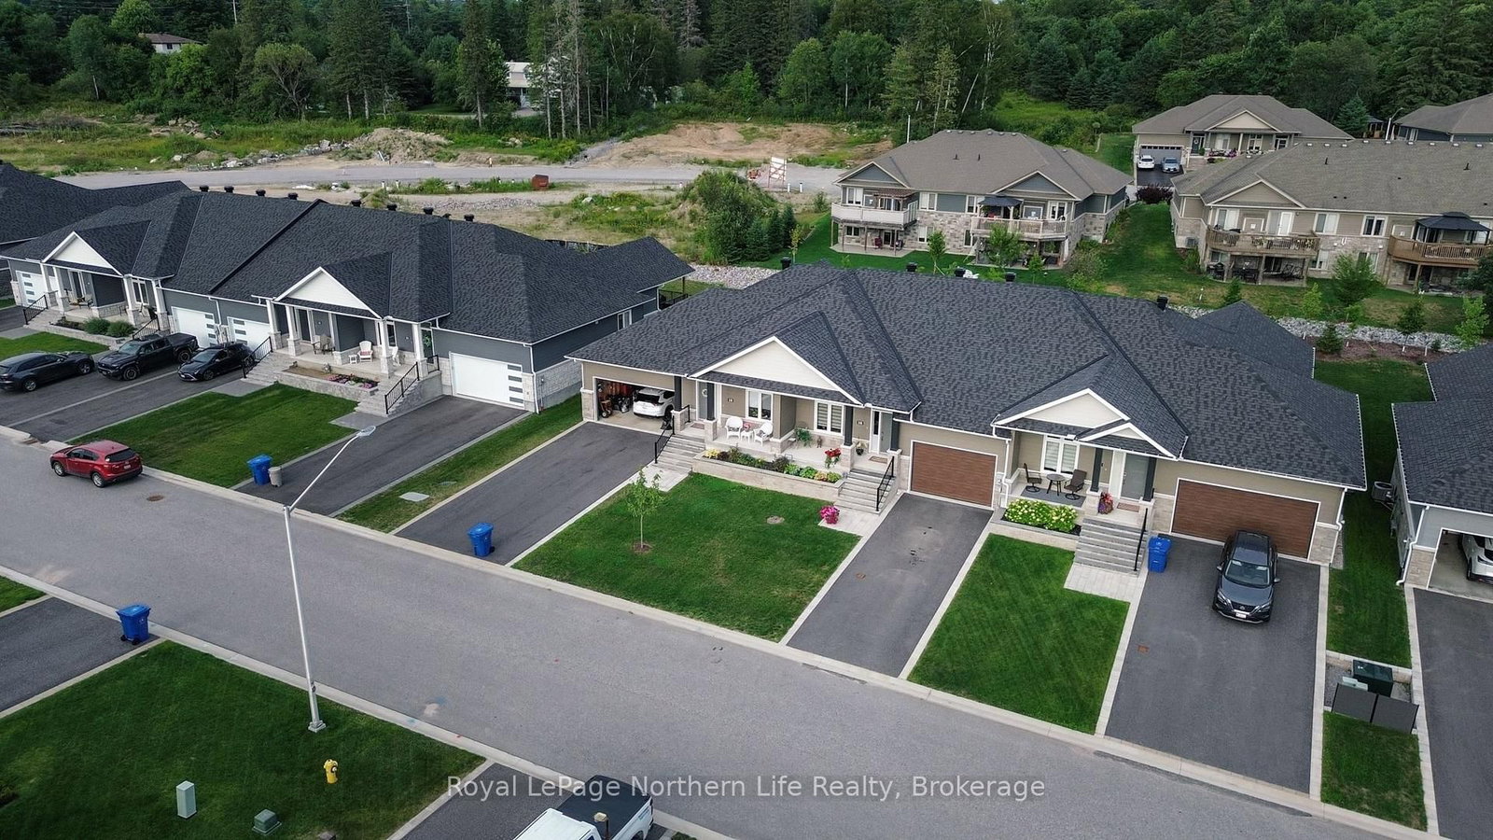
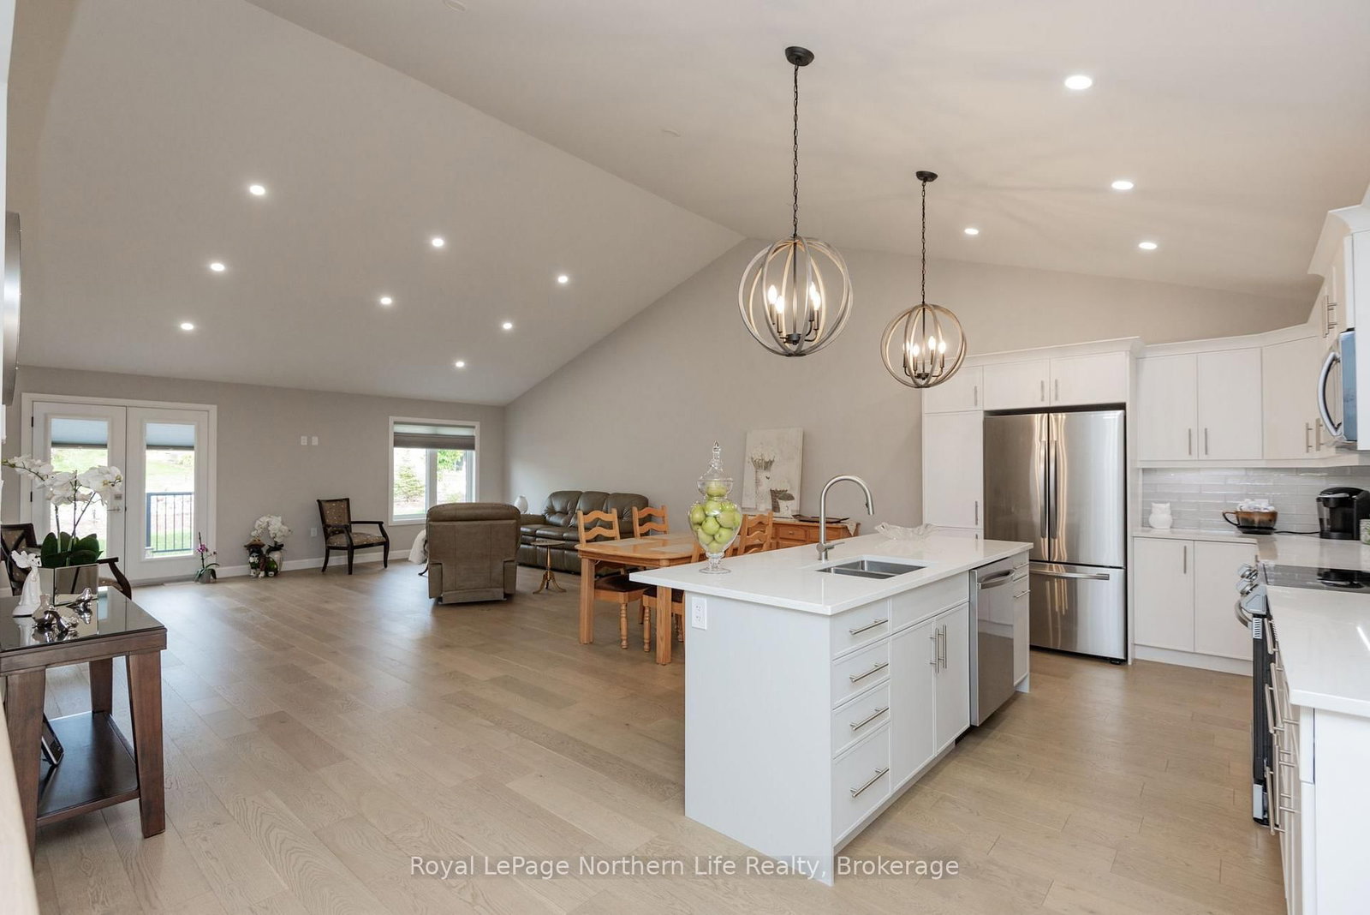
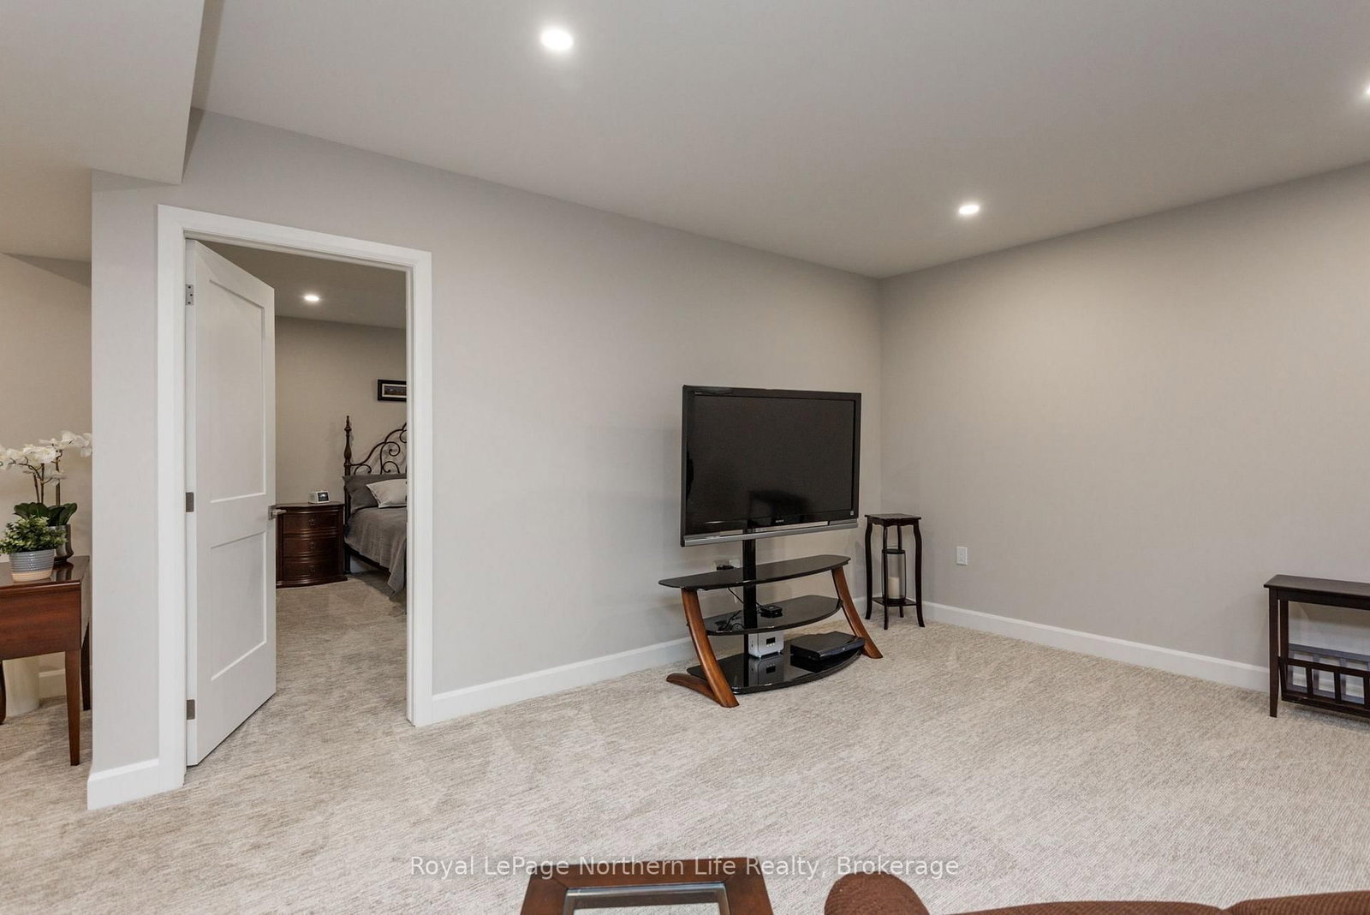
Step inside this 2023 Highland Woods Developments bungalow townhome to find a masterclass in light and volume. The 1,493-square-foot main level pairs soaring 10-foot ceilings with wide-plank hardwoods. A dramatic vaulted great room merges the quartz-clad kitchen, dining, and lounge spaces. Glass doors open to a massive 17'6" 12'3" rear deck with a built-in gas grill rough-in. A discreet powder room and dedicated laundry zone keep daily routines effortless. The primary suite serves as a boutique sanctuary. It features an elegant coffered ceiling, a walk-in closet, and a curb-free spa shower. Downstairs, a fully finished lower level defies basement expectations with radiant in-floor heating. This massive footprint hosts a large recreation room, a private guest bedroom, and a versatile home office alcove. A second 4-piece bath and deep storage complete the floor. Turnkey finishes include central air, a single-car garage, and professional landscaping. Enjoy a prime location minutes from golf courses, ski hills, and boutique shopping.
Listing Brokerage: Royal Lepage Northern Life Realty, Brokerage - Disclaimer: The information contained in this listing has not been verified by Royal Lepage Northern Life Realty, Brokerage and should be verified by the buyer.





 Share
Share









 1+1
1+1 1+1
1+1 1
1 34 x 140.24 ft lot