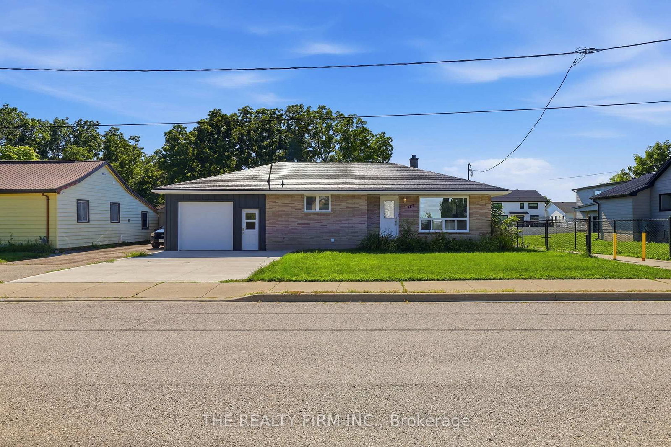
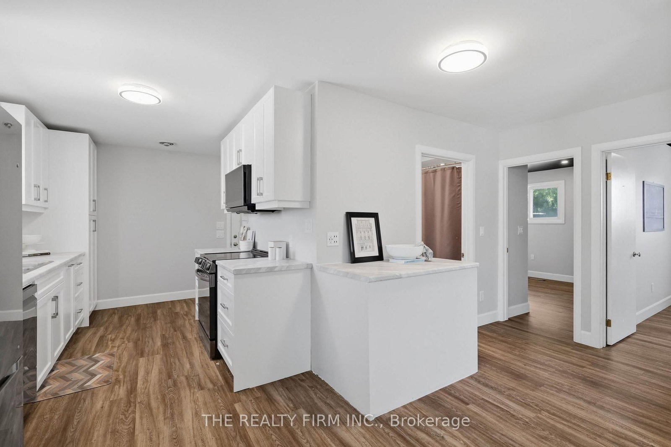
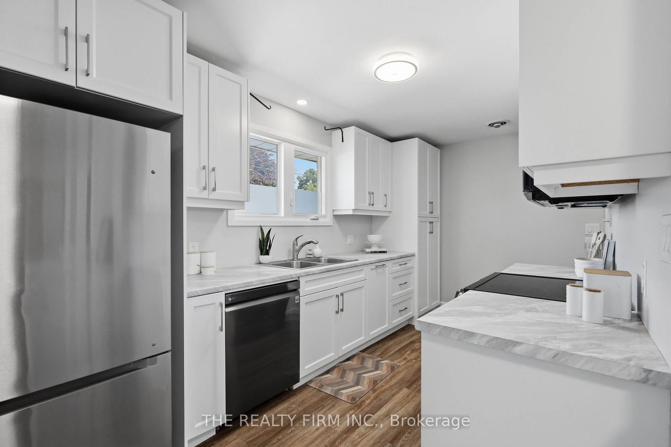
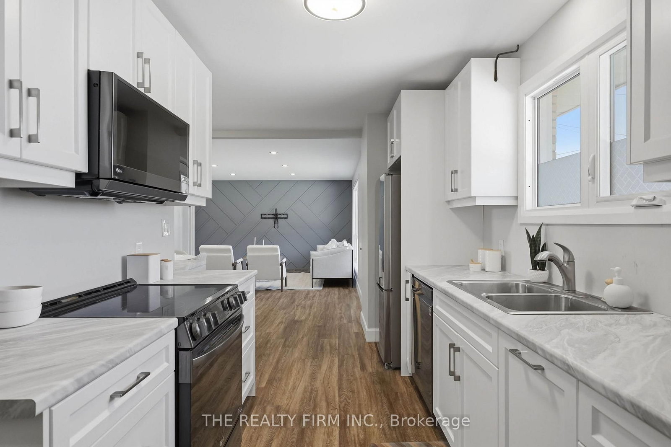
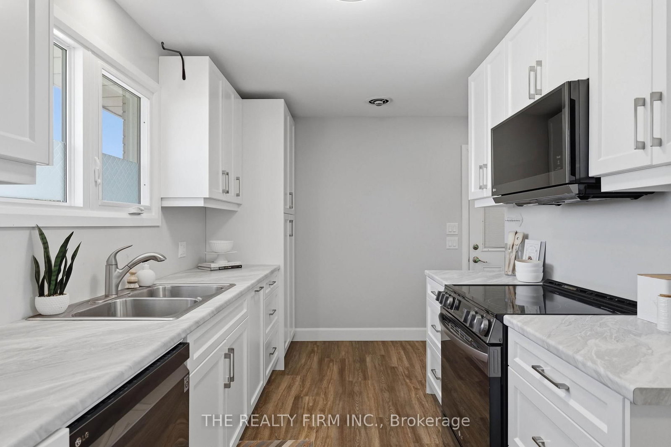
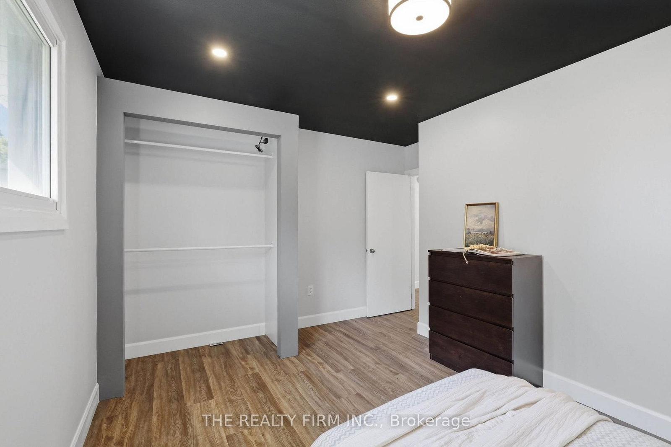
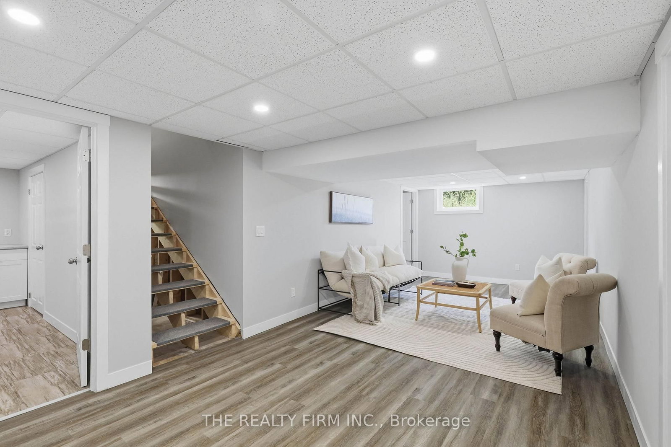
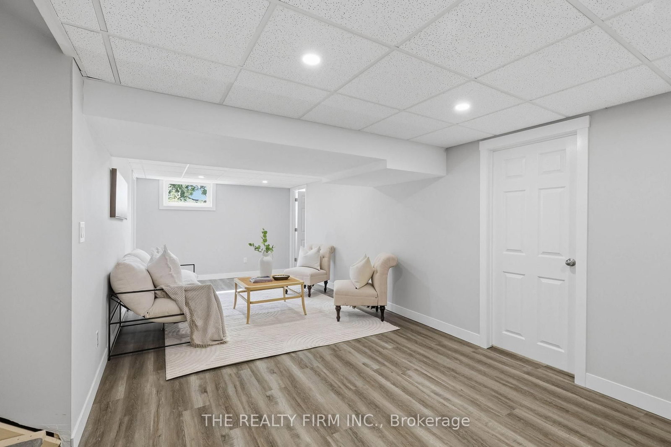
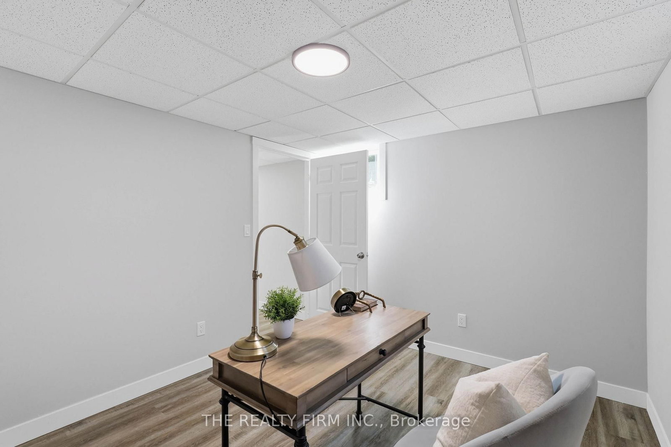
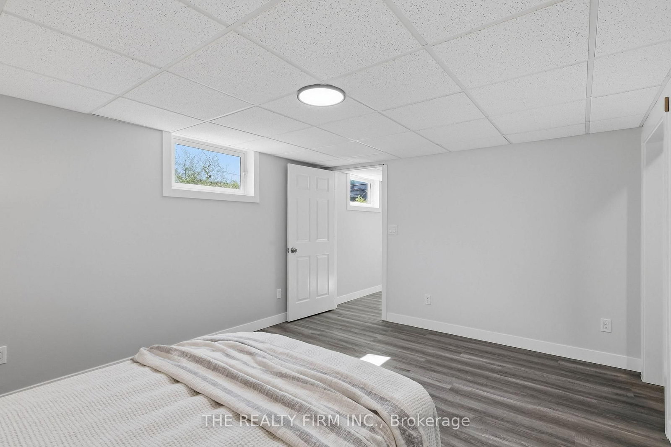
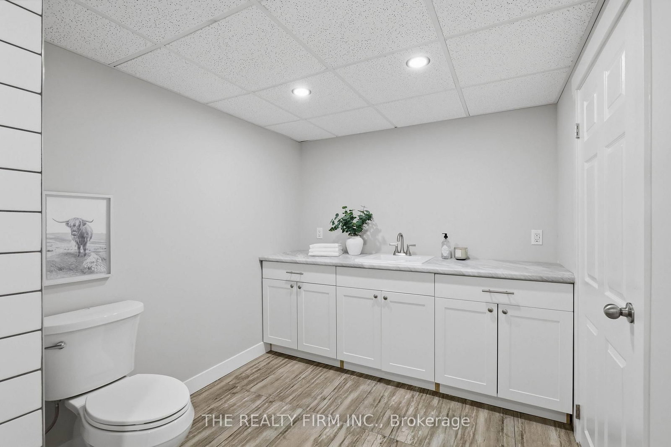
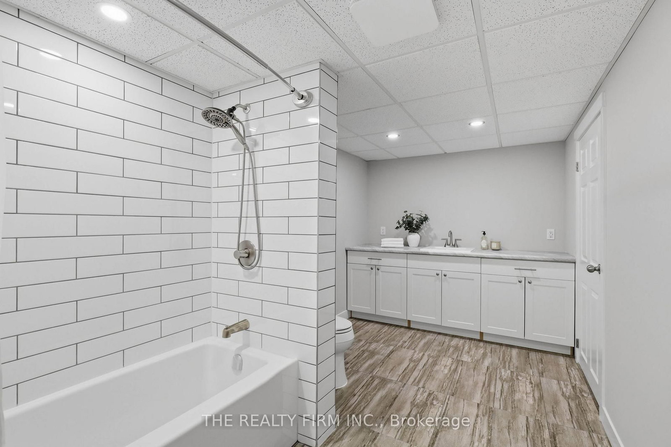
Set on an impressive lot in the welcoming community of Belmont, 234 West Street delivers exceptional space, thoughtful updates and an oversized garage that truly sets it apart. Beautifully finished from top to bottom, this versatile home offers 3+2 bedrooms, two full bathrooms and a generous living space designed to grow with your family. The updated kitchen (2021) anchors the home, while updated flooring creates a polished, move-in-ready interior. Outside, the expansive lot provides ample room to play, entertain and enjoy, but it is the oversized garage that will capture the attention of hobbyists, tradespeople and anyone dreaming of a serious workshop. Complete with its own 100-amp panel and a rear overhead door opening directly to the backyard, it offers outstanding flexibility and access. Notable improvements include a new bay window (2026), remaining windows (2021), furnace (2021), central air (2025) and an owned water heater (2022). The home is equipped with a 200-amp electrical panel, and the metal roof (2014). Spacious, stylish and refreshingly versatile-this is family living with room for bigger plans.
Listing Brokerage: The Realty Firm Inc. - Disclaimer: The information contained in this listing has not been verified by The Realty Firm Inc. and should be verified by the buyer.





 Share
Share














 3+2
3+2 3+2
3+2 2
2 60.12 x 165 ft lot