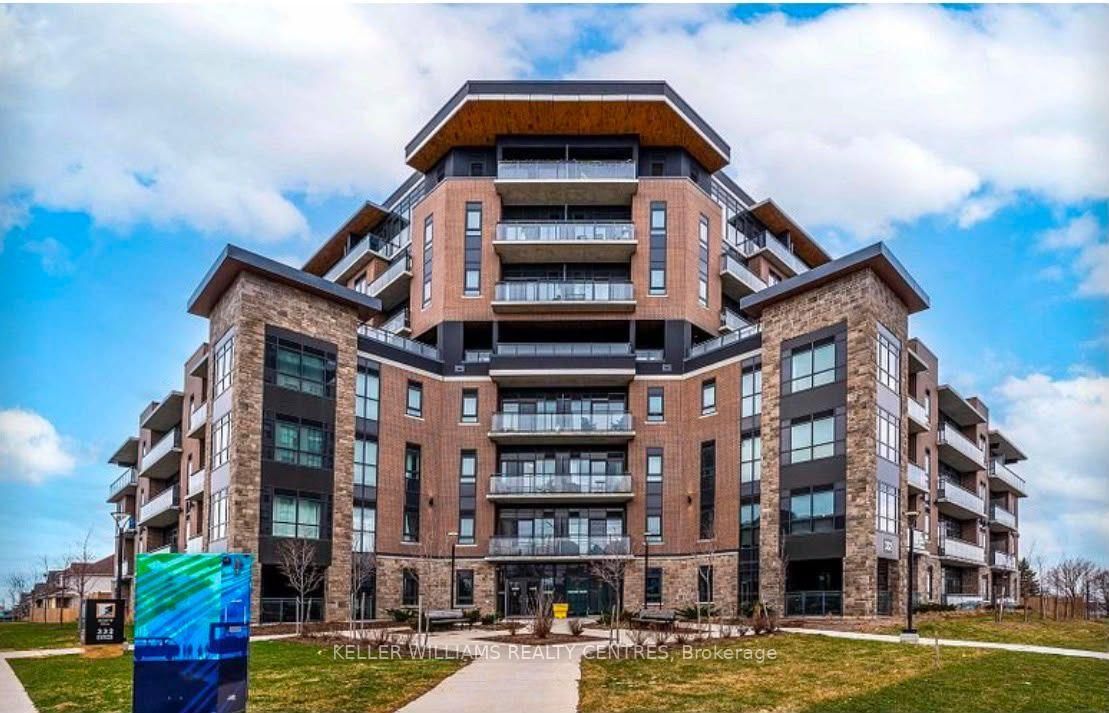
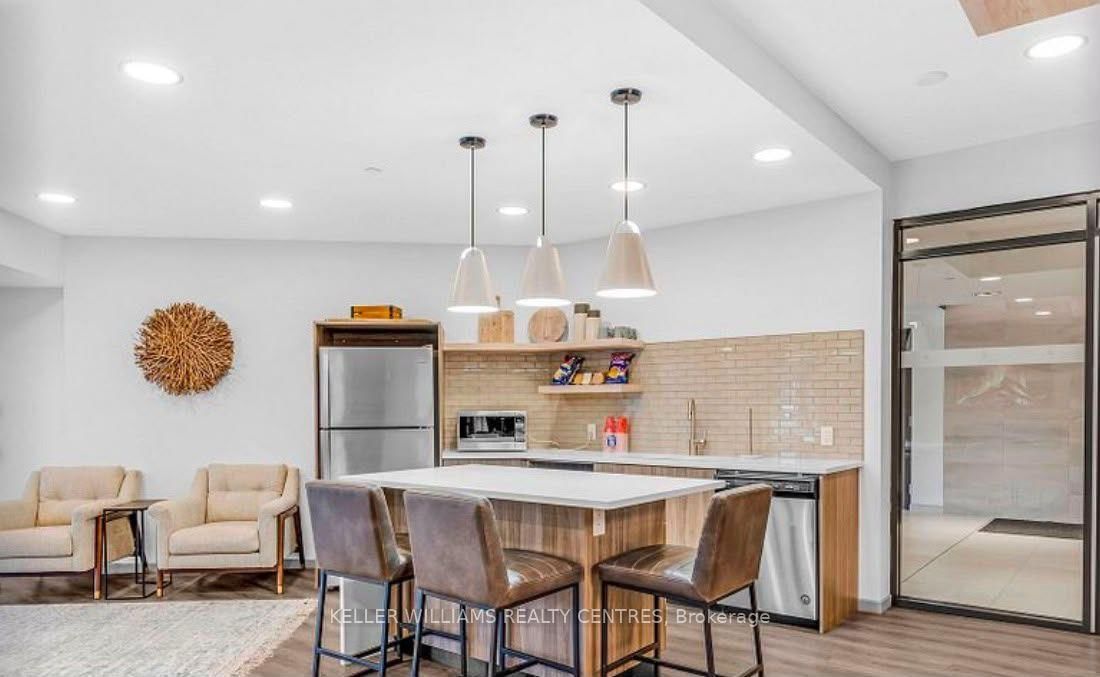
Welcome home! This modern 1-bedroom, 1 bathroom condo offers breathtaking west-facing city views and a bright, open-concept layout. Enjoy a pristine white kitchen complete with an island/breakfast bar and stainless-steel appliances, flowing seamlessly into the spacious living area with direct access to a private balcony. Featuring vinyl flooring, a spacious 3-piece bathroom with upgraded quartz countertops, and convenient in-suite laundry. This unit also includes underground parking and a private locker. Enjoy exceptional privacy with no immediate neighbours and a balcony overlooking the visitor parking area. Incredible building amenities include a gym, dog-wash station, party room/lounge, bike storage, ample visitor parking, and a backup generator. Ideally located in the vibrant city of Guelph, just minutes from grocery stores, restaurants, cafés, parks, scenic walking trails, public transit, the University of Guelph, Downtown Guelph, and easy Highway 401 access. Perfect for professionals, students, or those looking to downsize. Experience everything Guelph has to offer in this stylish and conveniently located condo! A furnished option is available!
Listing Brokerage: Keller Williams Realty Centres - Disclaimer: The information contained in this listing has not been verified by Keller Williams Realty Centres and should be verified by the buyer.





 Share




 1
 1
 1