By

Sign In
Sign In to view listing's details
×

111 Kimberly Crescent in Cambridge has been sold

MLS #:
X13641738
Type:
Detached, Bungalow
Approx. SQFT:
700-1100
Basement:
Finished
3+2 3+2
1 40 x 125 ft lot
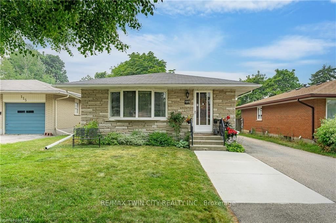
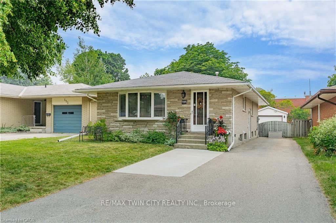
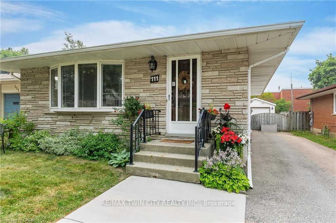
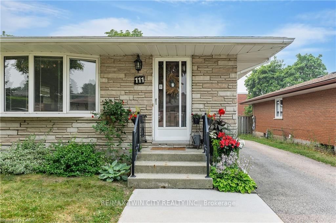
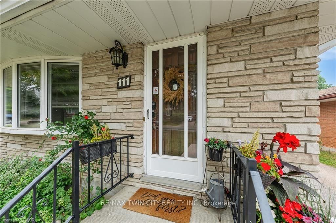
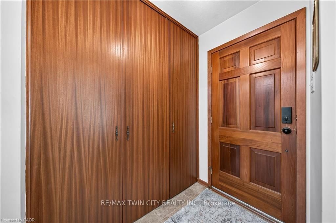
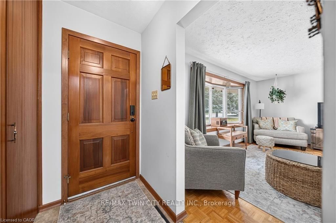
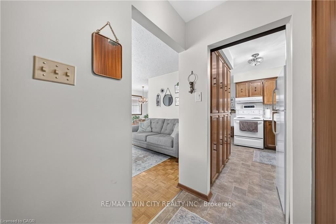
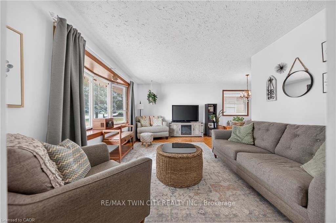
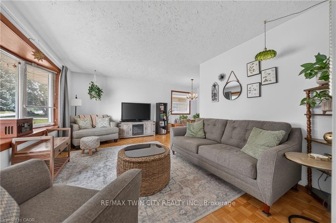
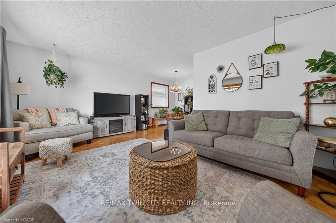
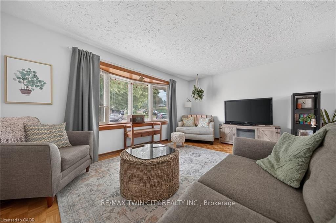
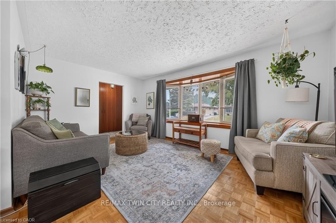
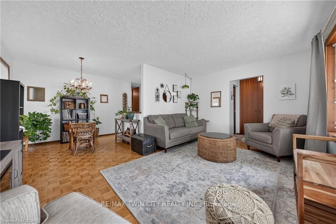
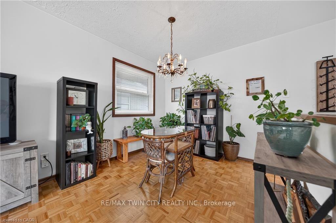
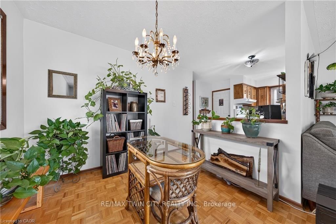
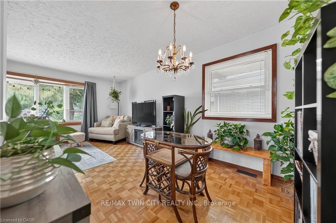
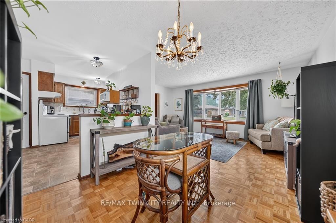
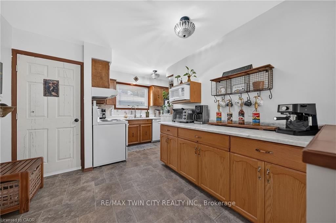
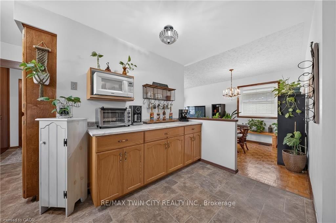
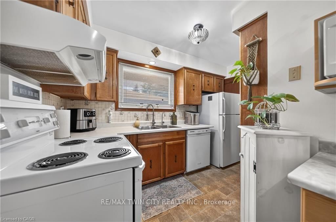
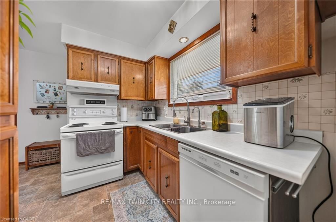
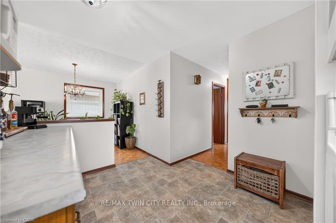
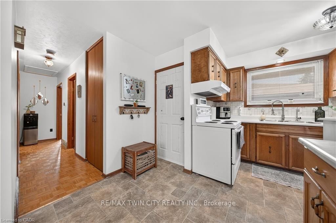
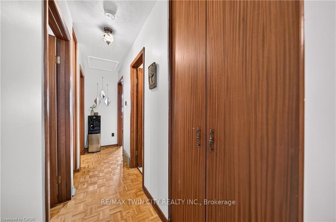
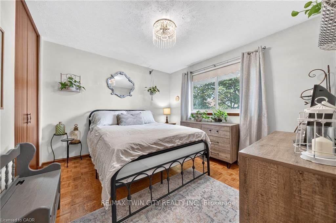
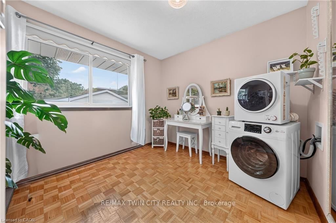
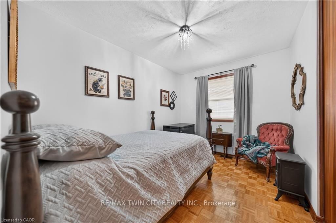
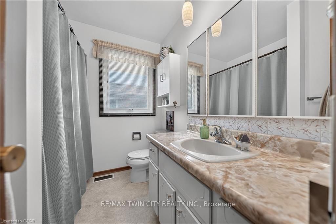
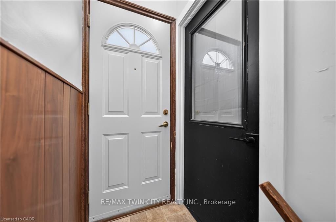
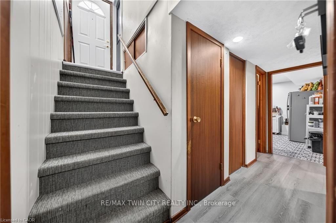
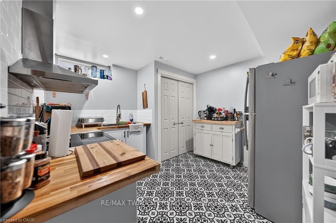
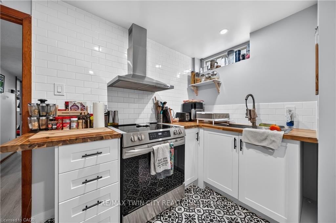
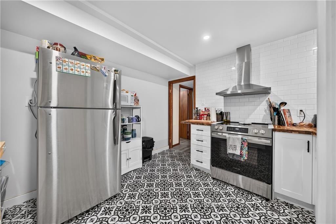
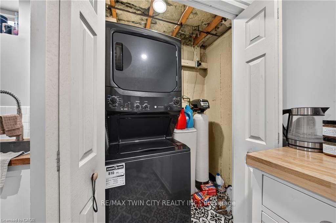
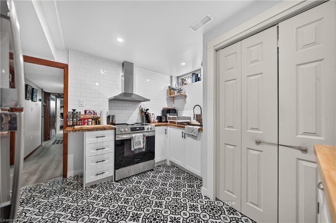
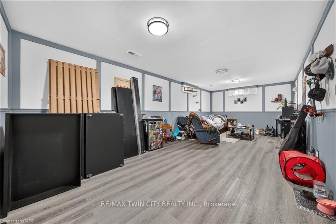
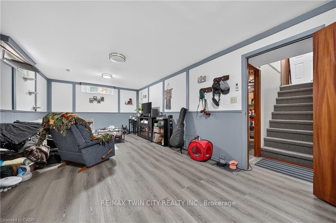
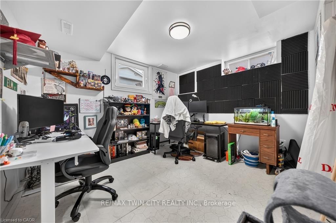
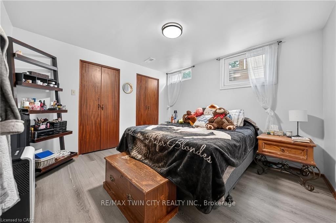
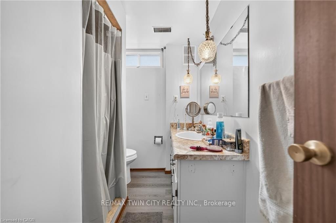
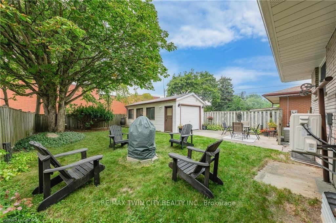
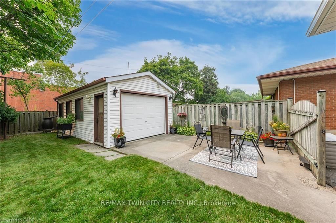
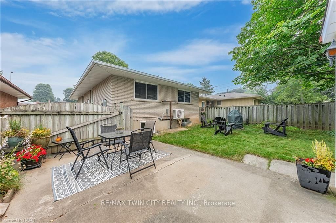
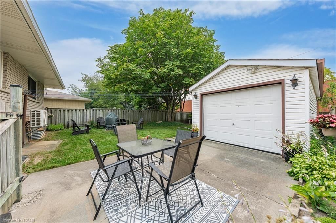
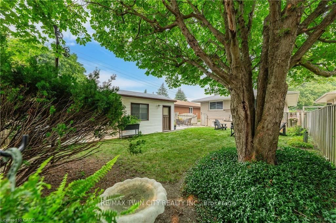
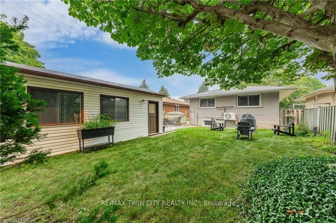
ALL STONE AND BRICK BUNGALOW WITH A FULL IN-LAW SUITE! This cute as a button home is located in a family friendly crescent location close to schools, shopping and quick highway access. The home features a spacious living and dining room complete with a large bay window. The kitchen features plenty of cabinets and counter space. 3 main floor bedrooms and a full bathroom complete the main floor all with pristine parquet hardwood flooring and floor to ceiling closets throughout. The large basement complete with its own separate entrance features a full 2 bedroom in-law suite with a newer kitchen, flooring and egress windows. A great mortgage helper or ideal for an extended family. Newer HVAC system and main floor windows. Parking will never be an issue with a large 5 car driveway and a detached single car garage. Don't miss this opportunity!

WHAT'S YOUR HOME WORTH?

Click here to get an instant estimate and track its value over time.

  • Date Listed: Friday, July 31, 2026
  • Listing Brokerage: Re/Max Twin City Realty Inc. - Disclaimer: The information contained in this listing has not been verified by Re/Max Twin City Realty Inc. and should be verified by the buyer.
  • Virtual Tour: View Virtual Tour for 111 Kimberly Crescent
  • City: Cambridge

    More 3 bedrooms homes for sale in Cambridge

  • Major Intersection: Cartier
  • Full Address: 111 Kimberly Crescent, Cambridge, N2E 1C8, ON, Canada
  • Living Room:
  • Kitchen:
  • Kitchen:
  • Living Room:
  • Amenities:
  • Taxes: $3,663.00 (2025)
Living17 x 11 ft187 sq ft
Dining9 x 8 ft72 sq ft
Kitchen14 x 15 ft210 sq ft
Primary11 x 11 ft121 sq ft
Br11 x 8 ft88 sq ft
Br12 x 9 ft108 sq ft
Kitchen12 x 10 ft120 sq ft
Living11 x 24 ft264 sq ft
Primary11 x 11 ft121 sq ft
Br11 x 10 ft110 sq ft
Utility12 x 6 ft72 sq ft


Similar homes for sale