MLS #: X13639644Type: Detached, BungalowApprox. SQFT: 1100-1500Basement: Finished, Full
2+12+1
179.36 x 76.17 ft lot
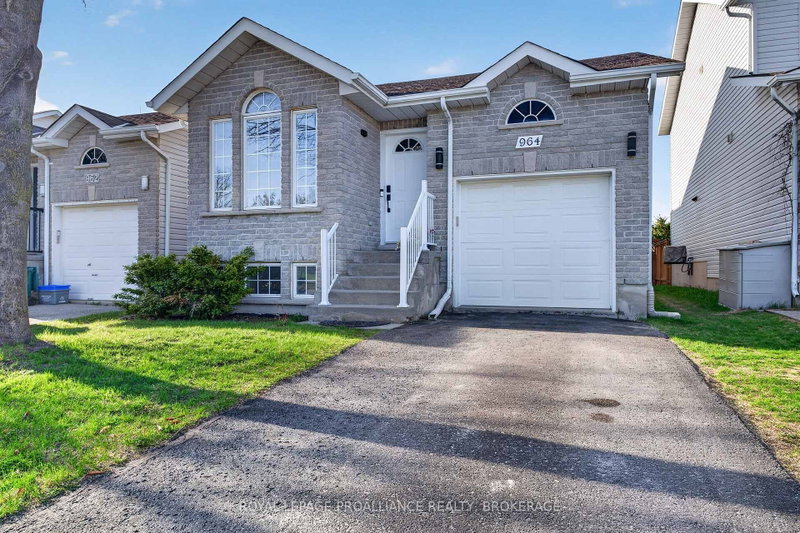
1740 Reginald Bart Drive offers the turn-key East End home you have been waiting for. Located in the highly sought after Greenwood Park West neighbourhood, this raised bungalow is ideally positioned just minutes from CFB Kingston, downtown, grocery stores, schools, parks, and a wide range of everyday amenities. The area is also known for its excellent walking paths and green space, making it a fantastic option for those seeking both convenience and community. The main floor features two generously sized bedrooms, a beautiful kitchen, and a bright, open concept living area. The finished basement has been thoughtfully designed to maximize functionality and comfort. Here you will find a spacious rec room, a three-piece bathroom, and one additional bedroom with walk-in closet. For anyone looking for an easy move into a welcoming East End community,1740 Reginald Bart Drive is a home that truly delivers comfort, convenience, and value.
Listing Brokerage: First Class Starlink Realty - Disclaimer: The information contained in this listing has not been verified by First Class Starlink Realty and should be verified by the buyer.




 Share
Share


 2+1
2+1 2+1
2+1 1
1 79.36 x 76.17 ft lot