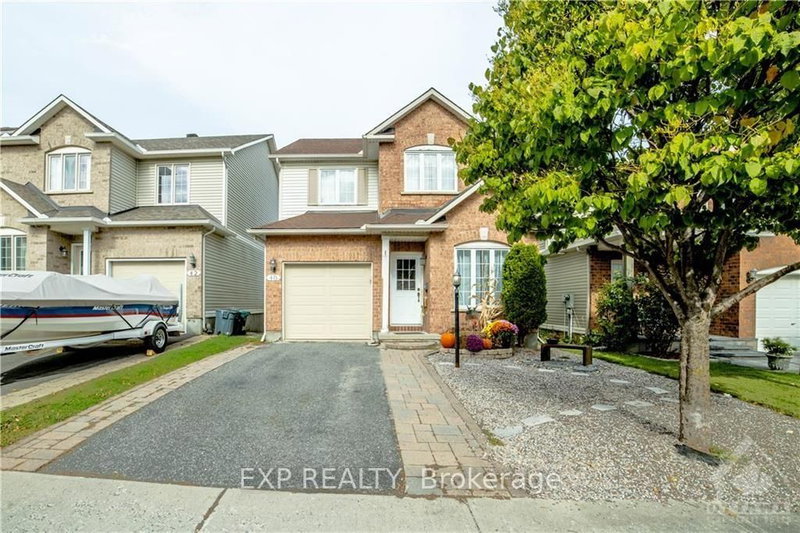
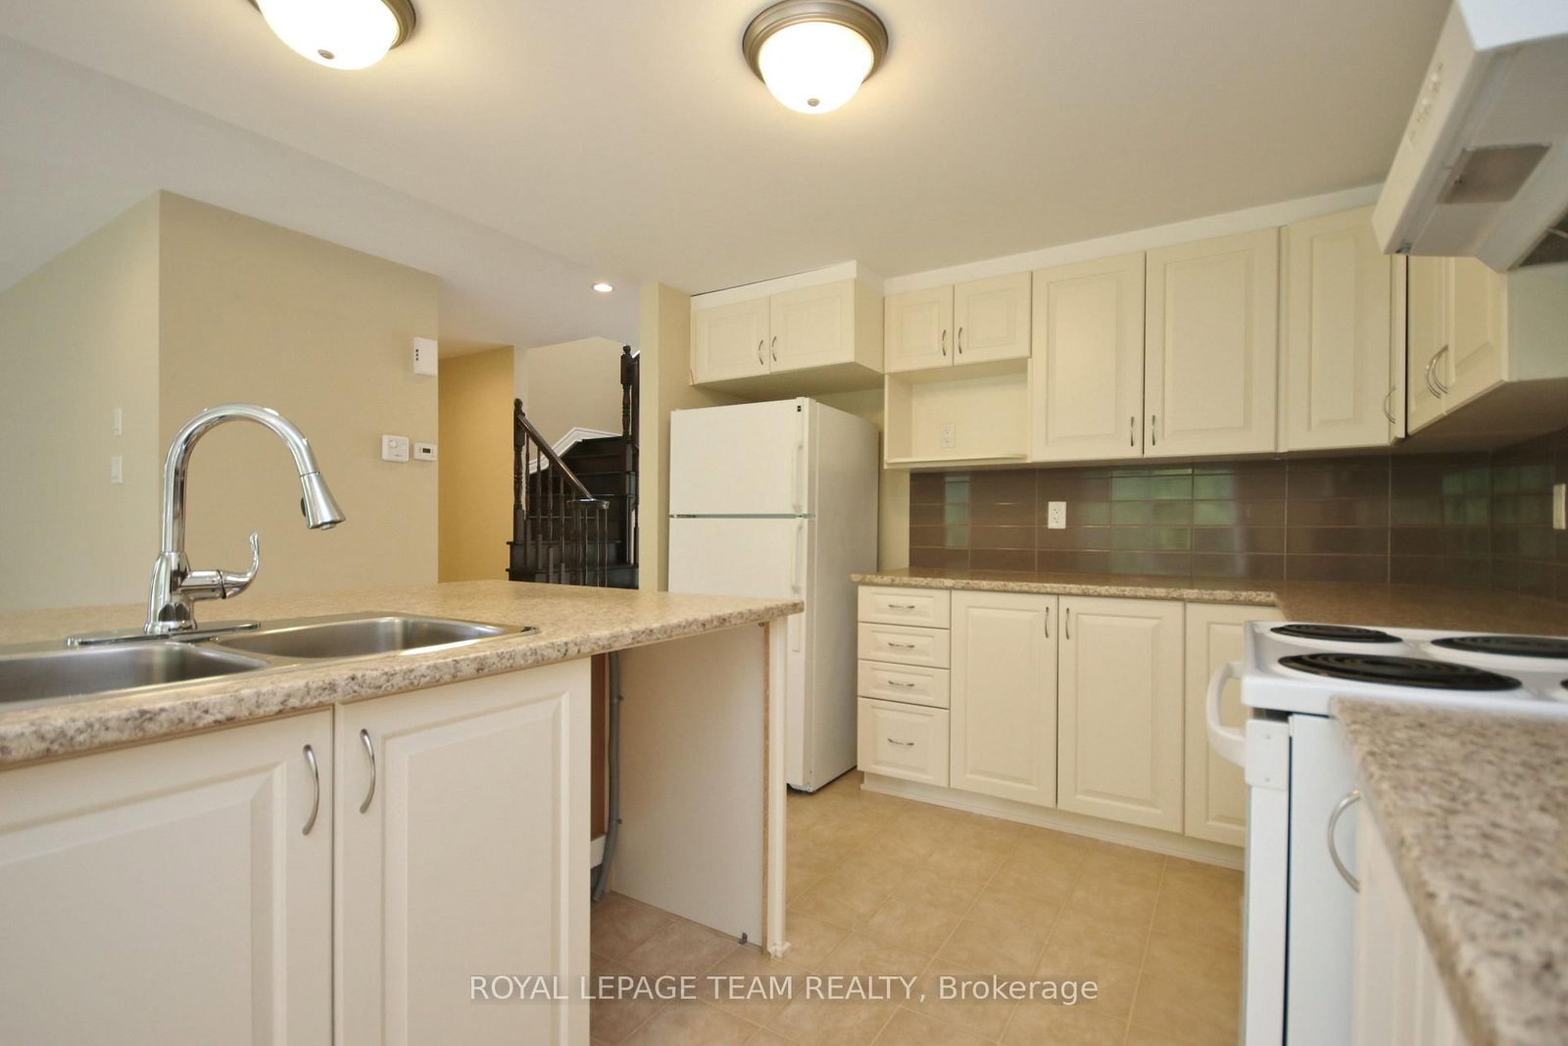
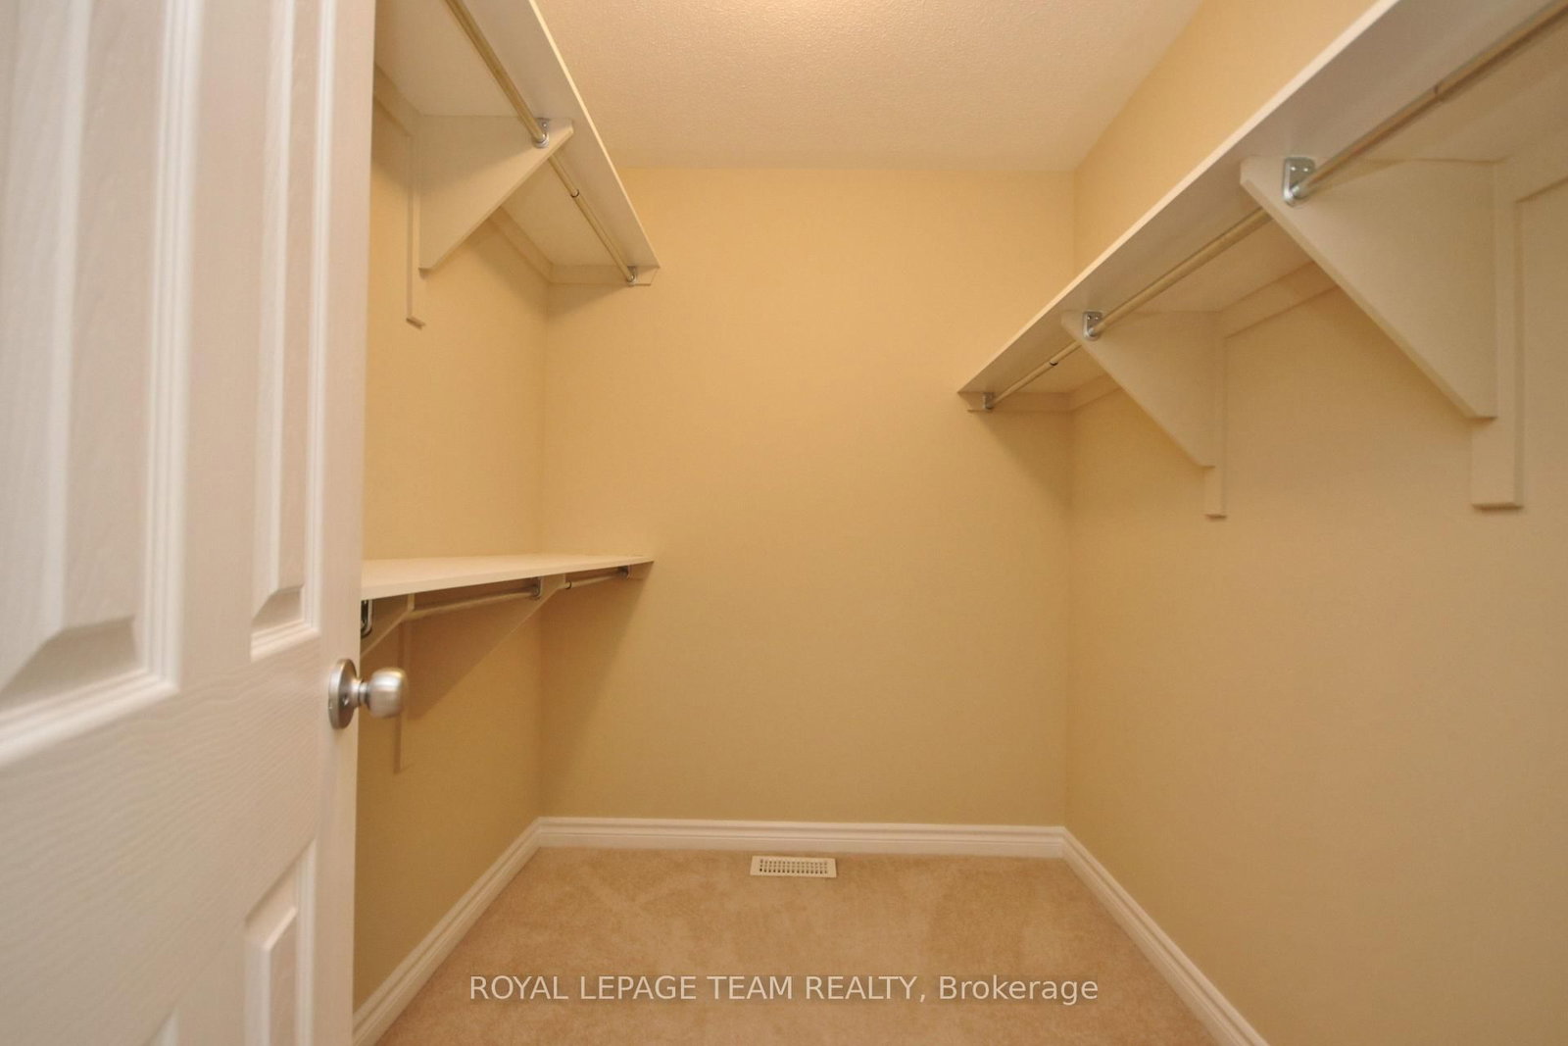
This spacious 3 bedroom, 3 bathroom single-family home is located in the heart of Barrhaven and close to several English and French elementary and secondary schools, parks, shopping and a wide range of amenities. Enjoy exceptional privacy with NO REAR OR SIDE NEIGHBOURS. The main level features a formal living room and dining room, an open-concept kitchen with a large island and breakfast area and a generously sized family room with a gas fireplace. This level also includes a convenient powder room, welcoming foyer and a combined laundry/mudroom with inside access to the garage. Upstairs, the spacious primary bedroom offers another gas fireplace, a walk-in closet and a private 4-piece ensuite. Two additional bedrooms and a full 4-piece bathroom complete the upper level. Additional features include a single-car garage and a one-car driveway. Immediate possession. No pets of any kind and no smoking!
Listing Brokerage: Royal Lepage Team Realty - Disclaimer: The information contained in this listing has not been verified by Royal Lepage Team Realty and should be verified by the buyer.





 Share
Share






 3
3 3
3 1
1 41.01 x 86.94 ft lot