By

CALL
TOUR PROPERTY
×

95 Macnabb Place in Ottawa for lease

Asking price
$6,700
MLS #:
X13639270
Type:
Detached, 2-Storey
Approx. SQFT:
3500-5000
Basement:
Finished, Full
5+1 5+1
2 47.15 x 126.74 ft lot
PROPERTY HISTORY
SIGN IN REQUIRED
List Date List Price Last Status Sold Date Sold Price Days On Market
0000-00-00 $00000 Lsd Dec 31, 2024 $5,800
0000-00-00 $00000 Lsd Dec 22, 2022 $4,500
0000-00-00 $00000 Ter N/A N/A N/A
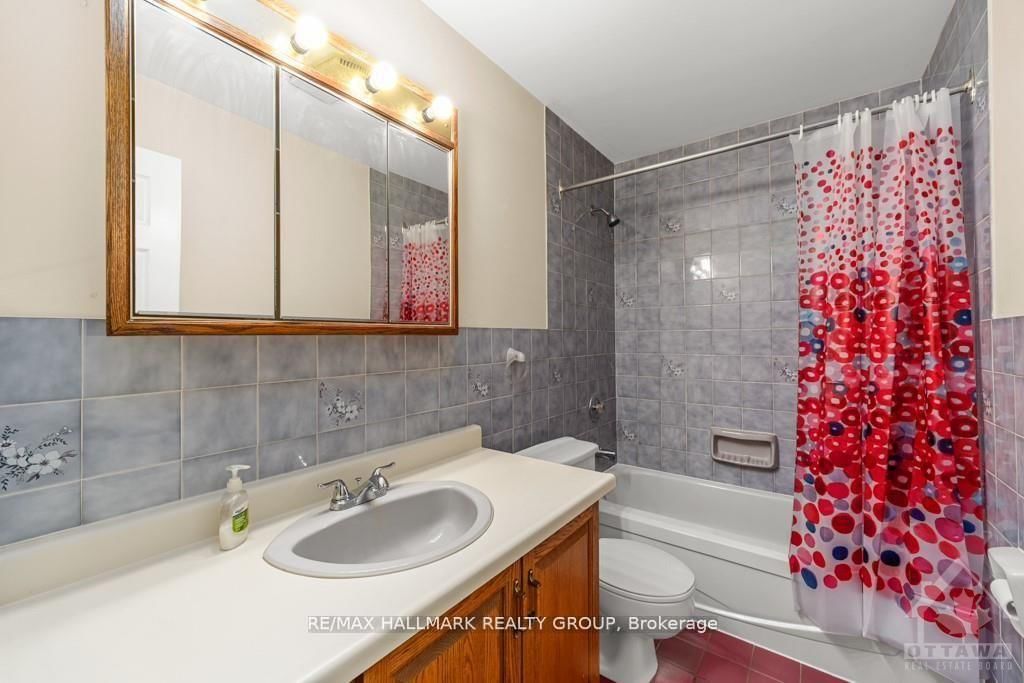
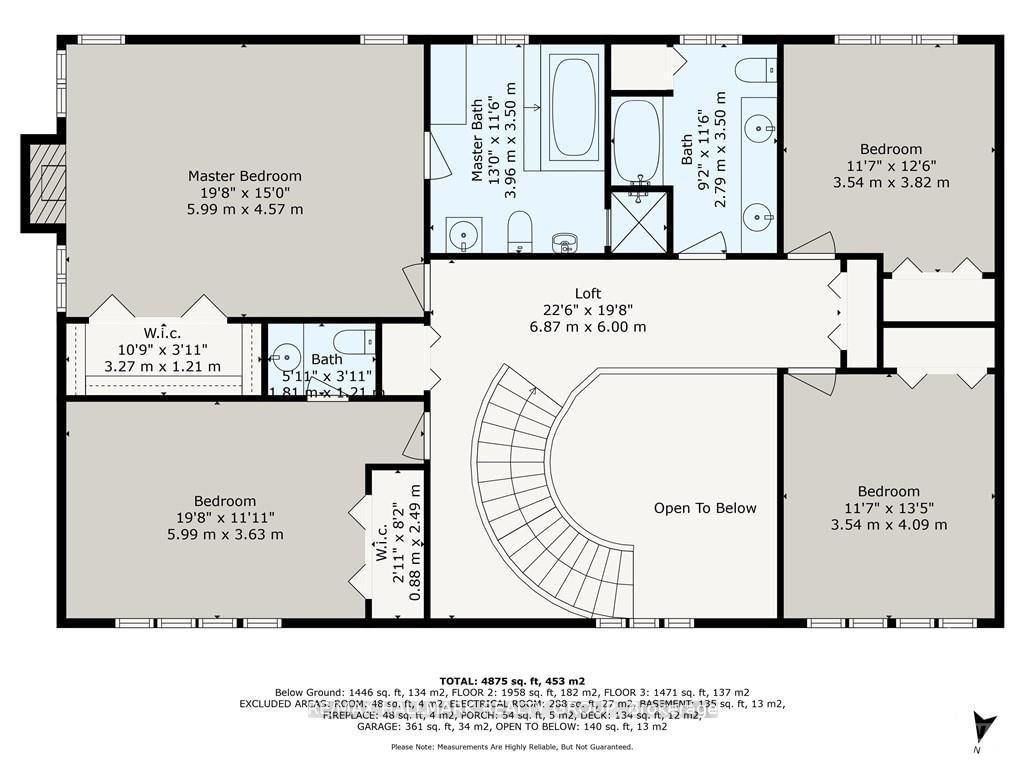
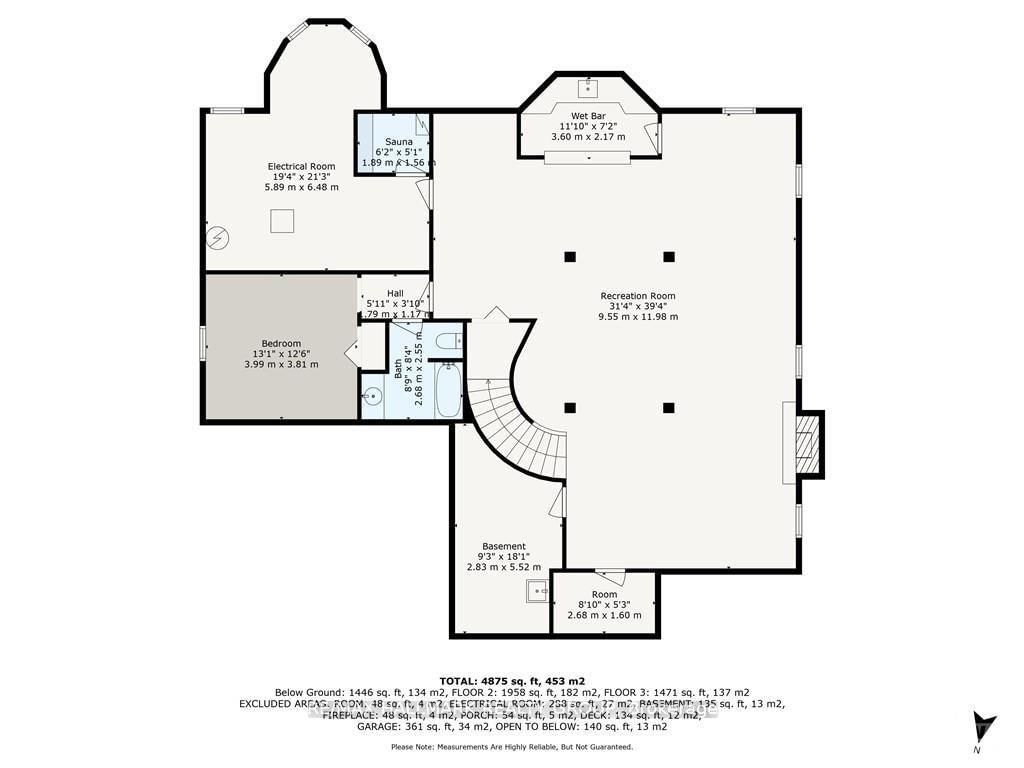
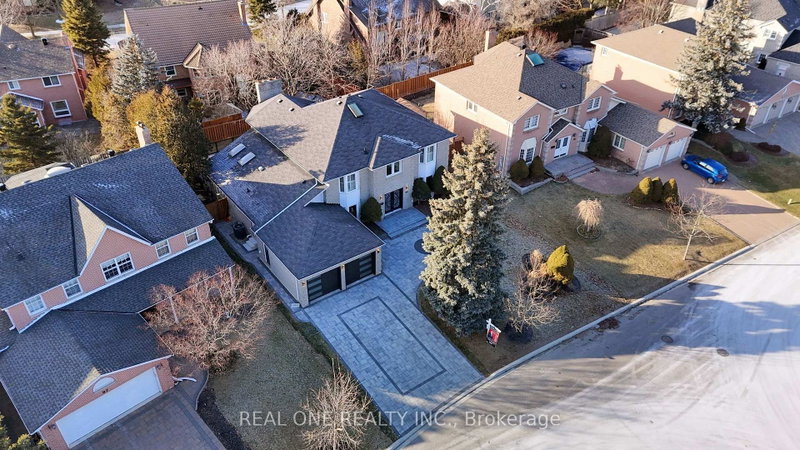
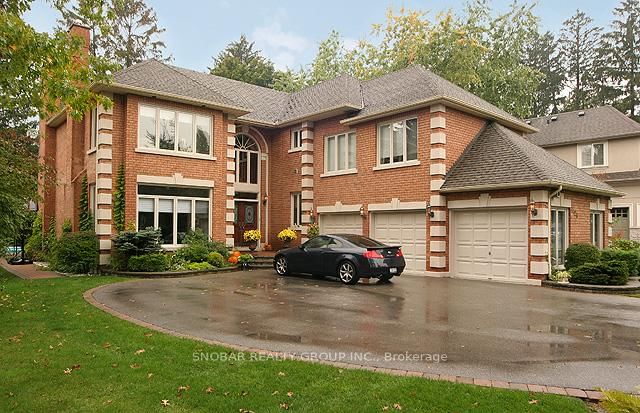
95 MACNABB PLACE, a stately Rockcliffe residence, is ideal for ambassadors, senior diplomats or executives. This spacious executive style home features a marble floor entrance hall with an open circular oakwood staircase, 6 bedrooms and 5 bathrooms. The main floor includes large living and dining rooms and family room- all with strip oak hardwood floors, as well as a den/office, full bathroom, guestroom/nanny's quarters. The kitchen features loads of cabinetry, granite counter tops, and 2 cook tops. The upper level includes a large master bedroom with an ensuite full bathroom, as well as 3 other bedrooms and 2 bathrooms. The finished lower level offers an additional attractive entertainment area with a hardwood dance floor and bar, a bedroom and full bathroom, a sauna, and plenty of storage space. All this plus close to all conveniences, quality schools, downtown locations while being on a child safe cul-de-sac in a mature neighborhood on a tree-lined street.

WHAT'S YOUR HOME WORTH?

Click here to get an instant estimate and track its value over time.

  • Date Listed: Wednesday, August 05, 2026
  • Listing Brokerage: Re/Max Hallmark Realty Group - Disclaimer: The information contained in this listing has not been verified by Re/Max Hallmark Realty Group and should be verified by the buyer.

  • City: Ottawa

    More 5 bedrooms homes for lease in Ottawa

  • Neighbourhood: Rockcliffe
  • Major Intersection: Birch Avenue & Hemlock Rd
  • Full Address: 95 Macnabb Place, Ottawa, K1L 8J5, Canada, ON, Canada
  • Living Room:
  • Kitchen:
  • Family Room:
  • Amenities:
  • Taxes: $0.00 (null)
Foyer23 x 10 ft230 sq ft
Den14 x 11 ft154 sq ft
Living21 x 12 ft252 sq ft
Dining18 x 12 ft216 sq ft
Kitchen20 x 19 ft380 sq ft
Family19 x 14 ft266 sq ft
Br14 x 8 ft112 sq ft
Solarium10 x 7 ft70 sq ft
Bathroom9 x 5 ft45 sq ft
Laundry9 x 8 ft72 sq ft
Primary20 x 15 ft300 sq ft
Bathroom13 x 11 ft143 sq ft
Br20 x 12 ft240 sq ft
Br13 x 12 ft156 sq ft
Br12 x 12 ft144 sq ft
Bathroom11 x 9 ft99 sq ft
Rec39 x 31 ft1209 sq ft
Br13 x 12 ft156 sq ft
Utility21 x 19 ft399 sq ft

Recently leased comparables in Rockcliffe

WHAT'S YOUR HOME WORTH?

Click here to get an instant estimate and track its value over time.