By

Sign In
Sign In to view listing's details
×

21 Greenfield Park in Corbyville has been sold

MLS #:
X13639102
Type:
Detached, Sidesplit
Approx. SQFT:
1100-1500
Basement:
Sep Entrance, Part Fin
3 3
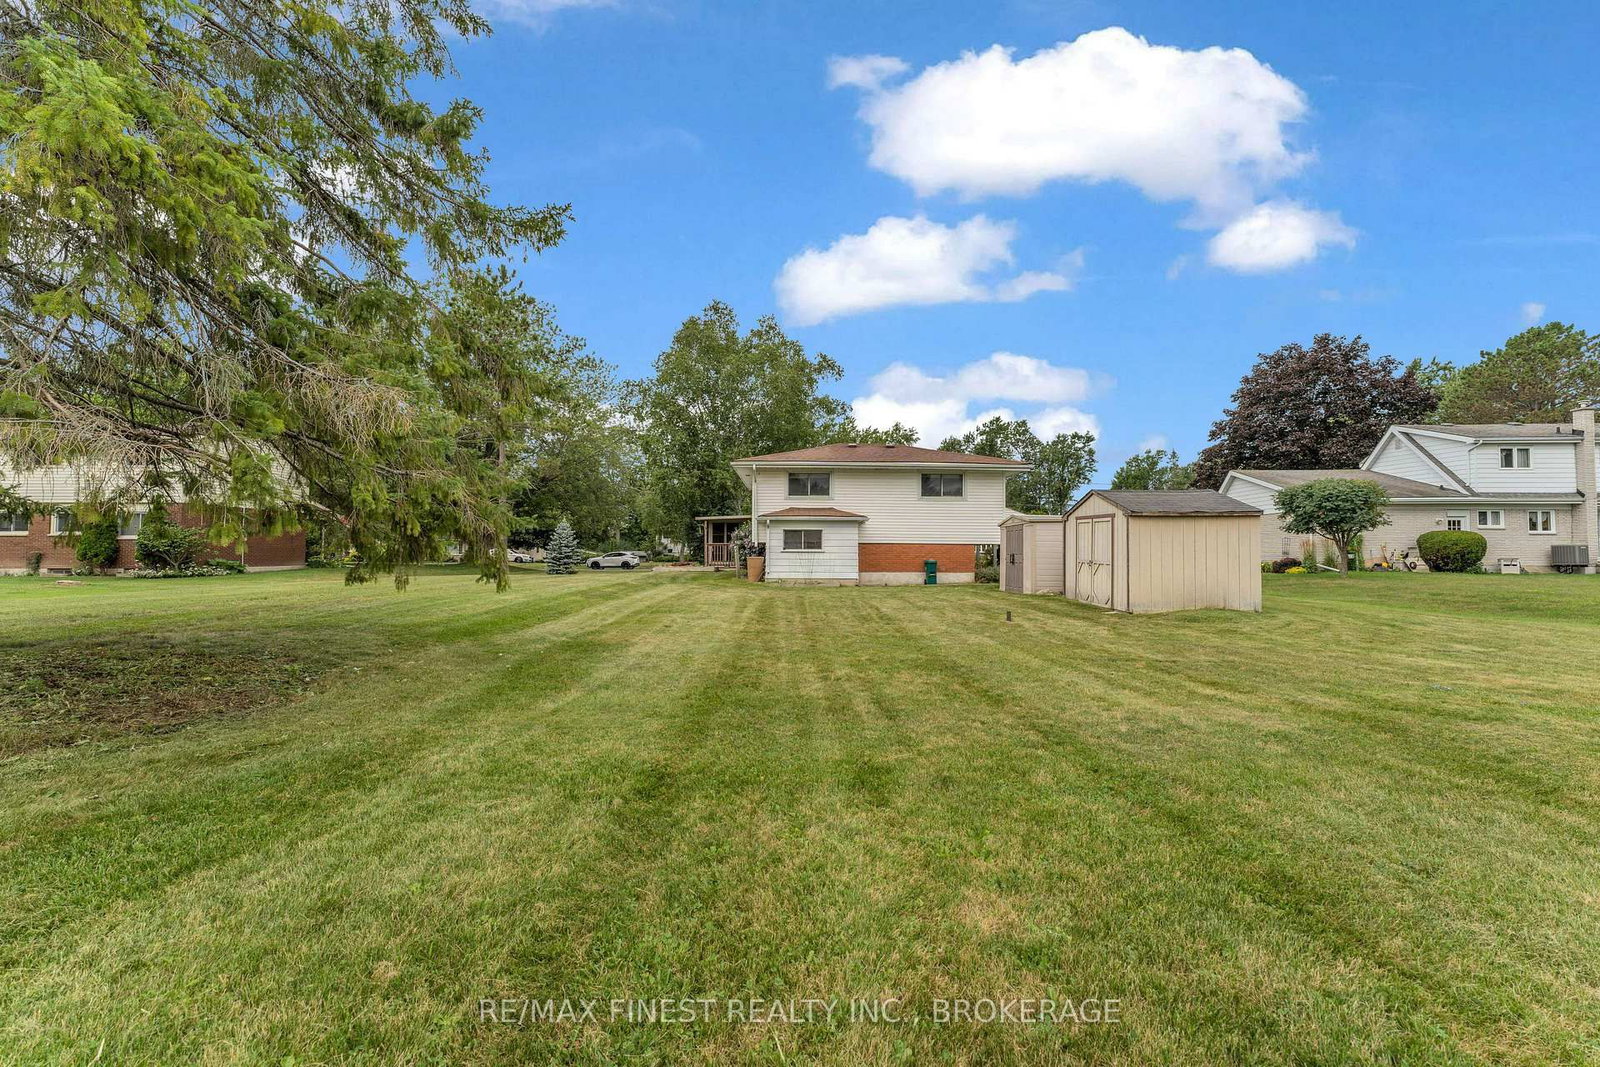
1 100 x 150.7 ft lot
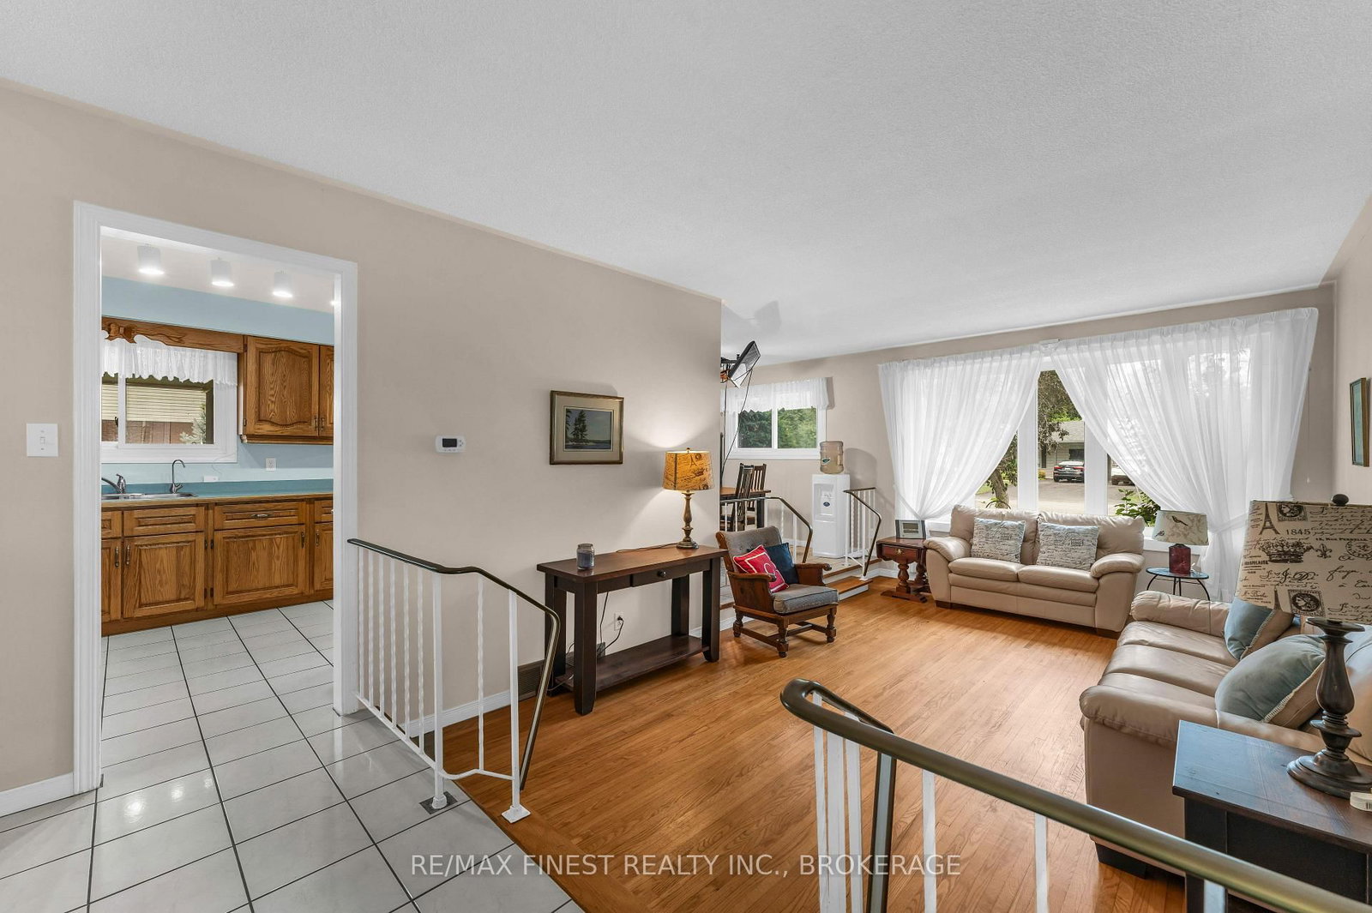
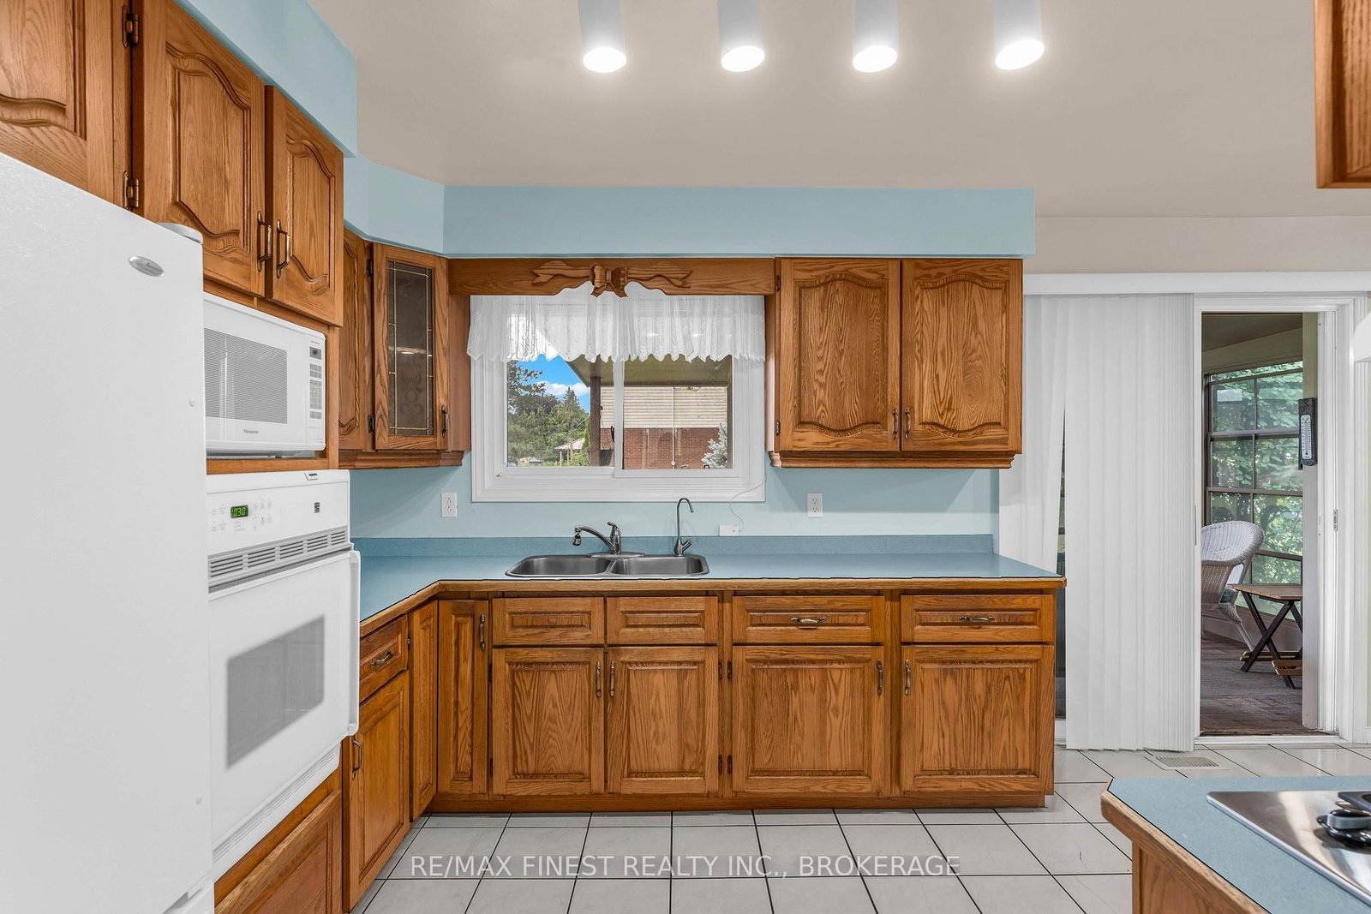
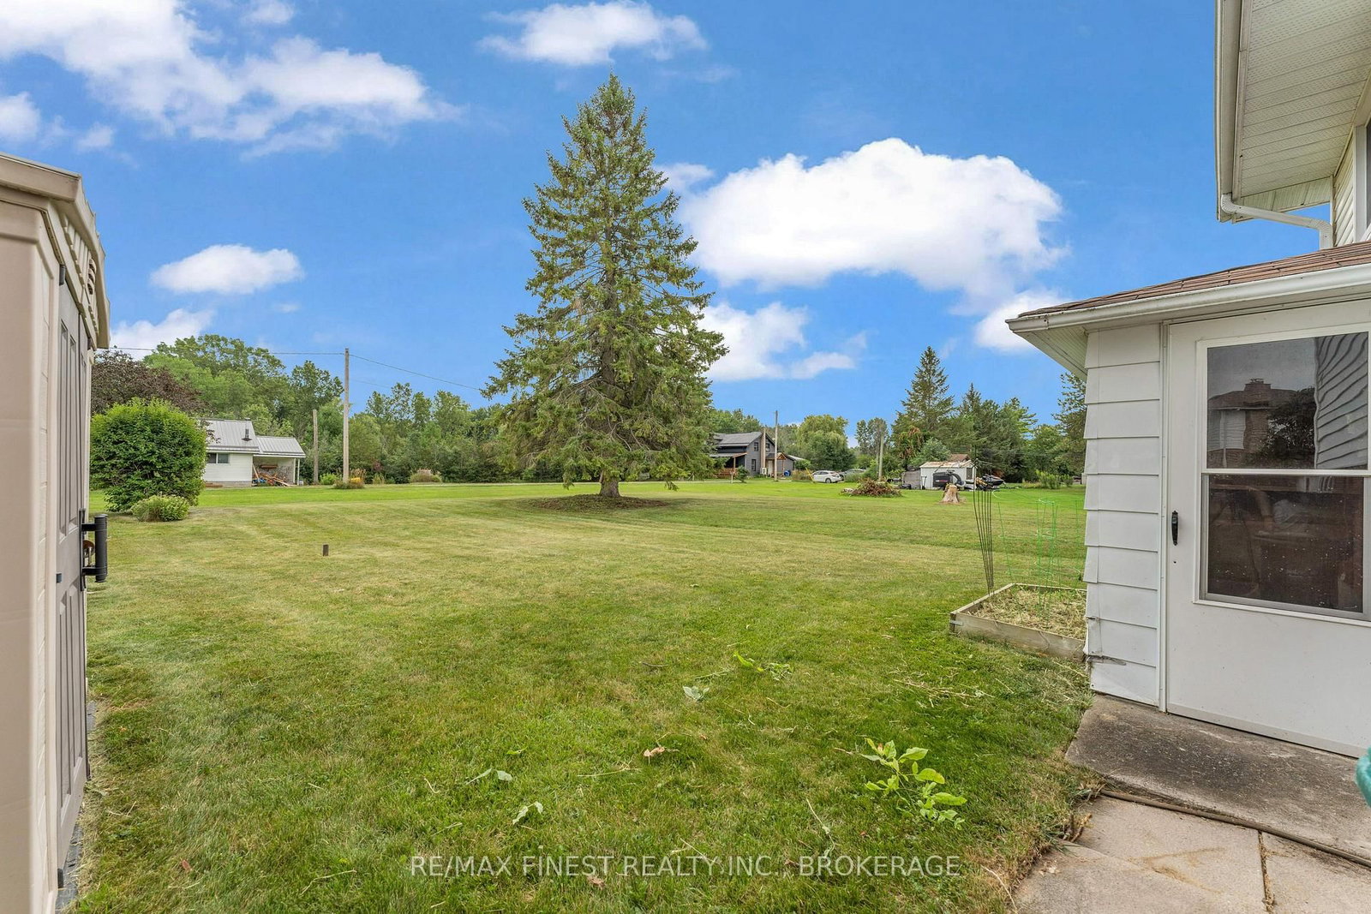
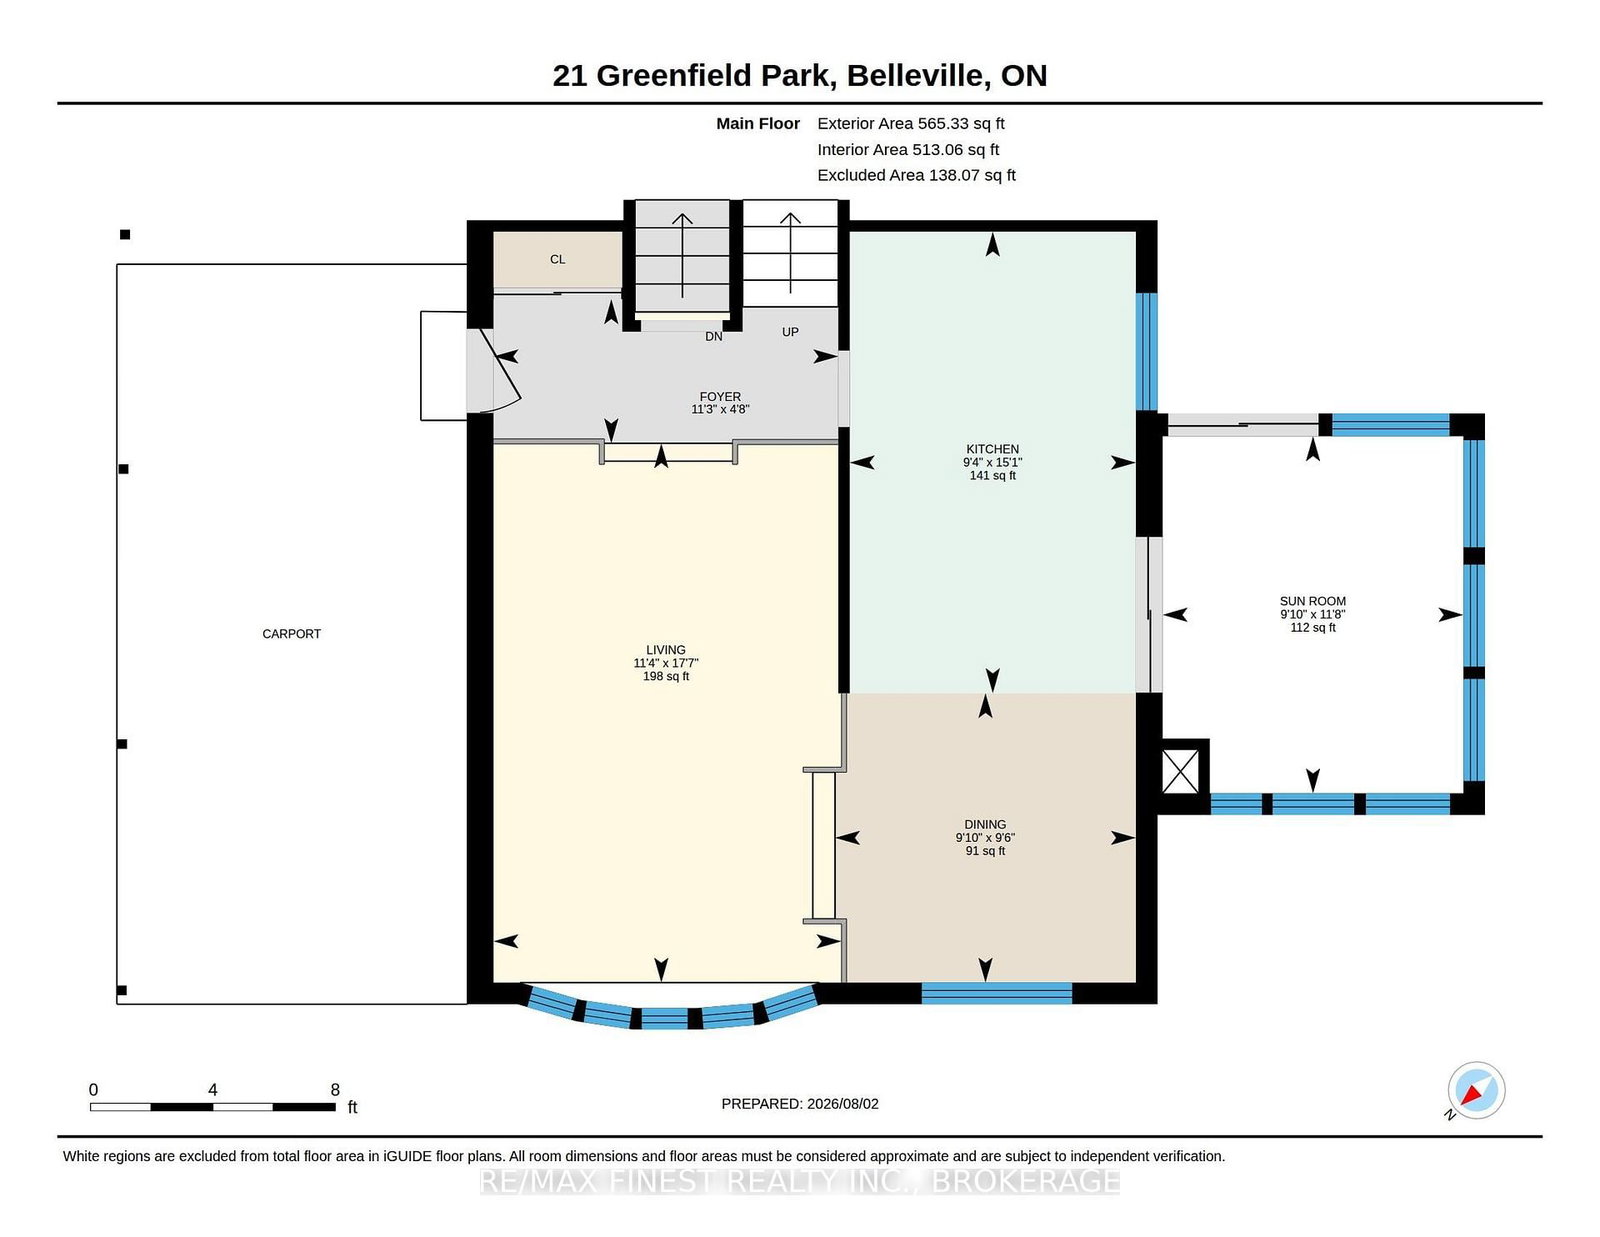
Welcome to 21 Greenfield Park comfortable nestled on a large lot in the highly coveted neighborhood of Corbyville located only minutes from Belleville. Enjoy the peace and quiet of country living in this beautiful community hugged by the scenic Moira River. As you enter this lovely side-split home from the car-port area, you are greeted by a spacious foyer leading past your sunken living room towards a bright kitchen conveniently located next to the dining area with easy access to a three season sun room overlooking the peaceful yard. The upper level features a good sized primary bedroom as well as two additional bedroom, and a convenient 4-piece main bathroom. The lower level provides additional living space with a finished rec room which leads to a spacious mechanical/laundry area with a separate entrance to the back yard. The large lot features mature trees, gardens as well as two storage sheds. Don't miss this little gem ideal for first time home buyer's or those looking to downsize in a peaceful setting yet close to plenty of amenities including the Quinte Mall, Black Bear Ridge Golf & Resort, schools and more with easy access to the 401.

WHAT'S YOUR HOME WORTH?

Click here to get an instant estimate and track its value over time.

  • Date Listed: Wednesday, August 05, 2026
  • Listing Brokerage: Re/Max Finest Realty Inc., Brokerage - Disclaimer: The information contained in this listing has not been verified by Re/Max Finest Realty Inc., Brokerage and should be verified by the buyer.
  • Virtual Tour: View Virtual Tour for 21 Greenfield Park
  • City: Corbyville

    More 3 bedrooms homes for sale in Corbyville

  • Neighbourhood: Thurlow Ward
  • Major Intersection: Harmony Road and River Road
  • Full Address: 21 Greenfield Park, Corbyville, K0K 1V0, ON, Canada
  • Kitchen:
  • Living Room:
  • Amenities:
  • Taxes: $2,615.43 (2026)
Dining9 x 10 ft90 sq ft
Foyer5 x 11 ft55 sq ft
Kitchen15 x 9 ft135 sq ft
Living18 x 11 ft198 sq ft
Sunroom12 x 10 ft120 sq ft
Primary13 x 11 ft143 sq ft
2nd Br10 x 9 ft90 sq ft
3rd Br10 x 13 ft130 sq ft
Bathroom7 x 8 ft56 sq ft
Utility19 x 9 ft171 sq ft
Rec19 x 11 ft209 sq ft


Similar homes for sale