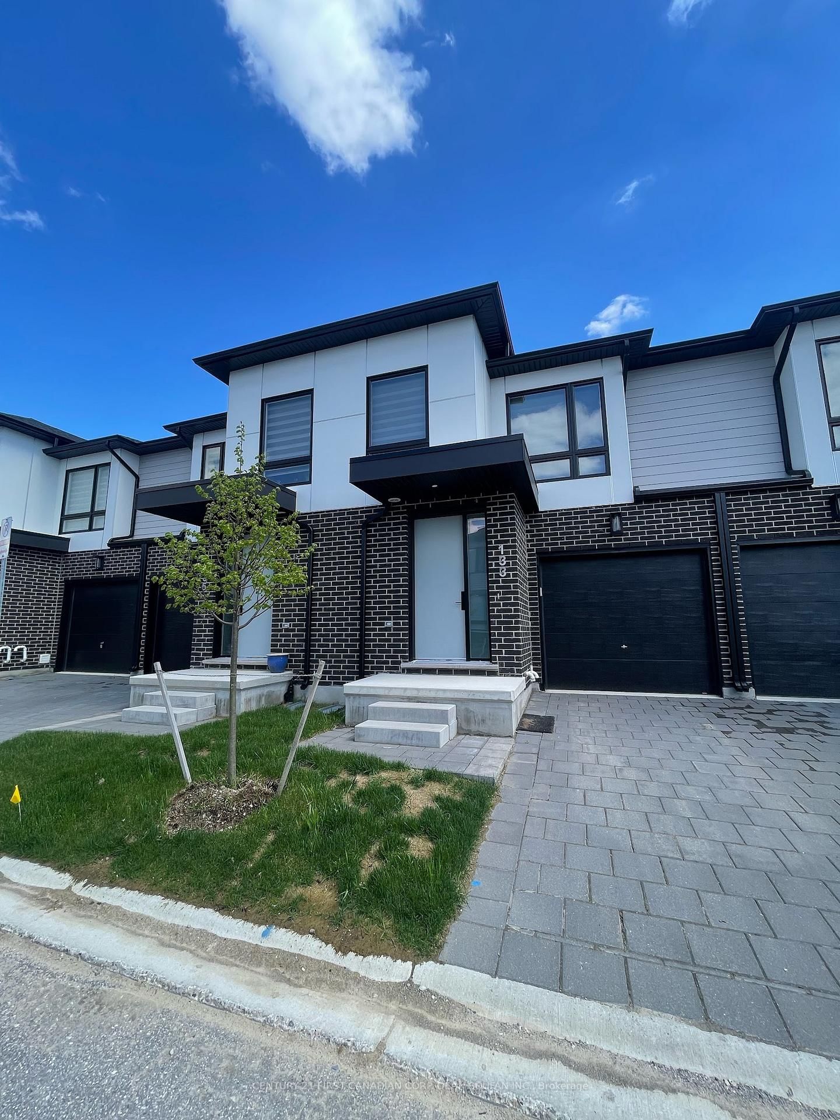
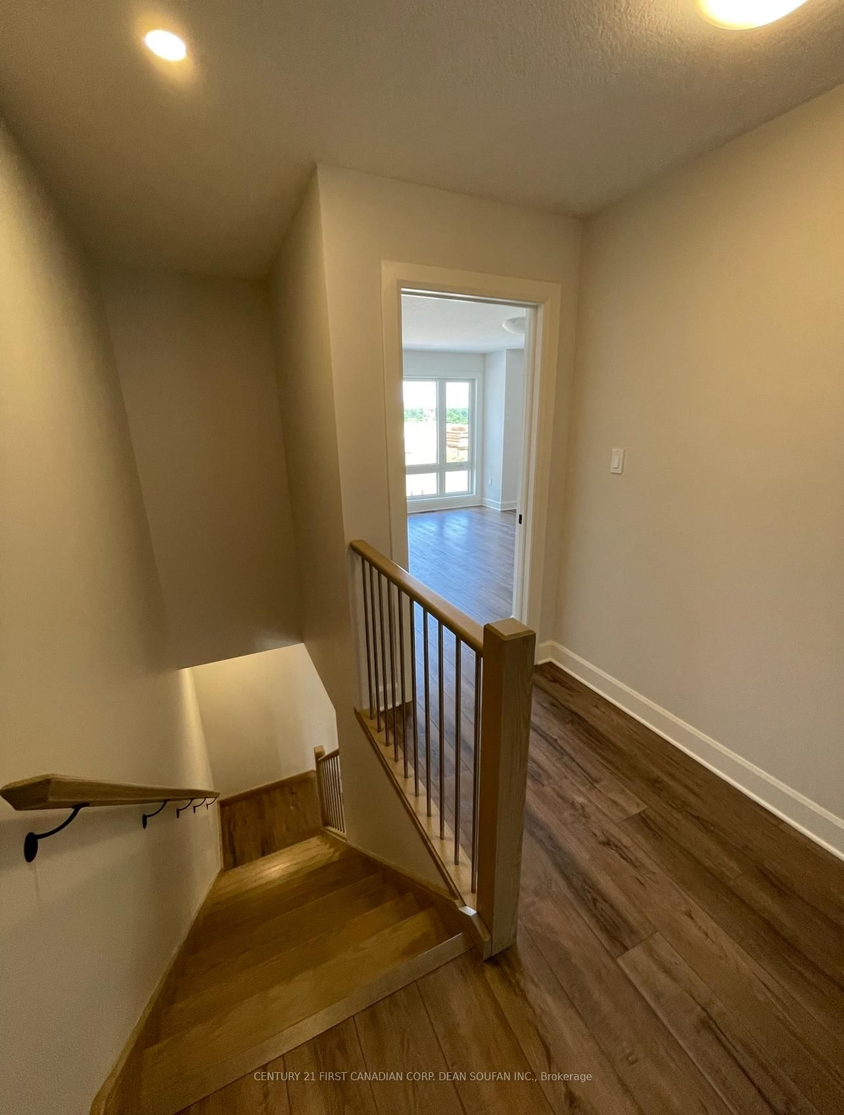
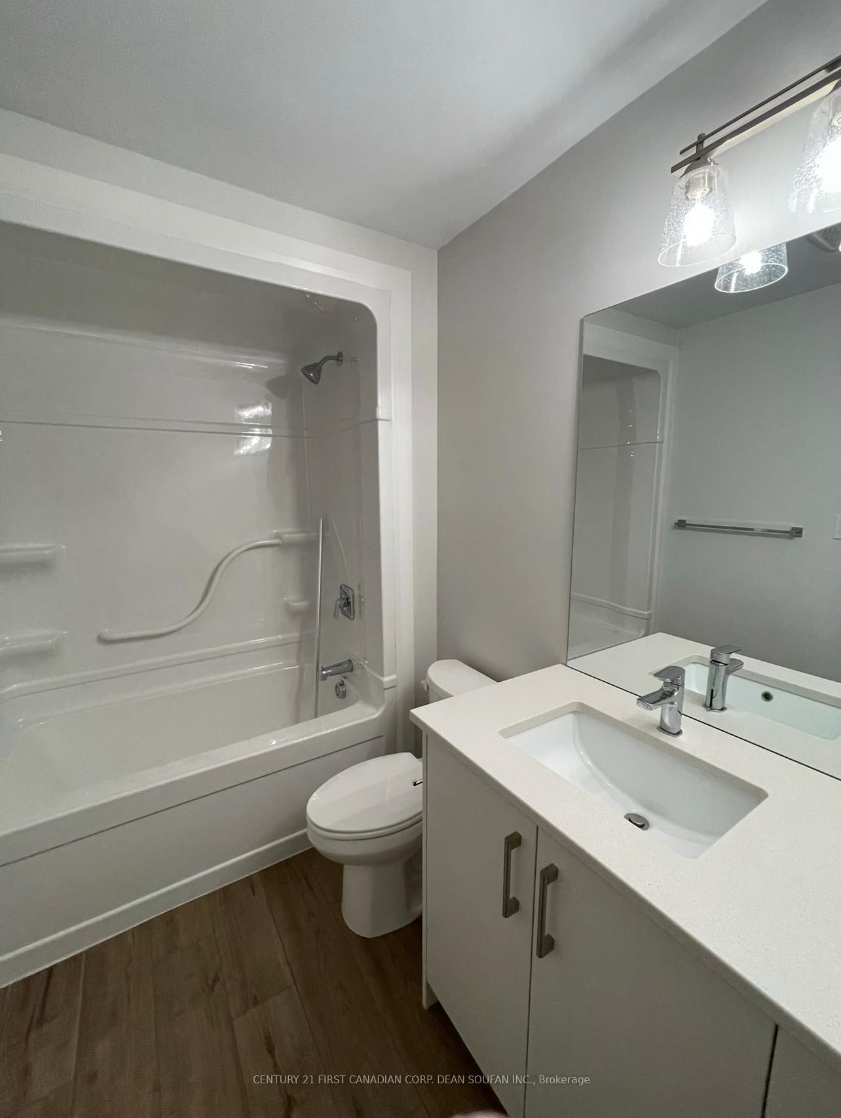
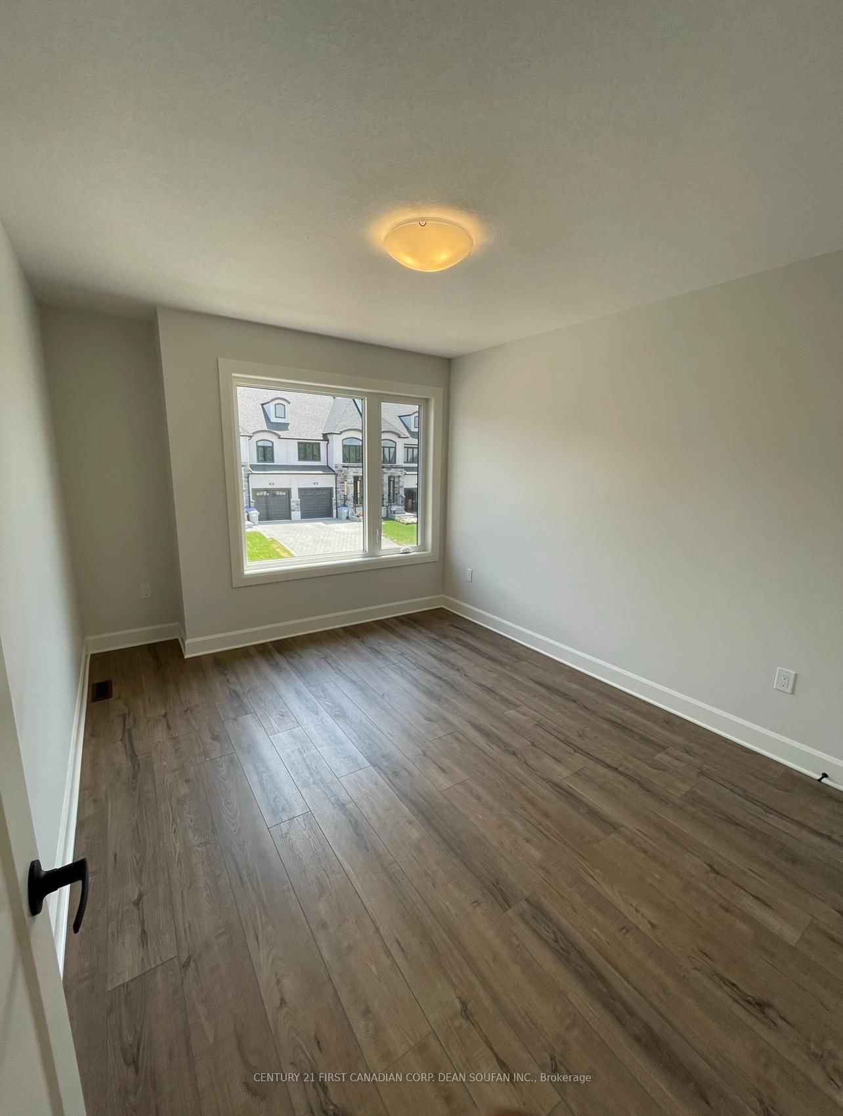
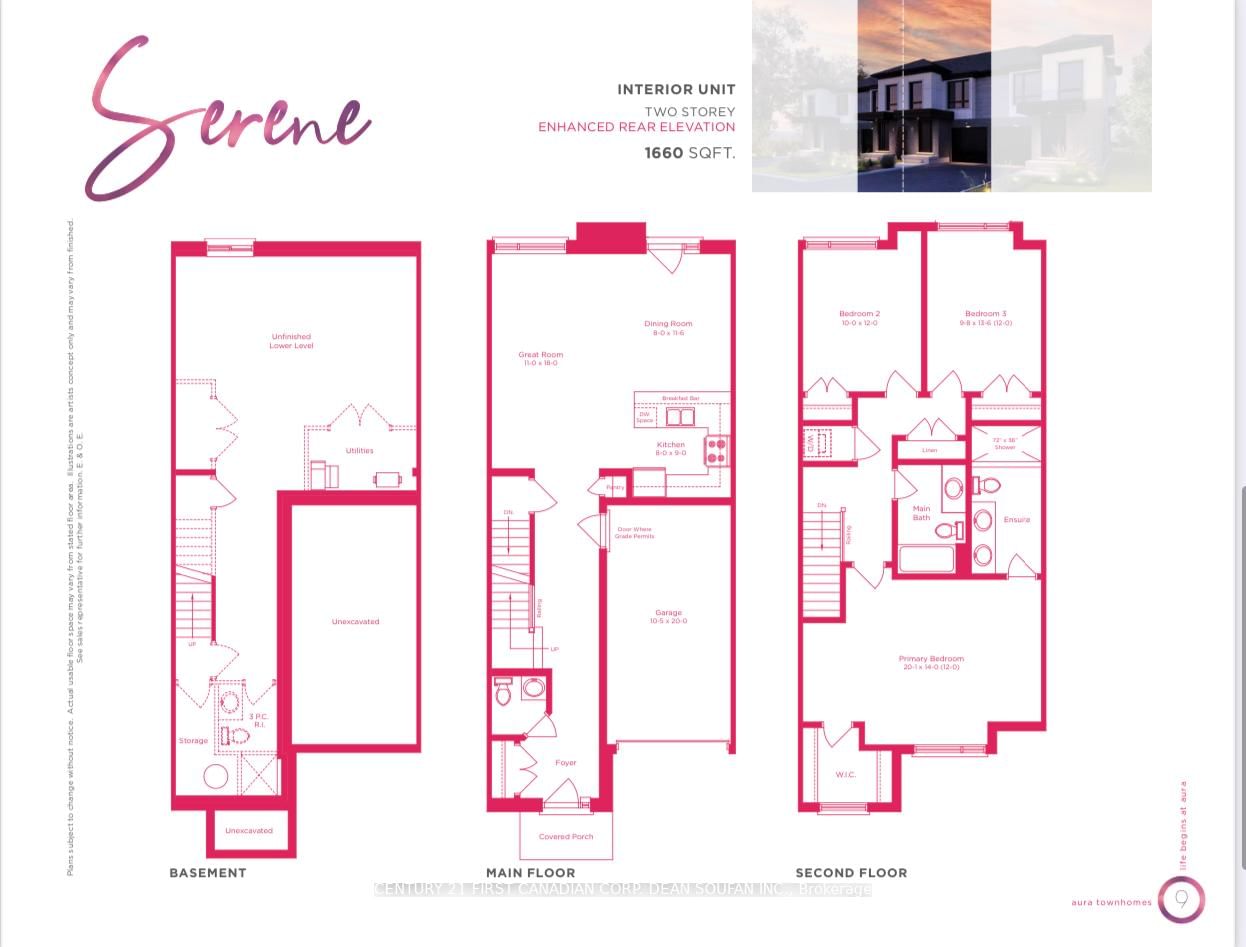
For Rent- Available Immediately. This beautiful townhome in sought after Kilworth Heights West, features 1660 sq ft of living space. It hosts 3 spacious bedrooms, 2.5 bathrooms, upstairs laundry, and high end finishes, and an attached single garage. This wonderful neighbourhood combines the best of the country trails, river, and Provincial Park, while being in close proximity to London's West End amenities such as WestRock Commercial Plaza (McDonalds, Tim Hortons, Esso Gas Station, Pharmacy, & plenty more) also local amenities (YMCA Community Centre, Dollarama, LCBO, Foodland, & several others) excellent schools, shopping, healthcare, and recreation. Appliances (Fridge, Stove, Dishwasher, Dryer & Washer) and window coverings included. *Landlord requires a rental application, first & last months rent, credit check, letter of employment, and references from past landlords.*
Listing Brokerage: Century 21 First Canadian Corp. Dean Soufan Inc. - Disclaimer: The information contained in this listing has not been verified by Century 21 First Canadian Corp. Dean Soufan Inc. and should be verified by the buyer.





 Share
Share











 3
3 3
3 1
1