Local real estate rules require that you sign in to view sold property information.
| List Date | List Price | Last Status | Sold Date | Sold Price | Days On Market |
|---|---|---|---|---|---|
| 0000-00-00 | $00000 | Sld | Jun 06, 2018 | $1,085,000 |
Listed by Re/Max Hallmark Realty Group.
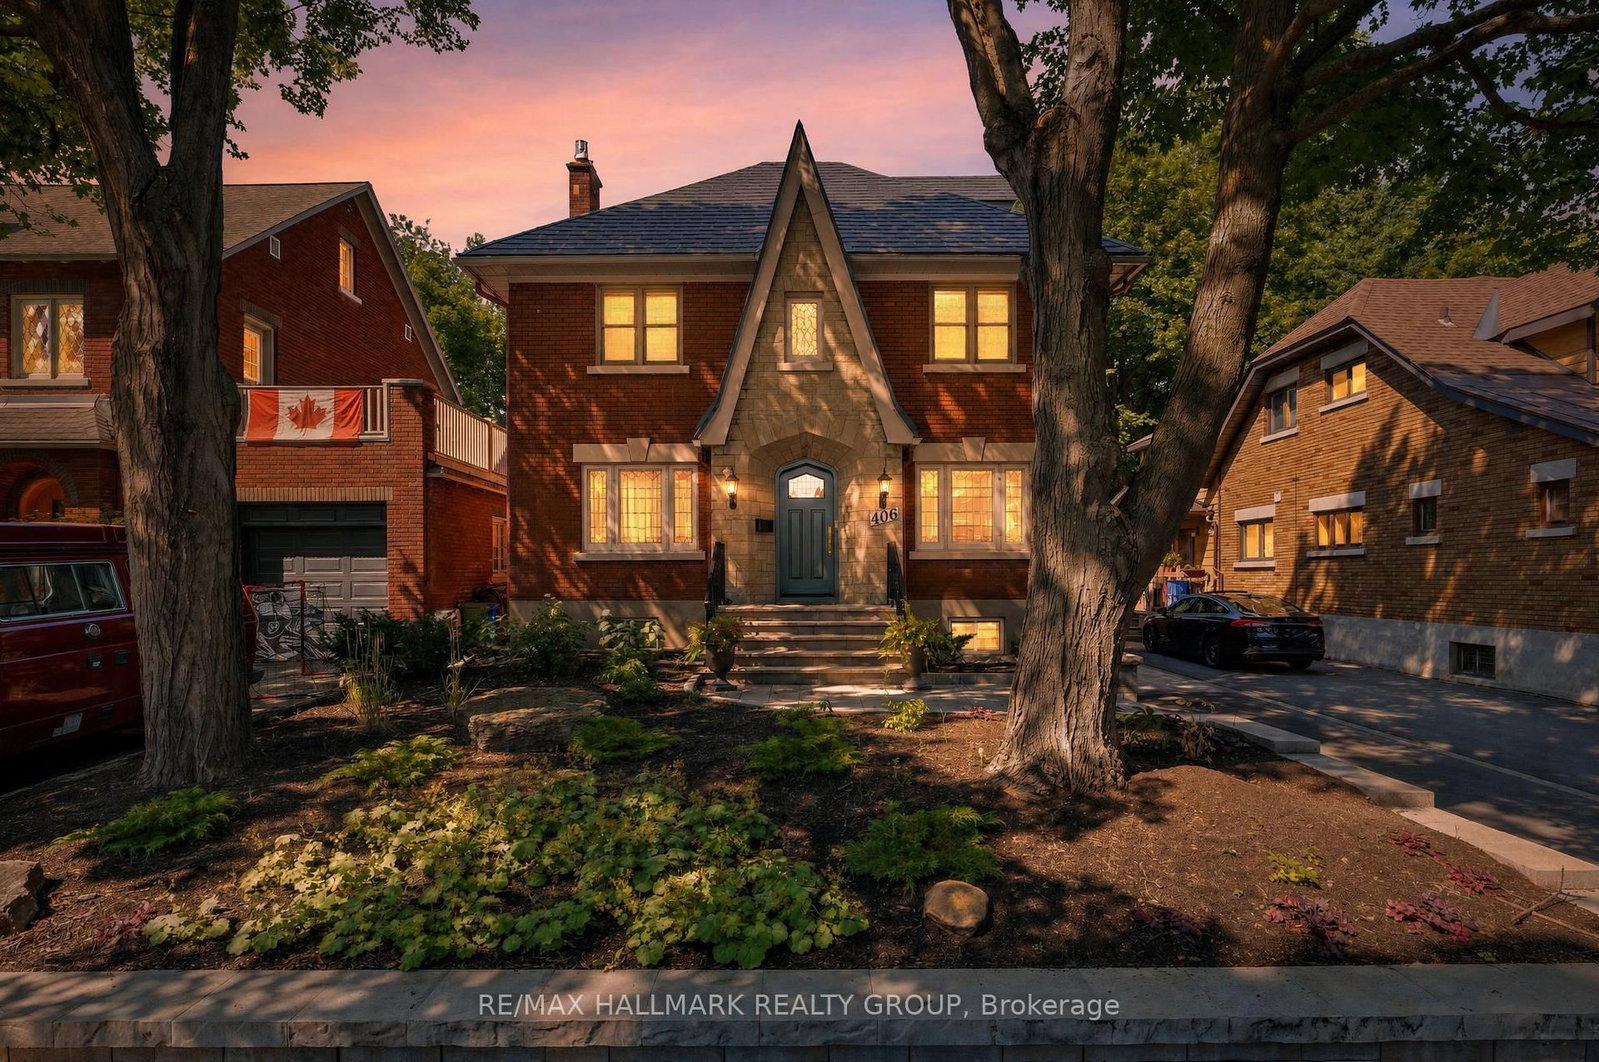
406 Huron Avenue S is a Detached, 3-Storey and is currently for Sale @ $1,750,000. Taxes in 2026 were $12,008.89.
More homes for sale under 1.8M in Ottawa
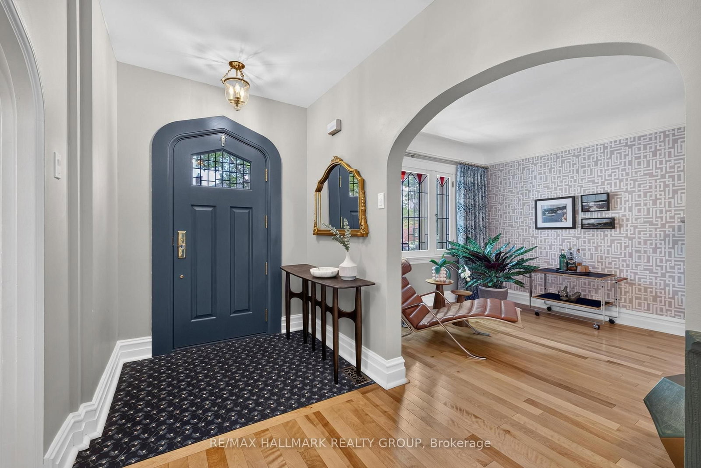
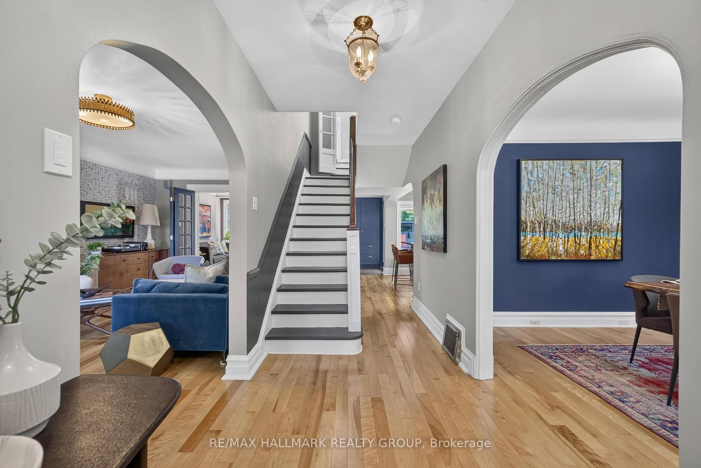
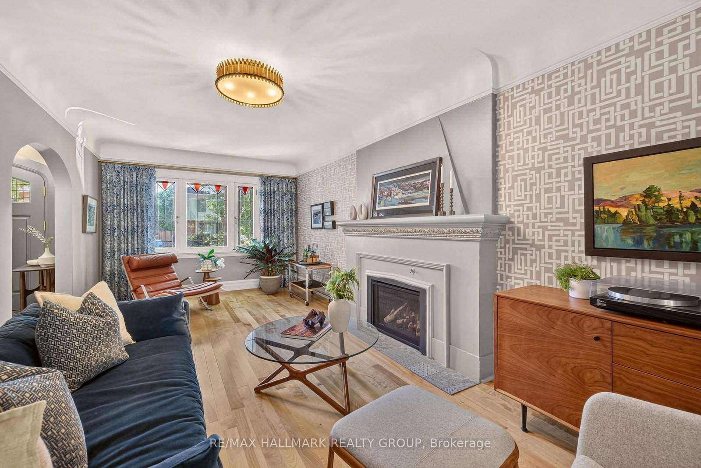
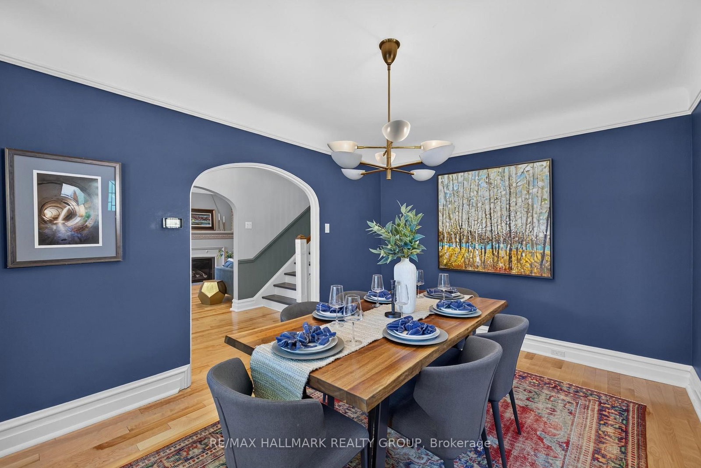
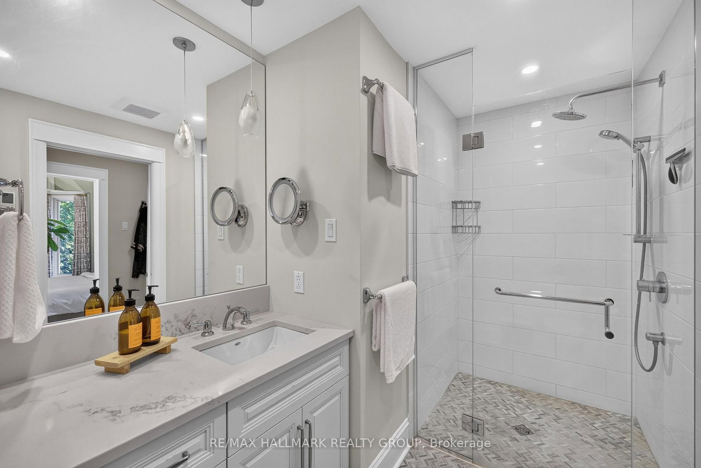
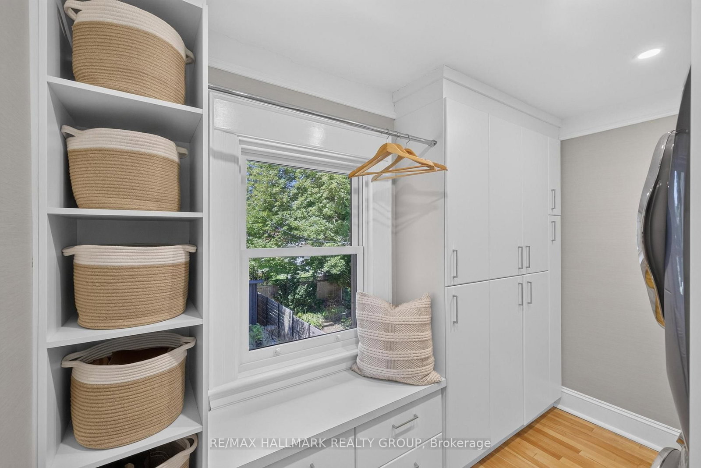
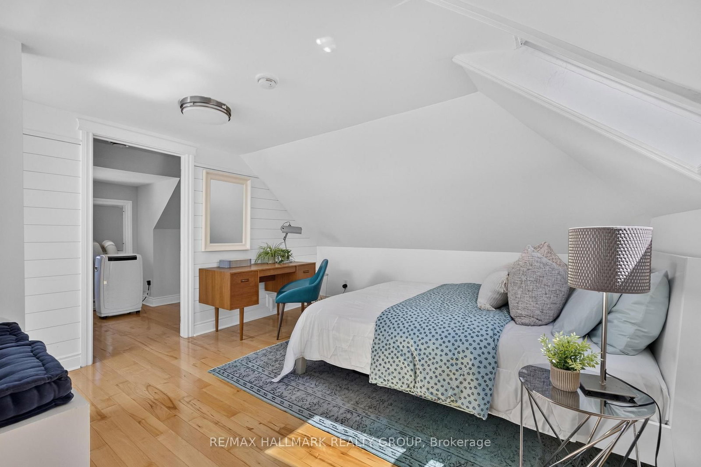
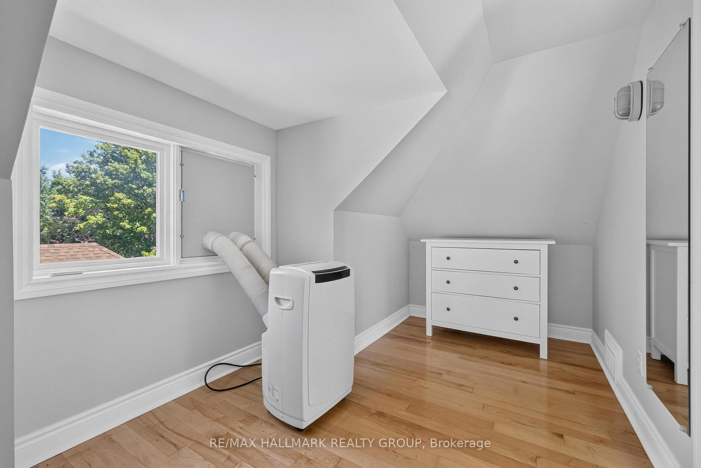
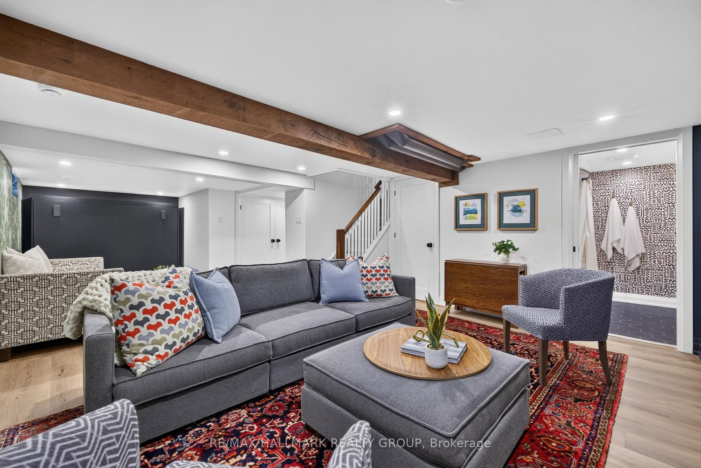
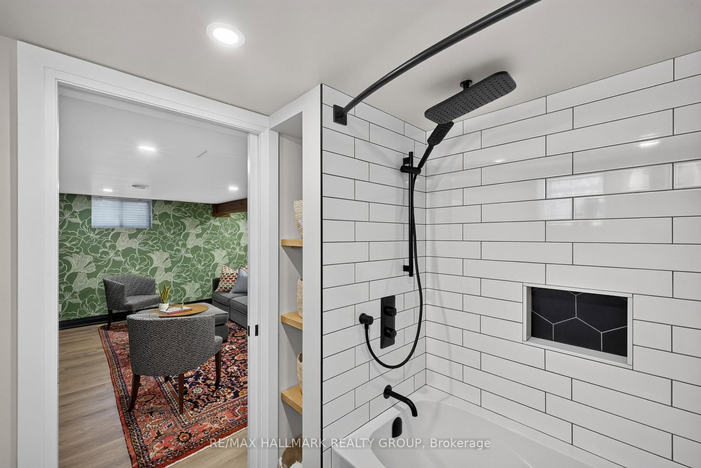
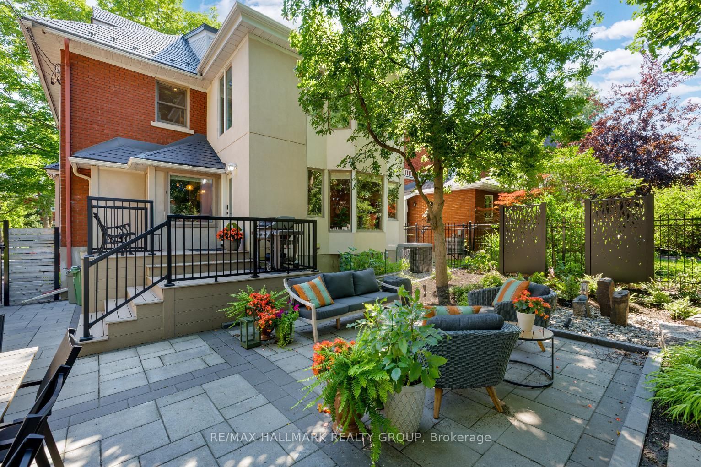
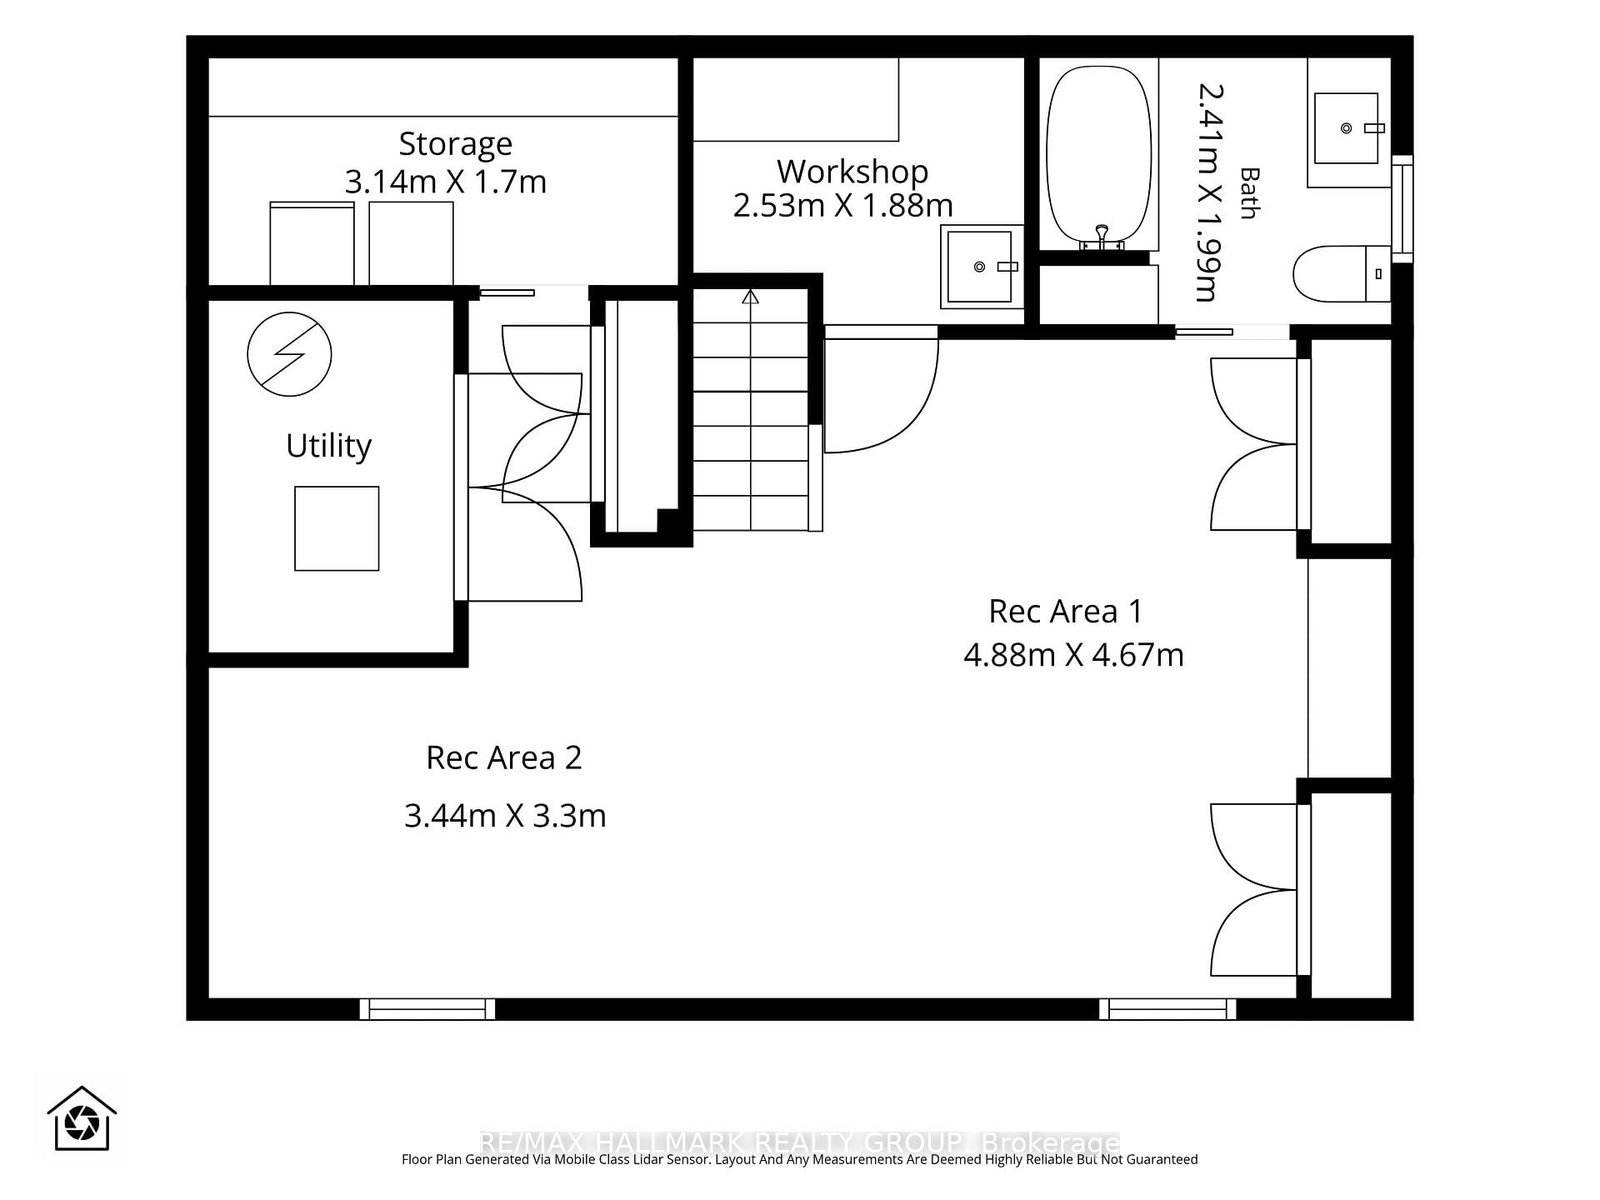
Extensively renovated inside and out, with uncompromising attention to detail, this stunning 3-storey home offers luxurious, turnkey living in one of Ottawa's most coveted neighbourhoods. The 3-Storey on 406 Huron Avenue S has 4 bedrooms, 3 bathrooms, and is located on a 96.04 x 40 ft lot in the community of Civic Hospital . Ideally situated steps from the scenic trails of the Experimental Farm, Dows Lake, great schools, parks, and the vibrant boutiques, cafés & restaurants of Wellington Village. Boasting a spacious centre hall plan with classic features including hardwood floors, archways and beautiful leaded glass windows. The inviting living room features a gas fireplace and French doors, while the formal dining room is enhanced by a charming built-in buffet alcove. Renovated kitchen (2023) is beautifully appointed with marble countertops, premium SS appliances, and centre island with breakfast bar. A desirable main floor family room and thoughtfully designed mudroom adds everyday convenience. The second level has been extensively renovated in 2019 to include the addition of a luxurious ensuite bathroom with marble herringbone heated flooring and a convenient laundry room with vanity and custom cabinetry. The primary retreat offers an abundance of windows with skylight & vaulted ceilings. Two additional great-sized bedrooms with large closets and a 3pc bathroom complete the second level. The third-floor loft is perfect as a fourth bedroom, home office, or creative studio and includes a rough-in for a future bathroom. Professionally renovated by Amsted in 2023, the lower level offers a spacious family room, full bathroom & additional recreation space with a Murphy bed for guests. Professionally landscaped grounds (2023/2024) designed for effortless outdoor living. The west-facing backyard is its own private urban oasis with a composite deck, perennial gardens, patio, dining area, landscape lighting & modern shed/workshop. Offering an unparalleled lifestyle that perfectly balances timeless character, modern luxury & an exceptional Civic Hospital location. No conveyance of offers without 48 hr irrev.
Refrigerator, Stove, Dishwasher, Hood Fan, Microwave, Washer, Dryer, Freezer, All Custom Window Coverings, Garden Shed & Workbench
The address 406 Huron Avenue S was listed for sale (MLS# X13638734) on Wednesday, August 05, 2026.




 Share
Share

















 4
4 4
4 40 x 96.04 ft lot