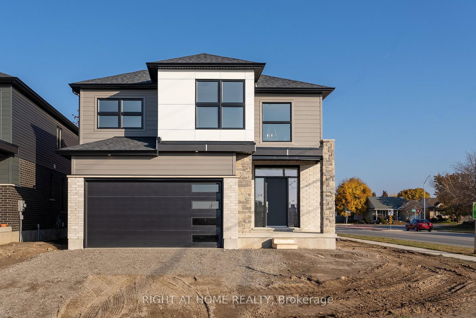
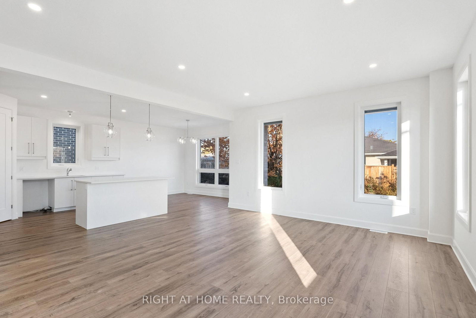
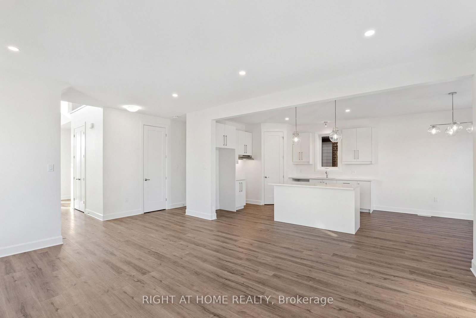
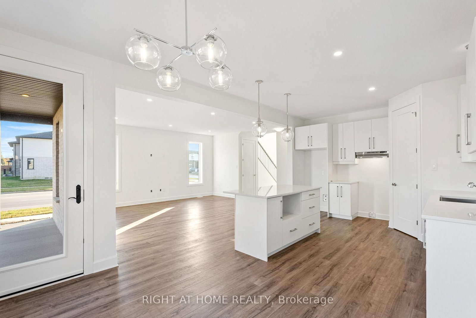
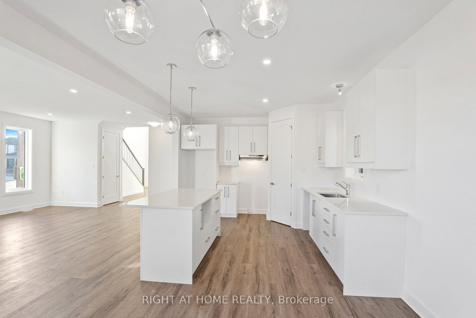
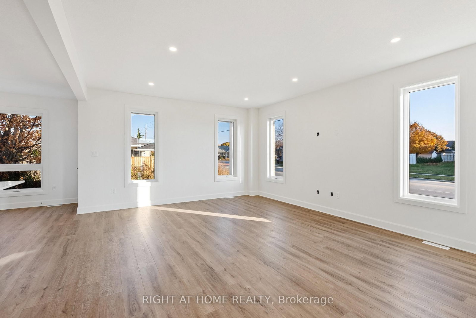
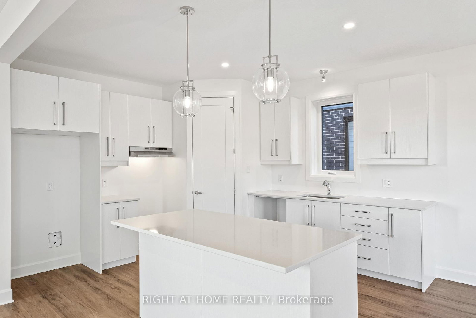
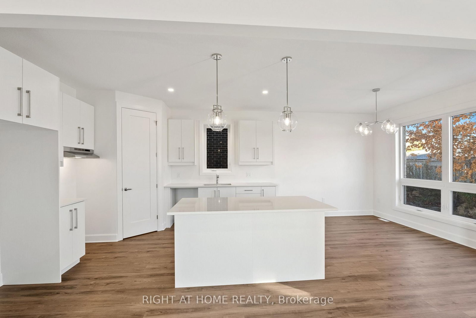
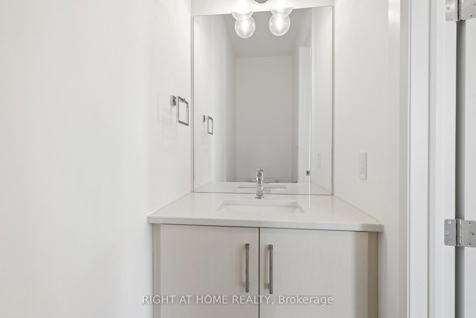
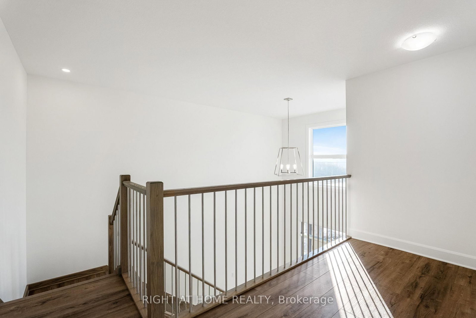
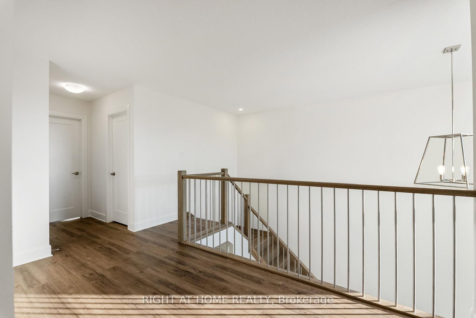
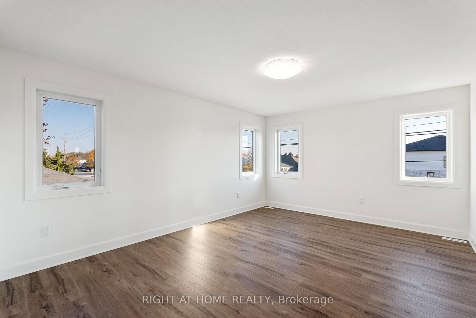
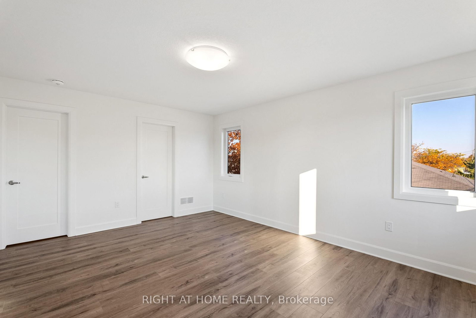
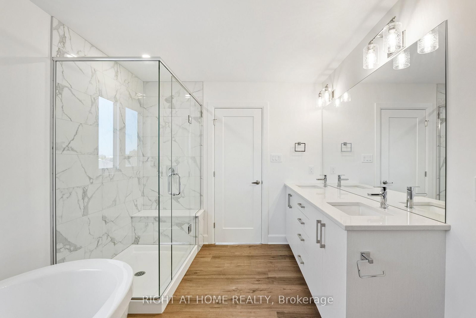
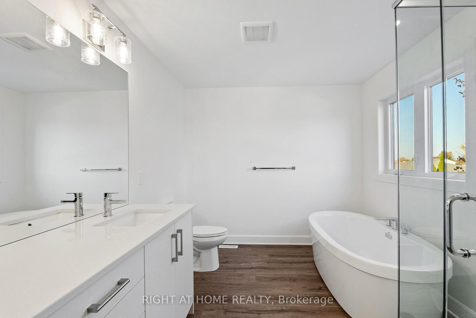
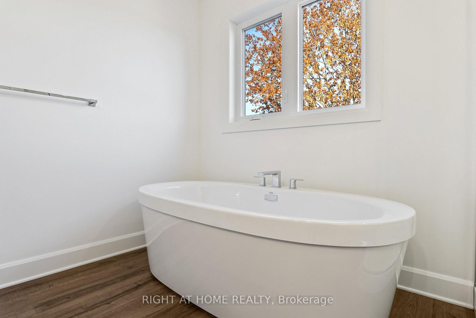
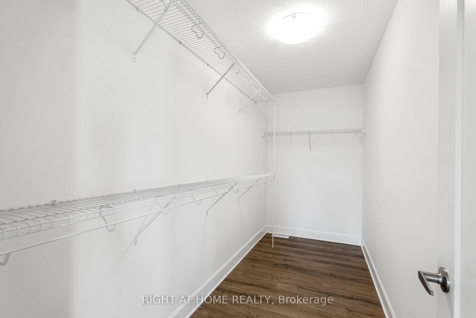
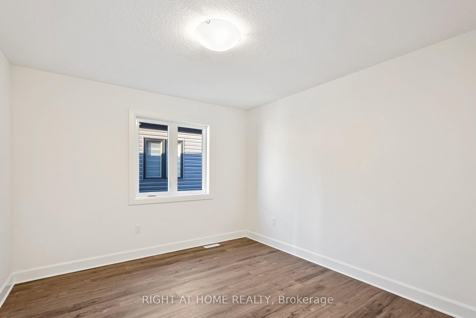
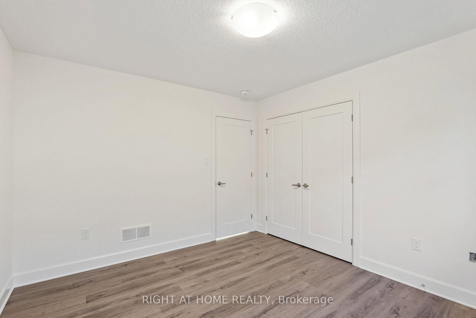
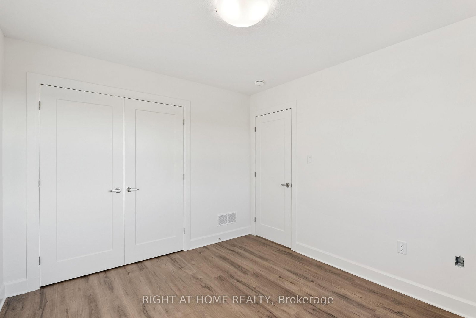
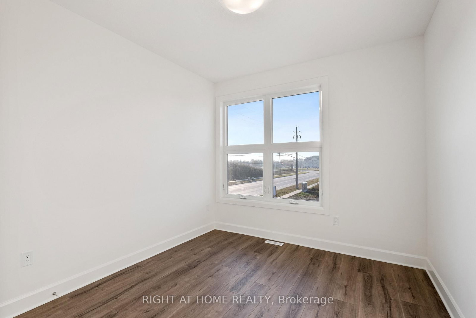
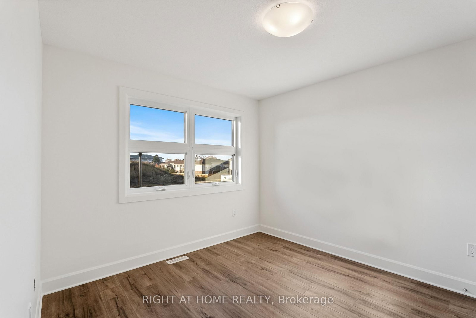
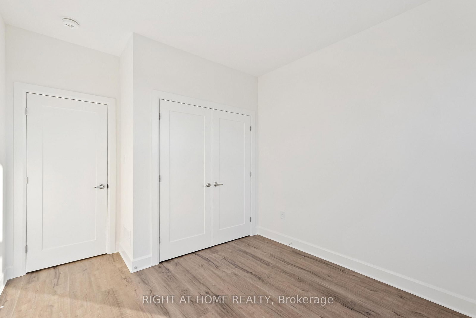
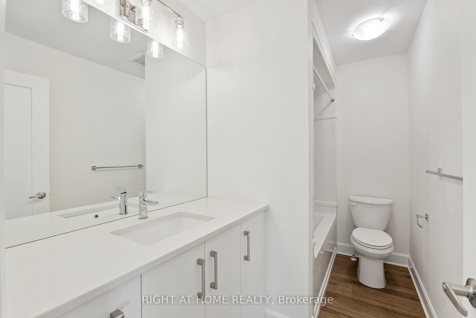
Beautifully finished two-storey HOME! This stunning and modern size 4 bedroom, 2.5 bath, double car garage. The main floor consists of an elegant living space, and you will find a gorgeous Kitchen with quartz countertops, a pantry, an Island, and modern cupboards, also consisting of a two-piece powder room. The second floor features and overly spacious master bedroom with an ensuite and a walking closet, 3 additional gorgeous bedrooms decent sized closets, and a sparkling full bathroom with built-in shelving. Modern lights and much more. Best public and Catholic shcools, shopping centers, public transportation, parks, trails, all in close proximity. Perfect for a good family to enjoy and take care of it. "listing photos previously taken and all appliances included. " 24 hours advance notice for an appointment."
Listing Brokerage: Right At Home Realty - Disclaimer: The information contained in this listing has not been verified by Right At Home Realty and should be verified by the buyer.





 Share
 4
 4
 2
 45 x 1.04 ft lot